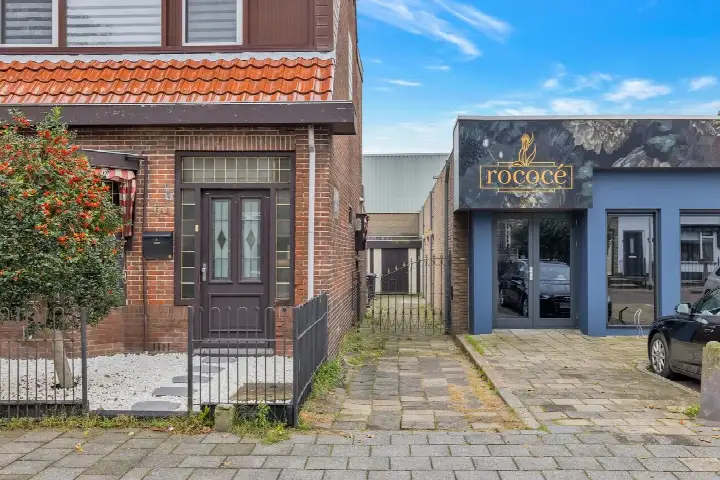
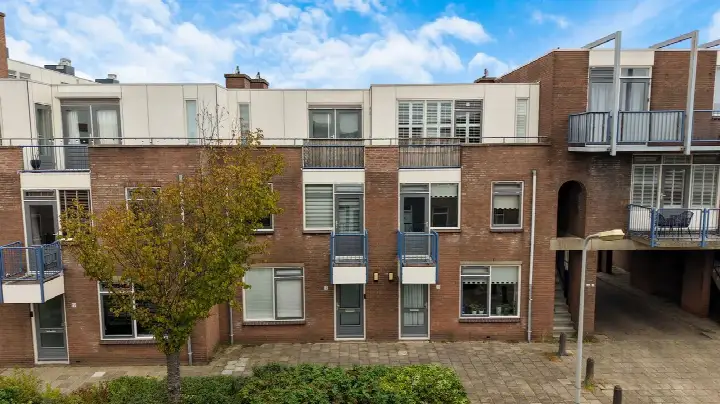
A 1922 end-of-terrace house on Grensstraat
This end-of-terrace house on Grensstraat sits in the Burgerhartstraat neighbourhood, part of the Centrum district in Beverwijk. Built in 1922, it has a living area of 88 square metres according to the agent, while the BAG registration lists 96 square metres. The asking price of €349,011 is in line with the market, compared against the neighbourhood average asking price of €383,800. For context, end-of-terrace houses in Beverwijk are the property type on offer here.
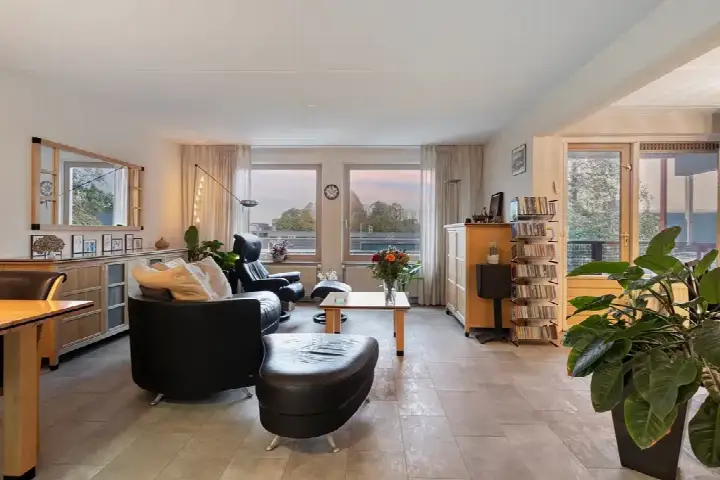
Inside the home
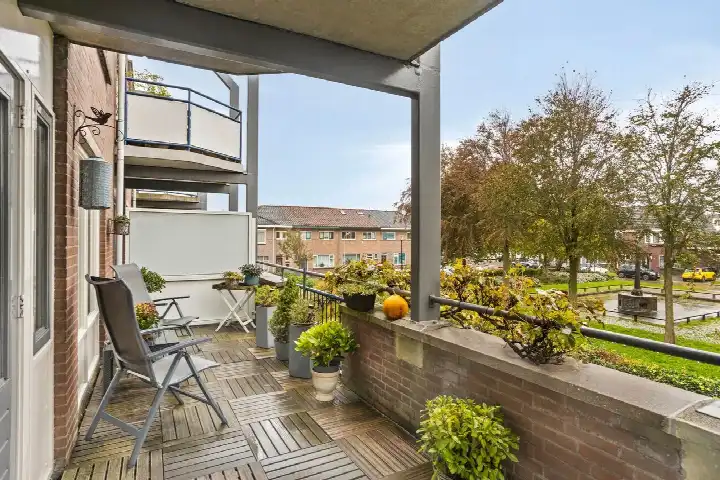
The house spans three floors and contains five rooms, including four bedrooms and one bathroom. The agent describes a rear garden of 24 square metres facing south-west, with parking available. According to the agent, the home has roof insulation, wall insulation and double glazing (HR+ or HR++), plus a central heating boiler. The energy label is D, which means you can expect moderate energy costs for a home of this age.
The Burgerhartstraat neighbourhood
Residents across the municipality of Beverwijk give their living environment an average score of 6.65, based on fifteen reviews. One resident says: "Nice safe neighbourhood with many amenities. What a wonderful place I find Beverwijk! The location is fantastic: I love being so close to the coast." Another resident is less positive: "The neighbourhood has deteriorated badly in the years we've lived here. They just cram everything in." The neighbourhood itself has around 1,020 residents, with 40 per cent living alone. The Burgerhartstraat neighbourhood is where this home is located.
Amenities and transport
Daily errands are well covered here. Vomar supermarket is just around the corner, with Albert Heijn and Aldi a couple of streets away. Kindcentrum De Sleutelbloem primary school is a five-minute walk, and Castor College for secondary education is a ten-minute walk. Huisartsenpraktijk Duursma GP practice and Service Apotheek Donker pharmacy are both within walking distance, as is the Rode Kruis Ziekenhuis hospital. Bus stop Beverwijk, Kennemertheater is on your doorstep with lines 73, 74 and 75, and Beverwijk train station is a ten-minute walk. The municipality of Beverwijk offers these amenities.
WOZ and address data
The WOZ value is not stated in the available data, so no comparison with the asking price can be made here. Regarding address-level risks, these are area-level indications rather than an inspection of this specific home. Road traffic noise is measured at 61 dB Lden, above the noise standard, while railway, aircraft and industrial noise all stay below their standards. The foundation risk indication is medium, as the property was built before 1970. Pluvial flooding at heavy rain is indicated as medium, with current and 2050 flood risk both low, and heat stress medium now and in 2050.
Source
At the time of writing the home is offered only via 11 Makelaars I Baerz & Co Waterland - Amsterdam.
This summary was generated with AI and may contain errors. Always verify the details with the provider.
Features
Details of this home
Transfer
Price
Energy
 Save up to € 400 on your energy billCompare now
Areas and volume
Layout
Construction
Outdoor space
The WOZ value is set annually by the municipality with 1 January as its reference date, and therefore lags the market by about a year. It is an estimated market value, not a sale price.
Frequently asked questions
About Grensstraat 10, Beverwijk
What is the asking price for this home?
The asking price is €349,011. This is in line with the market, based on a comparison with the neighbourhood average asking price of €383,800. The price per square metre is €3,966, calculated from the agent's listed living area of 88 square metres.
How many bedrooms does this house have?
The house has four bedrooms and one bathroom, spread over three floors. In total there are five rooms, with a volume of 330 cubic metres. The living area is 88 square metres according to the agent, while the BAG registration records 96 square metres.
What is the energy label and what does it mean?
The energy label is D. This is not the most efficient label, so expect moderate energy costs for heating and electricity. The agent states the home has roof insulation, wall insulation and double glazing (HR+ or HR++), plus a central heating boiler.
What is the foundation risk for this property?
The foundation risk indication is medium, based on area-level data. This is because the property was built before 1970, specifically in 1922, and the entire postcode area falls within a KCAF attention zone for pre-1970 construction. This is an indication at area level, not an inspection of this specific home.
What are the noise levels around this address?
Road traffic noise is measured at 61 dB Lden, which is above the noise standard. Railway noise is 30 dB Lden, aircraft noise 46 dB Lden and industrial noise 45 dB Lden, all below their respective standards. These are area-level indications based on public data, not measurements at the property itself.
Which supermarkets are nearby?
Vomar is the nearest supermarket, just around the corner at about 470 metres. A second Vomar and an Albert Heijn are both around 590 metres away, and an Aldi is at about 644 metres. In total there are 27 supermarkets within five kilometres.
What schools are close to this home?
Kindcentrum De Sleutelbloem primary school is a five-minute walk away, and Kindcentrum De Wilgeroos is just around the corner. For secondary education, Castor College is a ten-minute walk. There are 44 schools within five kilometres in total.
How is the public transport connection?
Bus stop Beverwijk, Kennemertheater is on your doorstep, served by lines 73, 74 and 75. Beverwijk train station is about a kilometre away, roughly a ten-minute walk. Two further bus stops, Heemskerkerweg and Schans, are also within walking distance.
What do residents say about living in this area?
Residents across the municipality of Beverwijk give an average score of 6.65, based on fifteen reviews. One resident praises the location close to the coast and the lively Bazaar, while another describes the neighbourhood as deteriorated with rubbish and parking problems. These reviews describe the wider municipality, not specifically the Burgerhartstraat neighbourhood.
What is the garden like?
The agent describes a rear garden of 24 square metres facing south-west. Parking is available at the property. The garden orientation means it catches afternoon and evening sun.