Gysbert Japicxstrjitte 49
Stiens, Leeuwarden
 Area
AreaA friendly end-of-terrace home in Stiens
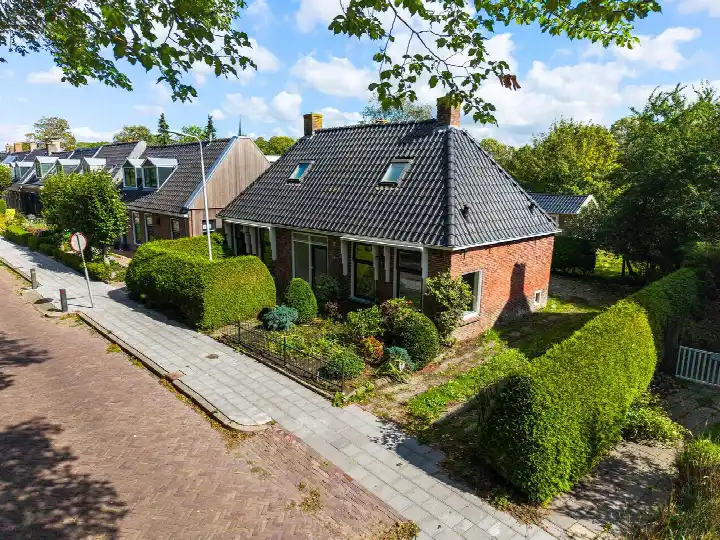
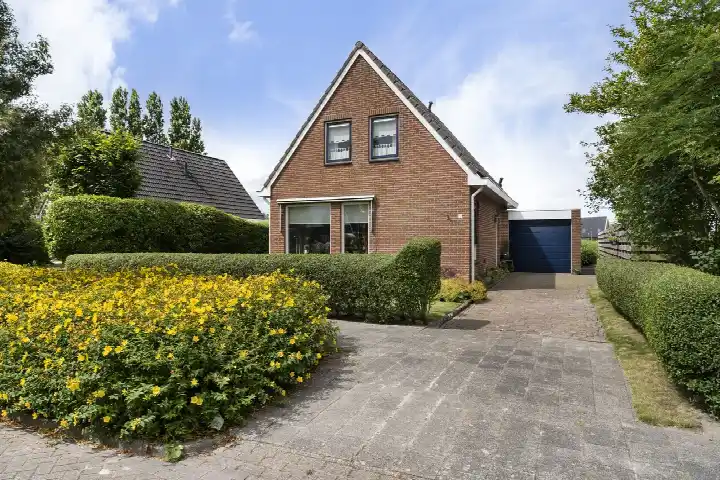
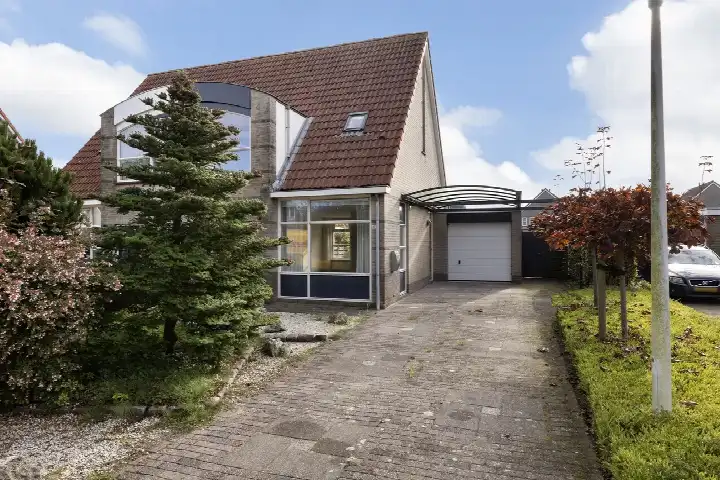
Tucked into a quiet street in Stiens, this end-of-terrace house from 1969 feels like a proper family home. The neighbourhood is known for its cosy, sociable atmosphere, where neighbours know each other and children play together. With an asking price of €298,500, this home sits well below the average asking price in the area, which is a notable point for anyone looking in this part of Friesland. Compared to other [end-of-terrace houses in Leeuwarden], this price is on the sharp side, especially given the living space on offer.
Inside the home
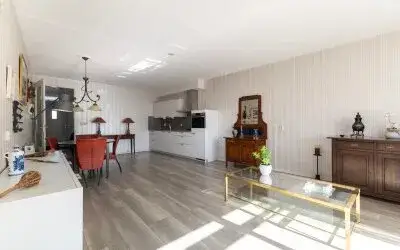
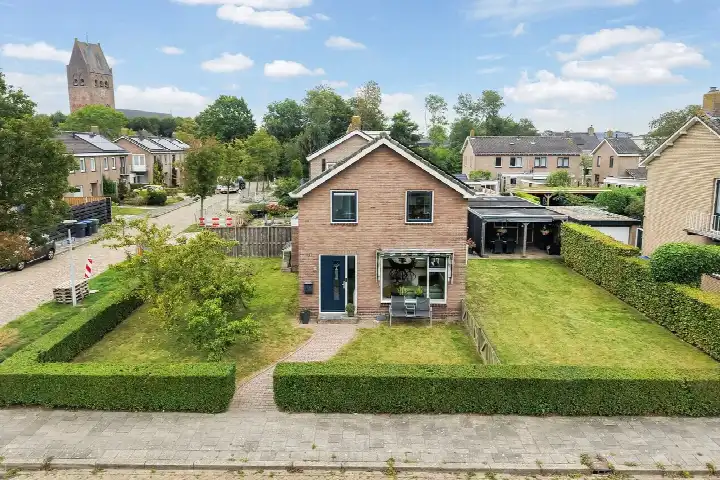
Step inside and you will find a spacious layout with six rooms, including four bedrooms and one bathroom, spread over three floors. The living area measures 117 m² according to the agent, while the BAG registration records 113 m². The plot is listed at 274 m² by the agent, against 219 m² in the BAG registration. The home comes with a garden on three sides, accessible from the rear, and a detached brick garage. It is fully owned, has double glazing and HR glazing, and is heated by a combi boiler. The energy label is D, which means you can expect moderate energy costs.
Life in Stiens
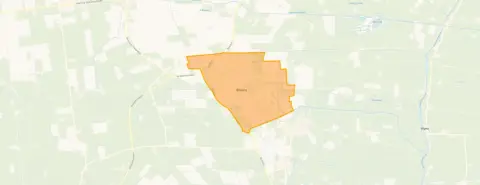
Residents here give their neighbourhood a solid 8.32 out of 10, based on four reviews. One resident says: "It's cosy and you have almost everything in terms of amenities. Almost everyone knows each other in the neighbourhood and we sometimes have coffee together, and the children can play well with other neighbourhood kids." Another adds: "A nice quiet neighbourhood with a green field in front of the door and trees, which is nice to enjoy and provides some greenery and oxygen right outside." The mix of households makes it varied, and there is little mess or rubbish, which keeps living here pleasant. [The Stiens neighbourhood] has around 7,500 residents, with a good share of families and older residents alike.
Amenities and getting around
Daily life is easy here. The Albert Heijn is just around the corner, with Lidl, Poiesz, Aldi and Jumbo all within a short walk or cycle. For school, OBS De Twilling is on your doorstep, and Christelijke Basisschool De Sprankel is a couple of streets away. The GP and pharmacy, Huisartsenpraktijk Griene Dok and BENU Apotheek Stiens, are both about a five-minute walk. Bus stops at Wythusterwei and Maartenswouden are nearby, with lines 60, 891, 7901, 7911, 9691, 9711, 9721 and 72, 73. The nearest train station is in Leeuwarden, about a ten-minute drive, and [the municipality of Leeuwarden] offers further amenities and connections.
WOZ and address data
The WOZ value for this property is not available in the records at this time. As for the address, there are some area-level indications worth noting. The road traffic noise is measured at 54 dB Lden, which is above the norm, while aircraft noise is at 47 dB Lden, below the norm. The foundation risk indication is medium, as the home was built in 1969 on clay soil, which may involve wooden piles or a shallow foundation. Pluvial flooding at heavy rain is indicated as medium, while flood risk is low now and in 2050. Heat stress is low currently but may rise to medium by 2050. These are area-level indications, not an inspection of this specific home.
Source and agent
At the time of writing, this home is offered via multiple channels, including Makelaardij Libbe Duinstra and listings on Funda and Huispedia. The main agent is Makelaardij Libbe Duinstra.
This summary was generated with AI and may contain errors. Always verify the details with the provider.
Features
Details of this home
Transfer
Price
Energy
 Save up to € 400 on your energy billCompare now
Areas and volume
 Insure your home and belongingsGet insured
Layout
Construction
Outdoor space
Frequently asked questions
About Gysbert Japicxstrjitte 49, Stiens
What is the asking price for this home and how does it compare to the neighbourhood?
The asking price is €298,500. This is about 33% below the average asking price in the neighbourhood, which stands at €443,471. The median asking price in the area is €395,000, so this home is priced on the lower end. The price per square metre is €2,551, based on the agent's listed living area of 117 m².
How many rooms and bedrooms does this home have?
According to the agent, this end-of-terrace house has six rooms in total, including four bedrooms and one bathroom, spread over three floors. The living area is listed at 117 m² by the agent, while the BAG registration records 113 m². The plot is 274 m² per the agent, against 219 m² in the BAG registration.
What is the energy label and what does it mean for costs?
The energy label is D. This is not the most efficient label, so you can expect moderate energy costs for heating and electricity. The home has double glazing and HR glazing, which helps with insulation. The heating is provided by a combi boiler. In the neighbourhood, most of the current sales listings have a better energy label, with 38.9% at label A and 27.8% at label B.
What is the WOZ value of this property?
The WOZ value for this property is not stated in the available records. The WOZ value is the municipal valuation, which is used for tax purposes, and it is not always the same as the market value. Without this figure, it is not possible to compare it to the asking price or to see how it has developed over the past five years.
What are the risk indications for this address?
There are some area-level indications for this address. Road traffic noise is measured at 54 dB Lden, which is above the norm, while aircraft noise is at 47 dB Lden, below the norm. The foundation risk indication is medium, as the home was built in 1969 on clay soil. Pluvial flooding at heavy rain is medium, while flood risk is low now and in 2050. Heat stress is low currently but may rise to medium by 2050. These are indications at area level, not an inspection of this specific home.
What amenities are nearby?
There are five supermarkets within a short distance, with Albert Heijn just around the corner at 275 metres, and Lidl, Poiesz, Aldi and Jumbo all within about 800 metres. For schools, OBS De Twilling is at 192 metres and Christelijke Basisschool De Sprankel at 408 metres. The GP and pharmacy are both at 508 metres. The nearest bus stops are at Wythusterwei, with lines 60, 891, 7901, 7911, 9691, 9711 and 9721, and at Maartenswouden with lines 72 and 73.
What is the neighbourhood like?
Residents give the neighbourhood an average score of 8.32 out of 10, based on four reviews. One resident describes it as cosy, where almost everyone knows each other and children play together. Another mentions it is quiet, with a green field and trees in front of the door, and a varied mix of households. The neighbourhood has around 7,500 residents, with a good share of families and older residents. There are playgrounds, sports fields and a sports hall nearby.
How far is the nearest train station?
The nearest train station is Leeuwarden, at a distance of about 7.1 kilometres. This is roughly a ten-minute drive or a longer cycle. The station offers connections to the wider region, though specific destinations and travel times are not listed here. For local travel, there are several bus stops nearby with multiple lines.
Is there a garden and parking?
Yes, the home has a garden on three sides, including a front, side and rear garden, with the rear garden accessible via a back alley. There is also a detached brick garage, which provides parking or storage space. The home is fully owned, so there is no leasehold or shared ownership arrangement to consider.
Why are there no property details in this listing?
This listing does not state the WOZ value. As a result, it is not possible to compare the asking price to the municipal valuation or to see how the value has developed over the past five years. The other property details, such as the number of rooms, floor areas and energy label, are all provided by the agent and are stated in the listing.