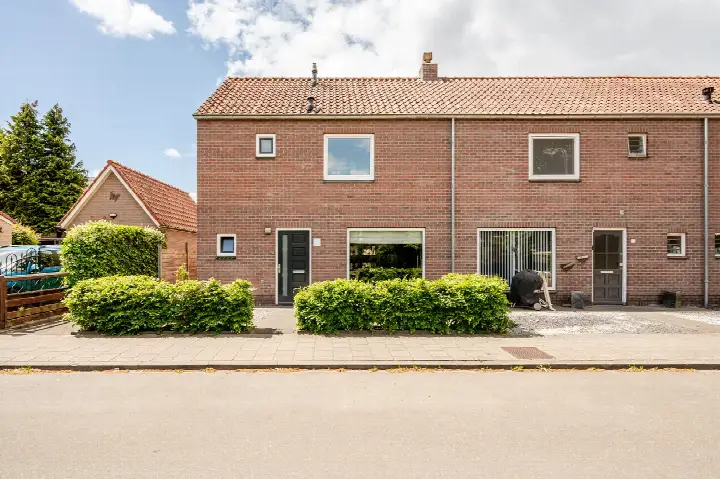
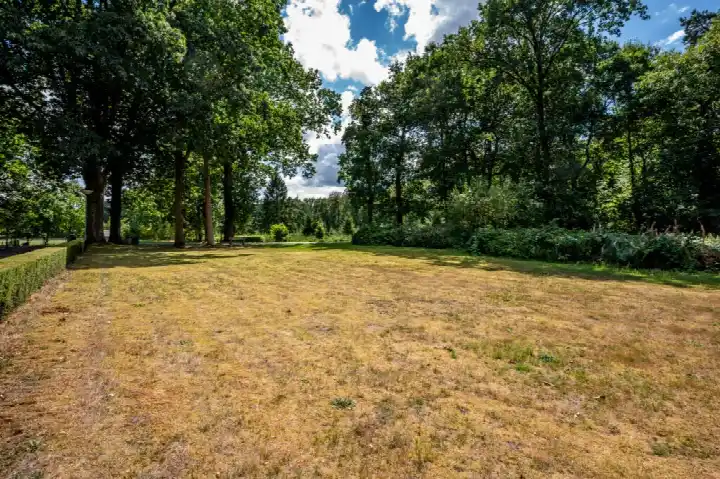
Herenveldweg 9
’t Harde Centrum, Elburg
 Area
AreaA warm welcome in ’t Harde
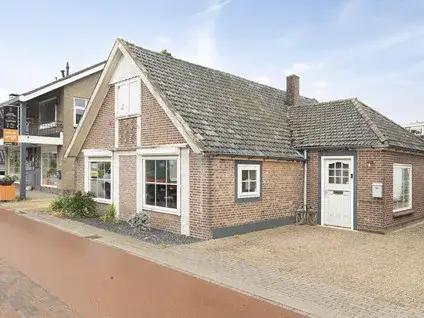
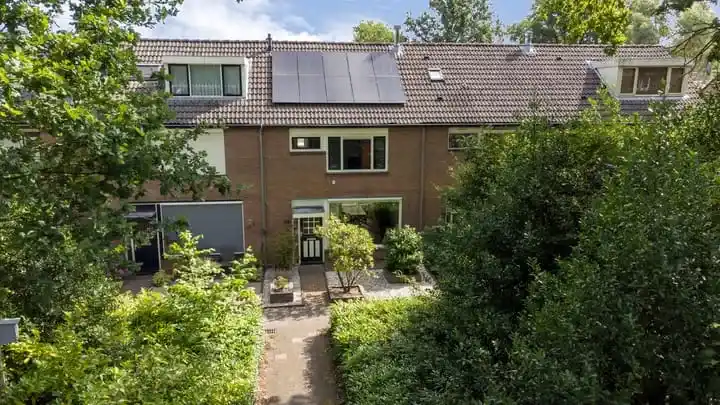
This end-of-terrace house on Herenveldweg 9 sits in the heart of ’t Harde, a village in the municipality of Elburg where life moves at a friendly pace. The home was built in 1957 and carries an energy label A, which is an efficient label. With a living area of 116 square metres and a plot of 452 square metres, the asking price of €449,000 works out at €3,871 per square metre. That is on the high side compared with the average asking price in the neighbourhood, which stands at €381,667. For context, the asking price is 18% above that neighbourhood average, and it is also worth noting how this compares with other [end-of-terrace houses in Elburg]( /koopwoningen/elburg/hoekwoningen/ ).
The home itself
The listing does not provide details on the layout, so we cannot say how the rooms are arranged or how many bedrooms and bathrooms there are. What we do know is that the house dates from 1957 and has an energy label A, which is an efficient label. The living area is 116 square metres according to the BAG registration, and the plot measures 452 square metres. Beyond that, the agent has not shared further information about the interior or any outdoor space.
Life in ’t Harde Centrum
Residents of the district of ’t Harde give their surroundings a solid 8.23 out of 10, based on three reviews. One resident describes it as "a nice cosy neighbourhood, where people still look out for each other", while another adds: "Everyone looks out for each other and keeps an eye on each other, if something is needed we are there for each other." The neighbourhood counts around 2,175 inhabitants, and a quarter of the homes were built between 1945 and 1970. It feels like a place where neighbours know each other by name, and the reviews reflect that sense of community. For more on what this area is like, have a look at [the ’t Harde Centrum neighbourhood]( /buurt/t-harde-centrum-elburg/ ).
Amenities and transport
Daily errands are easy from here. The Albert Heijn is just around the corner, and the Boni is a couple of streets away. For primary education, Kbs Daltonschool Jeanne d'Arc and Openbare Basisschool De Blerck are both on your doorstep. The nearest GP, Huisartsenpraktijk F. van der Heide en G.H. Wesseler, is a couple of streets away, and the Service Apotheek 't Harde is just around the corner. For public transport, bus line 514 stops at ’t Harde, Munnikenweg, a couple of streets away, and the train station ’t Harde is a ten-minute walk at 1.4 kilometres. The municipality of Elburg offers a range of facilities, and you can read more about [the municipality of Elburg]( /gemeente/elburg/ ) here.
WOZ and address data
The WOZ value of this home is €508,000, based on the reference date of 1 January 2025. The asking price of €449,000 sits 12% below that WOZ value. According to the municipality's valuation, the property has seen a positive development over the past five years, though the exact figures are not provided here. As for the address, the noise levels from road, rail and air traffic are all below the relevant standards, according to area-level data. The foundation risk indication is low, with sandy soil, and the area-level climate data shows a medium indication for pluvial flooding during heavy rain, while flood risk is low both now and in 2050. These are area-level indications, not an inspection of this specific home.
Source and agent
At the time of writing, the home is offered via multiple channels, including Kok & Heijkamp Makelaars B.V. and Kok & Heijkamp Makelaars B.V. on Vastgoed Nederland.
This summary was generated with AI and may contain errors. Always verify the details with the provider.
Features
Details of this home
Transfer
Price
Energy
 Save up to € 400 on your energy billCompare now
Areas and volume
 Insure your home and belongingsGet insured
Layout
Construction
Outdoor space
The WOZ value is set annually by the municipality with 1 January as its reference date, and therefore lags the market by about a year. It is an estimated market value, not a sale price.
Frequently asked questions
About Herenveldweg 9, 'T Harde
How does the asking price compare with the WOZ value?
The asking price of €449,000 is 12% below the WOZ value of €508,000, which was set on 1 January 2025. The WOZ value is the municipal valuation, not the current market value, so this comparison is just one indicator. The price per square metre, based on the BAG living area of 116 square metres, comes to €3,871.
What is the energy label and what does it mean?
The home has an energy label A, which is an efficient label. This means the home is likely to have relatively low energy costs compared with less efficient labels. The label does not tell you about the condition of the building itself, but it is a useful indicator for budgeting your monthly energy bills.
What is the WOZ value of this property?
The WOZ value is €508,000, with a reference date of 1 January 2025. This is the official municipal valuation used for taxes such as property tax. The asking price of €449,000 is 12% below this WOZ value, which is a notable difference, but the WOZ value does not necessarily reflect the current market value.
What are the area-level risks for this address?
According to public area-level data, the foundation risk indication is low, and the soil type is sand. For climate, the pluvial flooding indication is medium, meaning there is a moderate chance of waterlogging during heavy rain. Flood risk is low both now and in 2050, and heat stress is low now but medium by 2050. These are indications for the area, not an inspection of this specific home.
What amenities are nearby?
The Albert Heijn is 407 metres away and the Boni is 463 metres, so grocery shopping is easy. Two primary schools, Kbs Daltonschool Jeanne d'Arc and Openbare Basisschool De Blerck, are both just 59 metres from the door. The nearest GP is 208 metres away and the pharmacy is 195 metres. For public transport, bus line 514 stops at ’t Harde, Munnikenweg, 293 metres away, and the train station ’t Harde is 1.4 kilometres away.
What is the neighbourhood like?
Residents of the district of ’t Harde give their surroundings an average score of 8.23 out of 10, based on three reviews. One resident says it is "a nice cosy neighbourhood, where people still look out for each other", and another mentions that neighbours keep an eye on each other. The neighbourhood has around 2,175 inhabitants, with a mix of ages and household types.
How many bedrooms does this home have?
The agent has not provided details on the layout, so we cannot confirm how many bedrooms or bathrooms the home has. The living area is 116 square metres according to the BAG registration, which gives some idea of the size, but the room configuration remains unknown.
Why are there no property details in this listing?
The listing does not include information about the layout, such as the number of rooms, bedrooms, or bathrooms. It also does not mention any garden, balcony, or other outdoor space. This means the agent has chosen not to share these details in the current listing, so we cannot describe the interior arrangement of the home.