




A quiet spot in Rijsoord
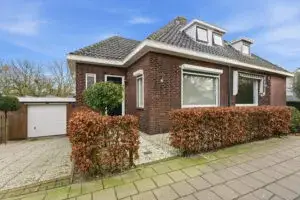
This end-of-terrace house sits on a quiet road in a residential part of Rijsoord, a village within the municipality of Ridderkerk. Built in 1963, it has an energy label E, which is on the lower end of the scale, so expect higher energy costs. The asking price of €375,000 is keen compared with the neighbourhood average, sitting 61% below the average asking price of €966,035. For context, the average asking price per m² in the area is €5,158, while this home is listed at €3,750 per m². If you are looking at end-of-terrace houses in Ridderkerk, this one stands out for its price.
The home itself
The agent describes this as a house with four rooms, three bedrooms and one bathroom spread over three floors, with a volume of 365 m³. Outside, there is a rear garden of 125 m² facing east, accessible via the back alley, plus a front and side garden. A garage box is included, and the property is in full ownership. According to the agent, the living area is 100 m², while the BAG registration lists 92 m²; the plot is 208 m² in both. The agent notes there is no insulation, and heating is provided by a combi boiler.
Life in Rijsoord
Rijsoord is a small village where about 3,250 people live, and the housing stock is mostly owner-occupied, at 81%. Residents across the municipality of Ridderkerk give their living environment an average score of 7.27, based on 14 reviews. One resident describes the area as "boring and quiet", mentioning that there are quite a few loitering youths in the village itself. Another calls it "a sleepy environment", noting there are no activities for adults. A third resident says the housing association does little to make the neighbourhood more attractive. These are municipal-level impressions, so they reflect the wider Ridderkerk area rather than this street specifically. The neighbourhood has a mix of ages, with 20% of residents aged 65 or over and 15% under 15.
Amenities and transport
For daily errands, the GP practice Huisartspraktijk Den Hartog is just around the corner, and the nearest supermarket, Boon's Markt, is a ten-minute walk away. A couple of streets further, you will find the Christelijke Basisschool De Wingerd, also about a ten-minute walk. The pharmacy, BENU Apotheek 'Jan Luyken', is a bit further, around a 20-minute walk. For public transport, bus line 608 stops at 't Wapen van Rijsoord, just around the corner, and line 609 at Vlasstraat, also nearby. The nearest train station is Barendrecht, about 3.7 km away. For more on the wider area, see the municipality of Ridderkerk.
WOZ and address data
The WOZ value for this home was set at €362,000 on 1 January 2025, and the asking price is 4% above that value. Between 2020 and 2025, the WOZ value rose by 43%, from €254,000 to €362,000. As for the address, the noise level from road traffic is 56 dB Lden, which is above the standard, while rail and air traffic noise are below their standards. The foundation risk indication for this area is medium, based on the fact that the home was built before 1970 and that 100% of properties in this postcode area date from before 1970; 1% of homes in the neighbourhood have an elevated risk of pile rot. These are area-level indications from public data, not an inspection of this specific home. The climate risk for pluvial flooding is low, while the current flood risk is medium, dropping to low by 2050; heat stress is currently low but medium by 2050.
Source and agent
At the time of writing, this home is offered via multiple channels, including Ridder Huizen makelaardij.
This summary was generated with AI and may contain errors. Always verify the details with the provider.
Features
Details of this home
Transfer
Price
Energy
 Save up to € 400 on your energy billCompare now
Areas and volume
Layout
Construction
Outdoor space
The WOZ value is set annually by the municipality with 1 January as its reference date, and therefore lags the market by about a year. It is an estimated market value, not a sale price.
Frequently asked questions
About J.C. de Backstraat 42, Ridderkerk
How does the asking price compare with the neighbourhood average?
The asking price of €375,000 is 61% below the average asking price in the neighbourhood, which is €966,035. The average asking price per m² in the area is €5,158, while this home is listed at €3,750 per m². The price verdict is described as keen, meaning it is low relative to the local market. This is based on the neighbourhood housing market data, which includes 17 homes currently for sale.
What is the layout of this end-of-terrace house?
According to the agent, the house has four rooms, three bedrooms and one bathroom, spread over three floors. The living area is listed as 100 m² by the agent, while the BAG registration states 92 m². The plot is 208 m². There is a rear garden of 125 m² facing east, accessible via the back alley, plus a front and side garden. A garage box is included, and the property is in full ownership.
What is the WOZ value and how has it changed?
The WOZ value for this home was set at €362,000 on 1 January 2025. The asking price is 4% above this value. Over the past five years, the WOZ value has increased by 43%, from €254,000 in 2020 to €362,000 in 2025. This reflects the municipal valuation, which is used for tax purposes and is not the same as the current market value.
What is the foundation risk for this property?
The foundation risk indication for this address is medium, according to public data from the KCAF and the Klimaateffectatlas. This is because the home was built before 1970, and 100% of properties in this postcode area date from before 1970. In the neighbourhood, 1% of homes have an elevated risk of pile rot. This is an area-level indication, not an inspection of this specific home.
What amenities are nearby?
The GP practice Huisartspraktijk Den Hartog is just around the corner, about 220 metres away. The nearest supermarket, Boon's Markt, is about 1.4 km away, and the Christelijke Basisschool De Wingerd is about 1.4 km away as well. The pharmacy, BENU Apotheek 'Jan Luyken', is about 1.8 km away. For public transport, bus line 608 stops at 't Wapen van Rijsoord, about 320 metres away.
What is the neighbourhood like?
Rijsoord is a village within the municipality of Ridderkerk, with about 3,250 residents. The housing stock is mostly owner-occupied, at 81%. Residents across the municipality give their living environment an average score of 7.27, based on 14 reviews. One resident describes it as "boring and quiet", while another calls it "a sleepy environment". These are municipal-level impressions, not specific to this street.
What is the energy label and what does it mean?
The energy label for this home is E. This is a relatively low label, so you can expect higher energy costs compared with more efficient homes. The agent notes that there is no insulation, and heating is provided by a combi boiler. The energy label is based on the official registration and does not reflect the condition of the home itself.
Is there a garden and parking?
Yes, the home has a rear garden of 125 m² facing east, which is accessible via the back alley. There is also a front and side garden. A garage box is included, providing parking or storage space. The property is in full ownership, so there is no leasehold.