Jan Porcellisstraat 2
Westwout, Zoeterwoude
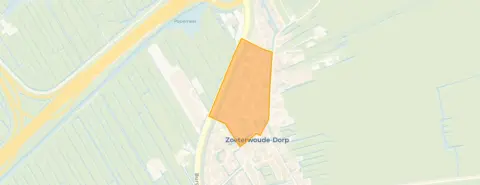 Area
AreaA quiet spot in Westwout
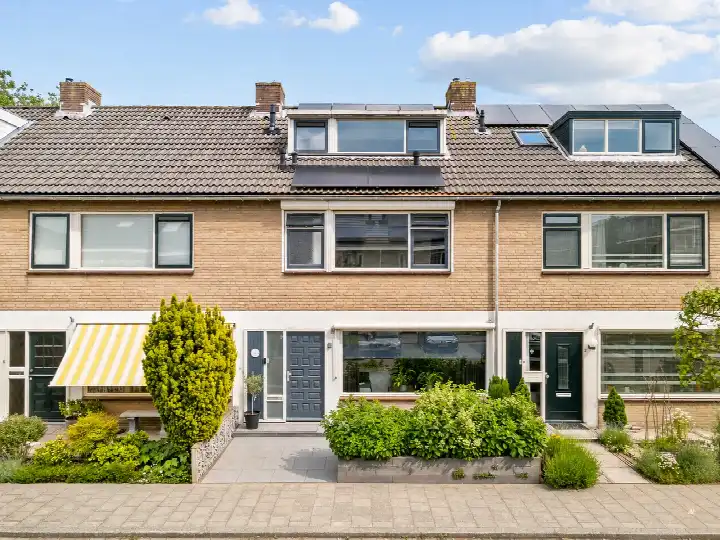
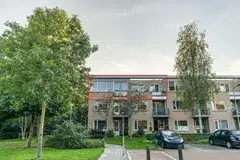
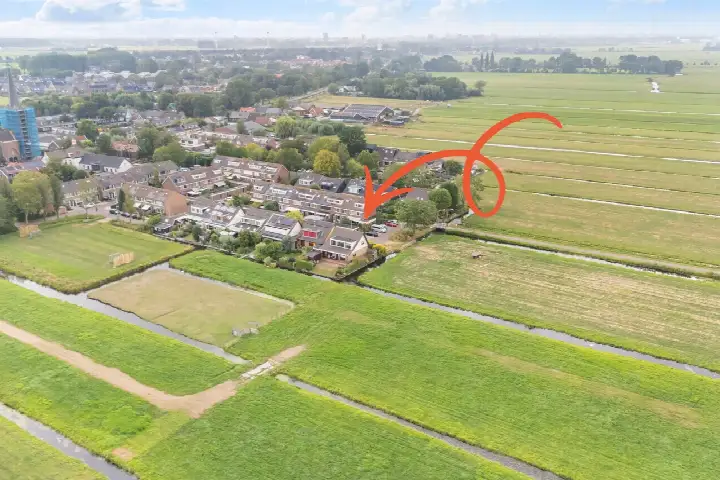
This end-of-terrace house sits on Jan Porcellisstraat in Westwout, a residential street in Zoeterwoude where the agent describes the setting as quiet and sheltered. The village atmosphere is a big part of the appeal here, with residents giving the municipality an average score of 8.05 out of 10. One resident puts it nicely: "You're right in the city but it still feels wonderfully and familiarly village-like." The asking price of €595,000 is on the high side compared with the average asking price for end-of-terrace houses in Zoeterwoude.
A home with room to spread out
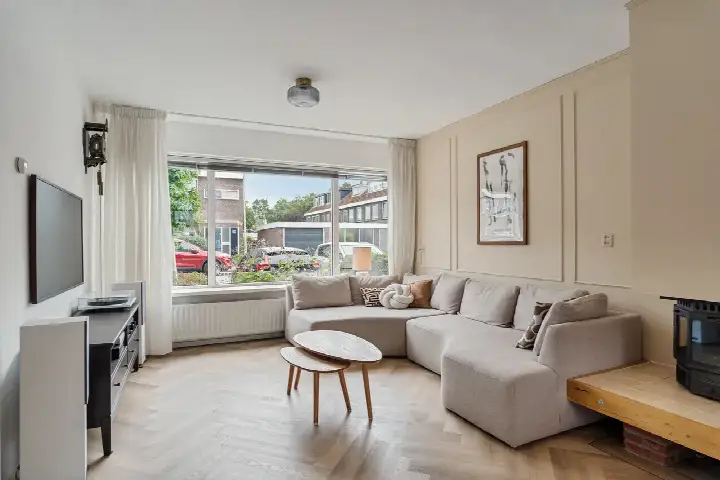
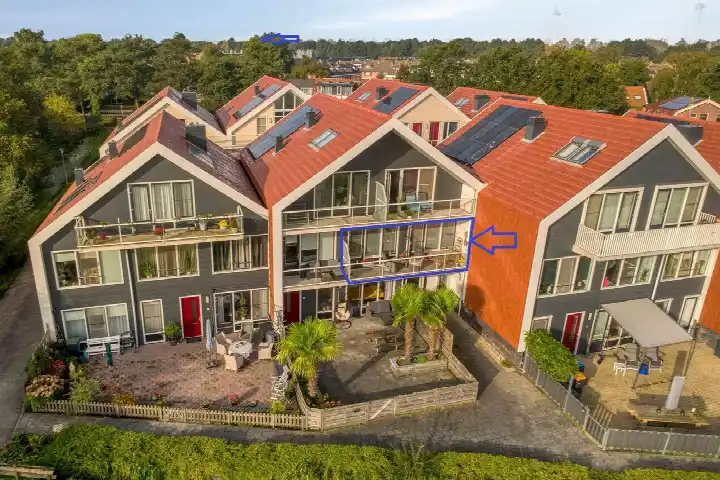
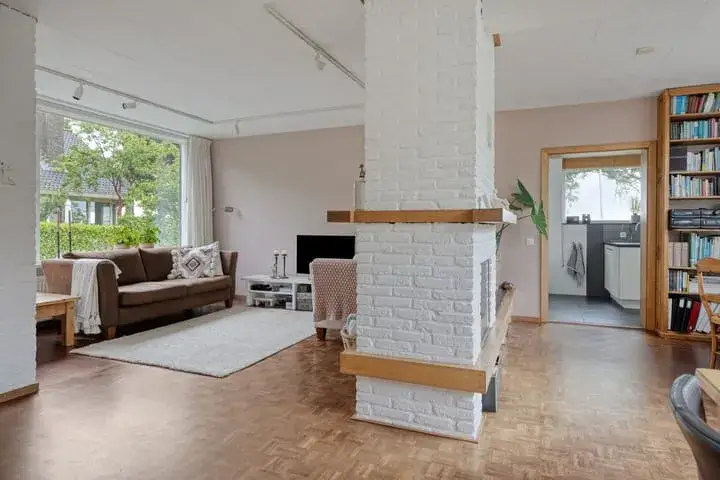
Built in 1970, this end-of-terrace house offers six rooms across three floors, including four bedrooms and one bathroom. The living area comes to 123 m² according to the agent, while the BAG registration records 124 m², and the plot measures 171 m². The south-facing back garden is 95 m². The home has full ownership, and the agent lists insulation including roof insulation, double glazing, HR glazing, wall insulation and floor insulation. Heating comes from a wood stove, underfloor heating throughout and a heat pump. The energy label is A++, an efficient label.
Living in Westwout
Westwout is a small neighbourhood with around 1,305 residents, and the reviews suggest a place where people look out for each other. "People help each other, you simply say hello when you meet someone," says one resident, while another describes "wonderful living in peace and greenery" with "lots of involvement and togetherness." These reviews are based on five responses and reflect the wider municipality rather than this neighbourhood specifically. One resident does mention that packages have been stolen from the porch and bikes from the garage, though they note the authorities are working on it. The neighbourhood is part of the Westwout neighbourhood.
Daily life and getting around
The Jumbo supermarket is just around the corner, and the BENU Apotheek het Groene Hart is on your doorstep. Basisschool Het Avontuur is a ten-minute walk away, while the nearest GP, Huisartsenpraktijk Zuidwest, is in Leiden. For public transport, the Zouterwoude, A4 P+R bus stop is just around the corner with lines 400, 401 and N40, and Leiden Lammenschans station is a couple of kilometres away. The municipality of Zoeterwoude is part of the municipality of Zoeterwoude.
WOZ value and address data
The WOZ value is €519,000 as of 1 January 2025, and the asking price sits 15% above that figure. Between 2020 and 2025, the WOZ value rose by 53%, from €339,000 to €519,000. As for the address itself, the noise from road traffic is 48 dB Lden, from rail traffic 18 dB Lden and from air traffic 38 dB Lden, all below the relevant standards. The foundation risk indication is low, though the soil is peat, which is sensitive to settling. Pluvial flooding at heavy rain is medium, as is the flood risk now and in 2050, while heat stress is low now and medium by 2050. These are area-level indications from public data, not an inspection of this specific home.
Source
At the time of writing, the home is offered via multiple channels, including Den Elsen Makelaardij.
This summary was generated with AI and may contain errors. Always verify the details with the provider.
Features
Details of this home
Transfer
Price
Energy
 Save up to € 400 on your energy billCompare now
Areas and volume
 Insure your home and belongingsGet insured
Layout
Construction
Outdoor space
The WOZ value is set annually by the municipality with 1 January as its reference date, and therefore lags the market by about a year. It is an estimated market value, not a sale price.
Frequently asked questions
About Jan Porcellisstraat 2, Zoeterwoude
What is the asking price for this end-of-terrace house?
The asking price is €595,000. The price per square metre comes to €4,837 based on the agent's listed living area of 123 m². Compared with the average asking price for end-of-terrace houses in Zoeterwoude, the price is on the high side, according to the precomputed market comparison.
How many bedrooms and bathrooms does this home have?
The home has six rooms in total, including four bedrooms and one bathroom, spread across three floors. The living area is 123 m² according to the agent, while the BAG registration records 124 m². The plot measures 171 m², and there is a south-facing back garden of 95 m².
What is the WOZ value of this property?
The WOZ value is €519,000 as of 1 January 2025. The asking price is 15% above this municipal valuation. Over the five years from 2020 to 2025, the WOZ value increased by 53%, from €339,000 to €519,000. The WOZ value is set by the municipality and reflects the value on the reference date, not the current market price.
What is the foundation risk for this address?
The foundation risk indication for this address is low, according to public area-level data. The soil consists of peat, which is sensitive to settling. This is an indication at area level from sources such as the Atlas Leefomgeving and KCAF, not an inspection of this specific home.
What are the flood and climate risks for this area?
The pluvial flooding risk at heavy rain is medium, and the flood risk is medium both now and in 2050. Heat stress is currently low but is expected to be medium by 2050. These are area-level indications from the Klimaateffectatlas, not an assessment of this particular property.
Which supermarkets are closest to this home?
The Jumbo supermarket is just around the corner at about 283 metres. The PLUS is about 2.5 km away, the Hoogvliet about 2.6 km, the Lidl about 3 km and the AH XL about 3 km. In total, there are 32 supermarkets within a 5 km radius.
What schools are near Jan Porcellisstraat 2?
Basisschool Het Avontuur is about 614 metres away, a ten-minute walk. For secondary education, Het Vlietland College is about 2.3 km away, and the Da Vinci College Lammenschans is about 2.5 km away. There are 50 schools within a 5 km radius of the home.
What public transport options are available nearby?
The nearest bus stop is Zouterwoude, A4 P+R, about 365 metres away, served by lines 400, 401 and N40. The Zoeterwoude, Dorp stop is about 734 metres away with the same lines. The nearest train station is Leiden Lammenschans, about 2.6 km from the home.
What do residents say about living in Zoeterwoude?
Residents of the municipality give an average score of 8.05 out of 10, based on five reviews. One resident describes Zoeterwoude as "a lovely village" where "nature in abundance and nearby" is a precious commodity. Another mentions "wonderful living in peace and greenery" with "lots of involvement and togetherness." One resident notes that packages have been stolen from the porch, though they say the authorities are working on it.
What is the energy label of this home?
The energy label is A++, which is an efficient label. According to the agent, the home has roof insulation, double glazing, HR glazing, wall insulation and floor insulation. Heating comes from a wood stove, underfloor heating throughout and a heat pump.