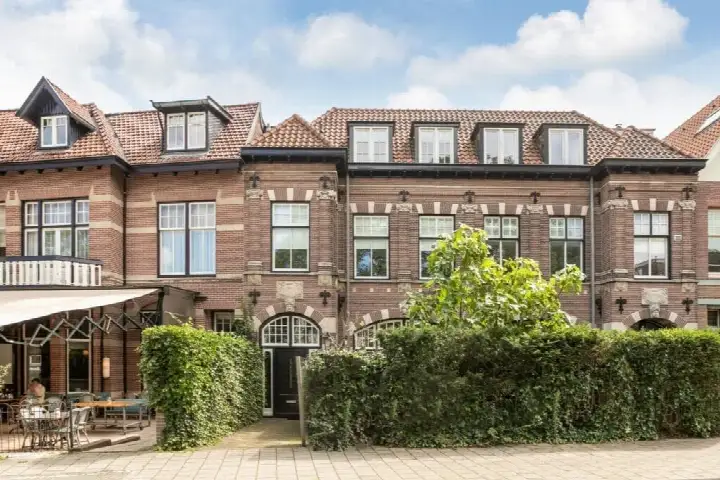
Johan Verhulstweg 33
Duinlustpark, Bloemendaal
 Area
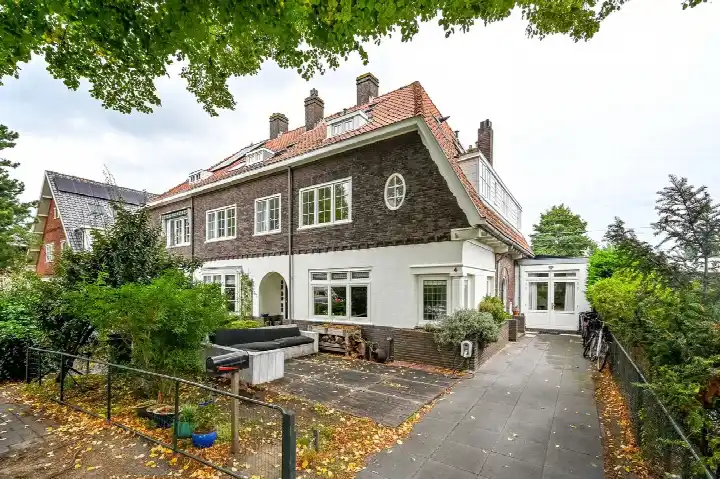
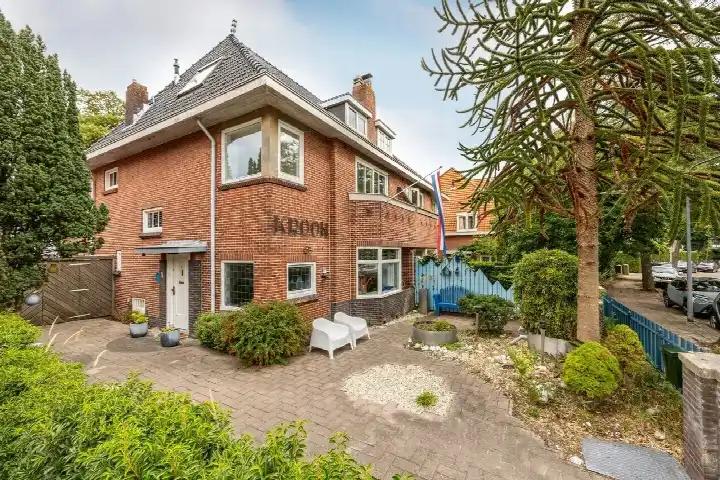
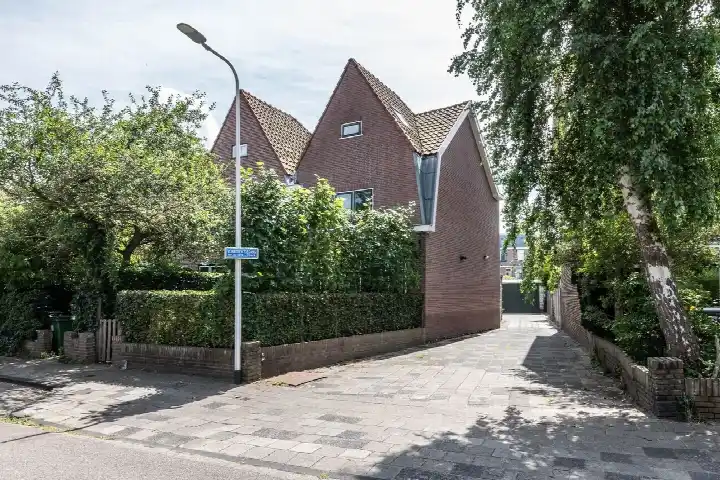
AreaA classic end-of-terrace house in Duinlustpark
On Johan Verhulstweg 33 in Bloemendaal, this end-of-terrace house from 1925 sits in the Duinlustpark neighbourhood. The asking price is €1,275,000, which is on the high side for the market. For context, the asking price per square metre comes to €8,173 based on the agent's listed floor area. If you are looking at end-of-terrace houses in Bloemendaal, this one stands out for its age and character.
Inside the home
The agent describes a home with six rooms, four bedrooms and one bathroom spread over three floors, with a volume of 641 cubic metres. The living area is given as 156 square metres in the agent's listing, while the BAG registration records 182 square metres. The plot measures 391 square metres according to both the BAG and the agent. The energy label is A, which is an efficient label.
Life in Duinlustpark
Residents of the district give it an average score of 9.29 out of 10, based on three reviews. One resident says: "Enjoying, just fantastic to be able to live here." Another adds: "Nice neighbourhood. I've been living here for years with my wife Els and little dog Rambo. Nice forest to play in too! Expensive though." A third resident notes: "I think it's a nice neighbourhood to live in. It's beautiful, quiet and green." The neighbourhood has around 1,000 residents, and most homes are owner-occupied. The Duinlustpark neighbourhood clearly leaves a strong impression on those who live there.
Amenities and transport
Daily errands are easy from here. Dekamarkt is just around the corner, and Albert Heijn is a ten-minute walk away. St. Theresia primary school is on your doorstep, and the Brederode Daltonschool is a couple of streets away. The GP practice Huisartsencentrum Bloemendaal is just around the corner, with BENU Apotheek Bloemendaal a ten-minute walk off. Bus line 481 stops at Santpoort-Zuid, Litslaan, just around the corner, and Santpoort Zuid train station is a ten-minute walk away. The municipality of Bloemendaal offers a good spread of everyday facilities.
WOZ and address data
No WOZ value is available for this property. The address-level risk data indicates that road traffic noise is 43 dB Lden, railway noise 32 dB Lden and aircraft noise 40 dB Lden, all below the relevant standards. The foundation risk indication is medium, which is an area-level indication based on the fact that the home was built before 1970 and that 79% of properties in this postcode area date from before that year. The soil type is sand. Pluvial flooding at heavy rain is indicated as medium, while current flood risk is low and heat stress is low, though heat stress is expected to be medium by 2050. These are area-level indications, not an inspection of this specific home.
Source
At the time of writing the home is offered only via DMC Overveen. The listing is available through a single channel.
This summary was generated with AI and may contain errors. Always verify the details with the provider.
Features
Details of this home
Transfer
Price
Energy
 Save up to € 400 on your energy billCompare now
Areas and volume
 Insure your home and belongingsGet insured
Layout
Construction
Outdoor space
The WOZ value is set annually by the municipality with 1 January as its reference date, and therefore lags the market by about a year. It is an estimated market value, not a sale price.
Frequently asked questions
About Johan Verhulstweg 33, Bloemendaal
What is the asking price for this end-of-terrace house?
The asking price is €1,275,000. Based on the agent's listed living area of 156 square metres, that works out to €8,173 per square metre. The price is on the high side for the market. The home dates from 1925 and carries an energy label A.
How many rooms and bedrooms does the home have?
According to the agent, the home has six rooms, four bedrooms and one bathroom spread over three floors. The volume is 641 cubic metres. The living area is given as 156 square metres in the agent's listing, while the BAG registration records 182 square metres. The plot measures 391 square metres.
What is the WOZ value of this property?
The WOZ value is the municipal valuation and is not part of the agent's description. Without it, there is no comparison available between the asking price and the official valuation.
What is the foundation risk for this home?
The foundation risk indication is medium. This is an area-level indication, not an inspection of this specific home. The home was built in 1925, before 1970, and 79% of properties in this postcode area date from before that year. The soil type is sand.
What are the noise levels around this address?
The address-level data shows road traffic noise at 43 dB Lden, railway noise at 32 dB Lden and aircraft noise at 40 dB Lden, all below the relevant standards. These figures are area-level indications based on public data, not measurements taken at the property itself.
What supermarkets are nearby?
Dekamarkt is just around the corner at 475 metres, and Albert Heijn is about 1.2 kilometres away. There are 40 supermarkets within five kilometres, so there is plenty of choice for daily groceries.
Which schools are close to this home?
St. Theresia primary school is on your doorstep at 275 metres, and the Brederode Daltonschool is about 600 metres away. For secondary education, the Mendelcollege is roughly 900 metres off. There are 75 schools within five kilometres.
How is the public transport connection?
Bus line 481 stops at Santpoort-Zuid, Litslaan, just around the corner at 344 metres. Santpoort Zuid train station is about 726 metres away, a ten-minute walk. The nearest hospital, Spaarne Gasthuis Haarlem-Noord, is around 1.9 kilometres away.
What do residents say about the district?
Residents of the district give it an average score of 9.29 out of 10, based on three reviews. One resident says: "Enjoying, just fantastic to be able to live here." Another mentions the nice forest for playing and notes it is "expensive though." A third describes the area as "beautiful, quiet and green."
What is the energy label and what does it mean?
The energy label is A, which is an efficient label. This means the home is likely to have relatively low energy costs compared to less efficient labels. The label is a rating of the home's energy performance, not a statement about its structural condition.