Kerkendelweg 30-93
Buitengebied kootwijk, Barneveld
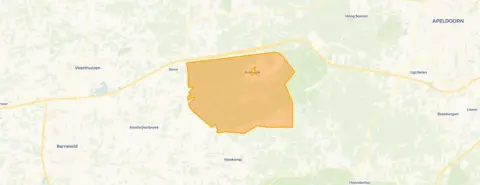 Area
AreaA quiet spot in the woods
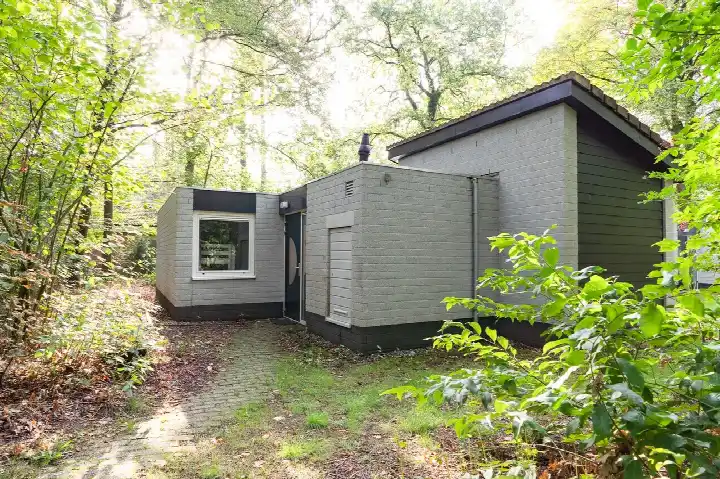
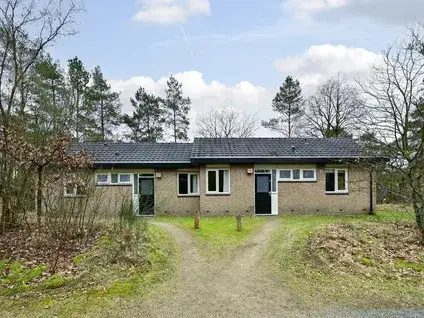
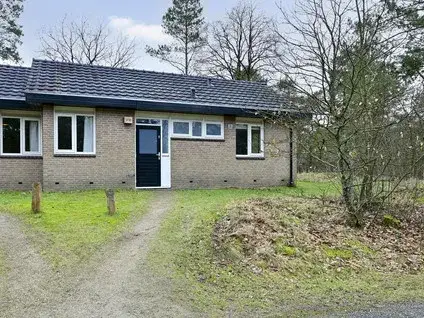
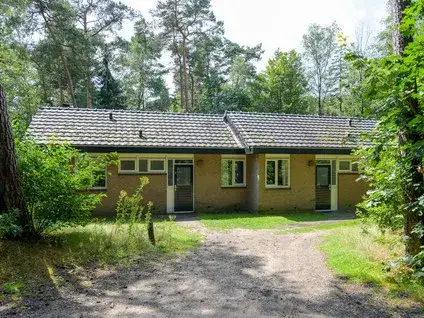
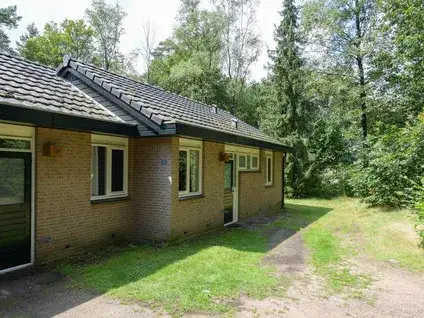
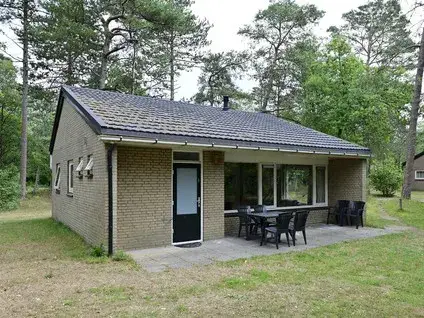
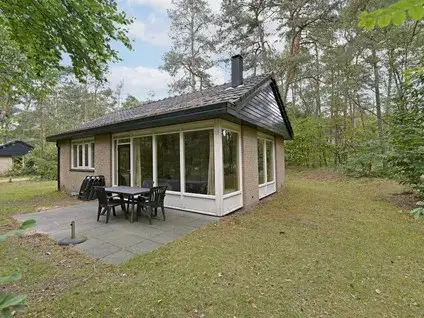
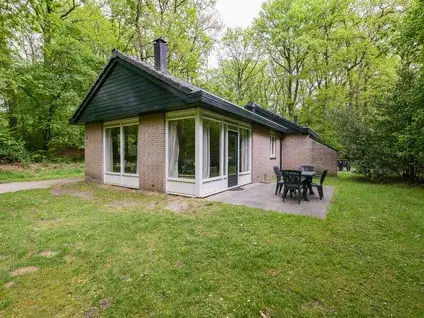
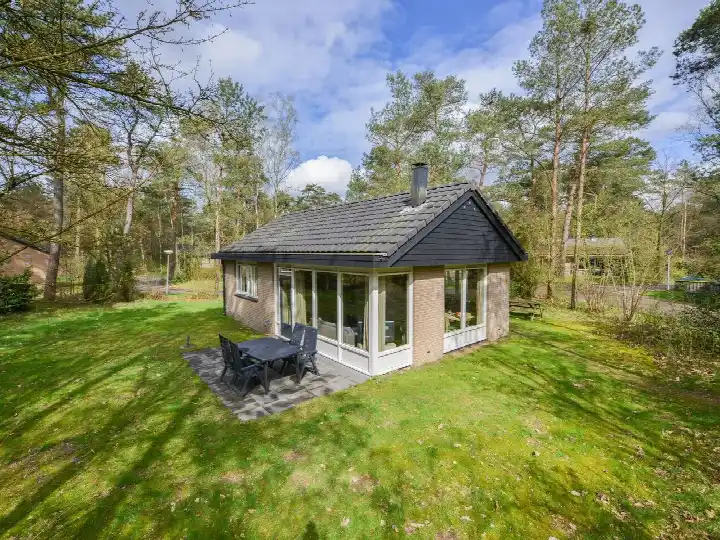
Tucked away in the woods of Kootwijk, this end-of-terrace house sits on a quiet road in a recreational park. The setting is sheltered and green, a world away from the bustle of daily life. With a price of €124,500, it sits well below the average asking price in the area, which is €362,333. For context, [end-of-terrace houses in Barneveld]( /koopwoningen/barneveld/hoekwoningen/) give you an idea of what's on offer in the wider municipality.
The home itself
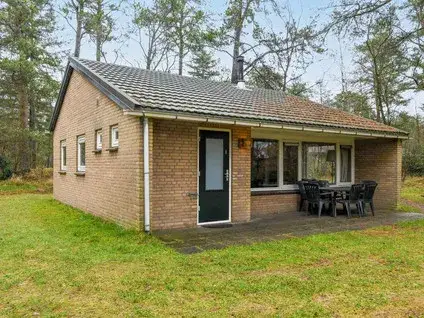
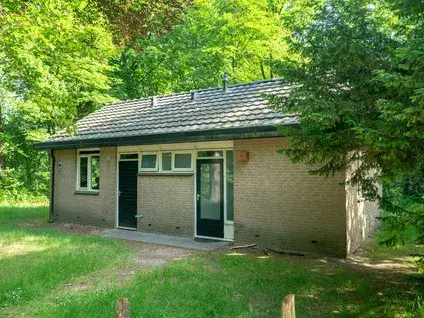
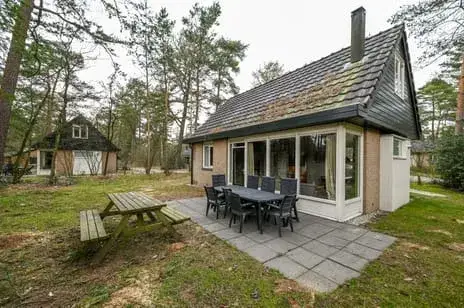
Built in 1974, this bungalow-style home offers four rooms, including two bedrooms and one bathroom, all on a single floor. The living area is listed at 45 m² by the agent, while the BAG registration records 40 m². The plot measures 232 m². According to the agent, the home is fully insulated and has a garden at the back. The energy label is E, which means you can expect moderate energy costs.
Life in Buitengebied kootwijk
This is a tiny community, with around 165 residents, and it feels like it. The neighbourhood is part of [the Buitengebied kootwijk neighbourhood]( /buurt/buitengebied-kootwijk-barneveld/), where most homes are owner-occupied and built after 1990. Residents across the municipality of Barneveld give their living environment an average score of 8.51, based on eleven reviews. One resident says: "We really enjoy living in this apartment. Nice people around us. It doesn't get any better. Lovely walks, beautiful view." Another adds: "The neighbourhood where we live is a nice neighbourhood, lots of nice green and many little streams, many nice people, very helpful."
Amenities and transport
The nearest supermarket, an AH to go, is about 6.6 km away, with a SPAR and PLUS a bit further. For primary education, De Bron is roughly 7 km away, and there are several other schools within a short drive. The nearest GP is Medisch Centrum Garderen, about 6.8 km away, and the pharmacy is in Harskamp. Public transport is limited; the nearest train station is in Apeldoorn, about 12 km away. For a broader view of what the area offers, [the municipality of Barneveld]( /gemeente/barneveld/) has more information.
WOZ and address data
No WOZ value is available for this property. According to public risk data at the address level, the noise from road traffic is 44 dB Lden and from rail traffic 38 dB Lden, both below the noise standards. The foundation risk indication is low, with sandy soil. Pluvial flooding at heavy rain is elevated, while the flood risk from rivers is low now and in 2050. These are area-level indications, not an inspection of this specific home.
Source and agent
At the time of writing, the home is offered via multiple channels, including Serava Makelaardij, Certified by Dormio.
This summary was generated with AI and may contain errors. Always verify the details with the provider.
Features
Details of this home
Transfer
Price

Areas and volume
 Insure your home and belongingsGet insured
Layout
Construction
Outdoor space
The WOZ value is set annually by the municipality with 1 January as its reference date, and therefore lags the market by about a year. It is an estimated market value, not a sale price.
Frequently asked questions
About Kerkendelweg 30-93, Kootwijk
How does the asking price compare to other homes in the neighbourhood?
The asking price of €124,500 is about 66% below the average asking price of €362,333 for homes in this neighbourhood. The average price per m² in the neighbourhood is €3,678, while this home is listed at €2,767 per m² based on the agent's floor area. Keep in mind that the neighbourhood average is based on a small number of listings, so it may not be fully representative.
What is the layout of this home?
This is a bungalow-style end-of-terrace house with four rooms, including two bedrooms and one bathroom, all on one floor. The living area is 45 m² according to the agent, while the BAG registration records 40 m². The plot is 232 m². The agent mentions a garden at the back and describes the setting as quiet and sheltered, in a wooded recreational park.
Is there a WOZ value for this property?
No WOZ value is stated for this property. Without it, it's not possible to compare the asking price to the official valuation.
What are the risk indications for this address?
Public risk data at the address level indicates that noise from road traffic is 44 dB Lden and from rail traffic 38 dB Lden, both below the noise standards. The foundation risk indication is low, with sandy soil. Pluvial flooding at heavy rain is elevated, while the flood risk from rivers is low now and in 2050. These are area-level indications, not an inspection of this specific home.
What amenities are nearby?
The nearest supermarket is an AH to go, about 6.6 km away, with a SPAR and PLUS a bit further. For primary education, De Bron is roughly 7 km away, and there are several other schools within a short drive. The nearest GP is Medisch Centrum Garderen, about 6.8 km away, and the pharmacy is in Harskamp. The nearest train station is in Apeldoorn, about 12 km away.
What is the neighbourhood like?
The neighbourhood is very small, with around 165 residents, and is part of the Buitengebied kootwijk area. Most homes are owner-occupied and built after 1990. Residents across the municipality of Barneveld give their living environment an average score of 8.51, based on eleven reviews. One resident mentions lovely walks and a beautiful view, while another appreciates the green surroundings and helpful neighbours.
What is the energy label and what does it mean?
The energy label is E. This label indicates that the home is not among the most efficient, so you can expect higher energy costs compared to homes with better labels. The agent states that the home is fully insulated, which may help, but the label itself is a general indication of energy performance.
How old is the property and what condition is it in?
The property was built in 1974. The listing does not provide specific information about the condition of the home. The year of construction is a fact, but it does not tell you about the state of the installations, roof, or foundation. You would need to inspect the home to assess its condition.