Koudenberg 21
Steenbergen-Zuid, Steenbergen
 Area
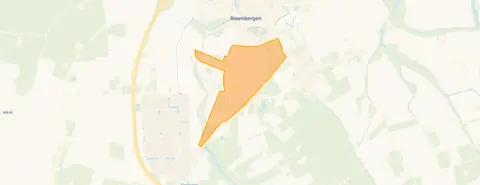
AreaA quiet spot in Steenbergen-Zuid
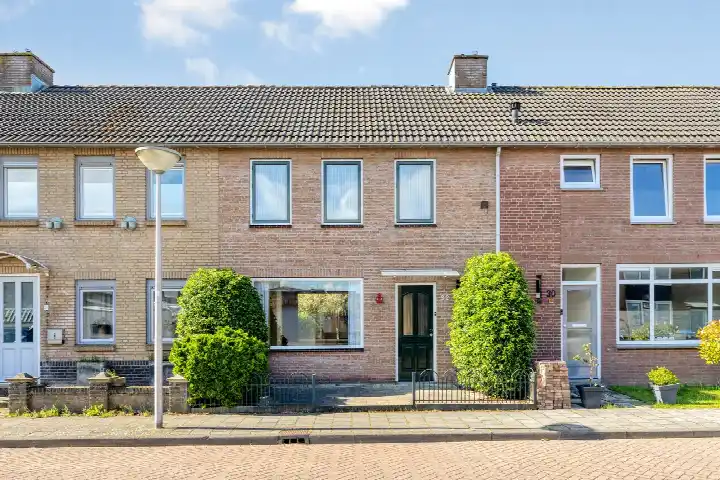
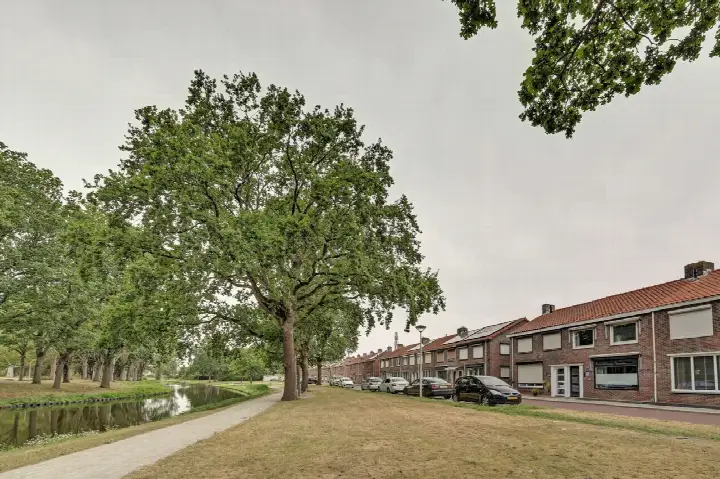
Koudenberg 21 is an end-of-terrace house from 1994, sitting on a quiet road in a residential area in Steenbergen-Zuid. The home has an energy label B, which is an efficient label, so heating costs should stay manageable. With an asking price of €335,000, the price per square metre comes to €4,136 based on the agent's listing, which is on the high side compared with other end-of-terrace houses in Steenbergen.
Inside the home
According to the agent, the house has five rooms, three bedrooms and one bathroom spread over three floors, with a volume of 346 cubic metres. The living area is listed as 81 square metres by the agent, while the BAG registration records 99 square metres. The plot measures 160 square metres. There is a back garden of 47 square metres facing east and a front garden of 25 square metres. The home has double glazing and a central heating boiler.
Life in Steenbergen-Zuid
Steenbergen-Zuid is a residential neighbourhood with around 3,830 residents, and most of the housing stock consists of single-family homes. Residents give the area a high average score of 4.88 out of 10, based on three reviews. One resident describes it as a child-friendly neighbourhood, close to a playground, school and supermarket. Another resident, however, is far less positive, complaining about false accusations and a lack of action from the municipality. The reviews are mixed, so it is worth reading them in full to get a balanced picture of the Steenbergen-Zuid neighbourhood.
Amenities and transport
The Jumbo supermarket is just around the corner, with the Lidl a ten-minute walk away and the Albert Heijn a couple of streets further. The nearest primary school, RK Basisschool De Wegwijzer, is a ten-minute walk, and the secondary school Curio Steenspil is also within walking distance. The GP practice Huisartsenpraktijk Molenweg and the Service Apotheek Molenweg Steenbergen are both just around the corner. Bus stops on the Olmendreef and Ravelijnstraat are nearby, served by lines 360 and 361, and the nearest train station is Bergen op Zoom, about nine kilometres away. The municipality of the municipality of Steenbergen covers the wider area. According to public address-level data, the noise from road traffic is 45 dB Lden, which is below the noise standard. The foundation risk indication is low, though the soil is clay, which is sensitive to settling. The pluvial flooding risk at heavy rain is medium, while the current flood risk is low and the heat stress risk is low. These are area-level indications, not an inspection of this specific home.
Source
At the time of writing, the home is offered via two channels, including Buuron & Kuipers Makelaars Taxateurs B.V. and Buuron & Kuipers Makelaars Taxateurs B.V. on Vastgoed Nederland.
This summary was generated with AI and may contain errors. Always verify the details with the provider.
Features
Details of this home
Transfer
Price
Energy
 Save up to € 400 on your energy billCompare now
Areas and volume
 Insure your home and belongingsGet insured
Layout
Construction
Outdoor space
The WOZ value is set annually by the municipality with 1 January as its reference date, and therefore lags the market by about a year. It is an estimated market value, not a sale price.
Frequently asked questions
About Koudenberg 21, Steenbergen
What is the asking price for this end-of-terrace house in Steenbergen-Zuid?
The asking price is €335,000. Based on the agent's listed living area of 81 square metres, that works out to €4,136 per square metre. The BAG registration records a larger living area of 99 square metres, which would give a lower price per square metre, but the agent's figure is the basis for the stated price per square metre.
How many rooms and bedrooms does this house have?
According to the agent, the house has five rooms, three bedrooms and one bathroom, spread over three floors. The total volume is 346 cubic metres. The living area is listed as 81 square metres by the agent, while the BAG registration records 99 square metres. The plot measures 160 square metres.
What outdoor space does this home have?
The home has a back garden of 47 square metres facing east, and a front garden of 25 square metres. The garden orientation means the back garden gets afternoon and evening sun. The plot itself measures 160 square metres in total.
What is the energy label and what does it mean for heating costs?
The energy label is B, which is an efficient label. This means the home is relatively economical to heat compared with less efficient labels. The home also has double glazing and a central heating boiler, according to the agent. No specific energy cost figures are stated in the listing.
What is the foundation risk for this address?
The foundation risk indication for this address is low, according to public data. The soil is clay, which is sensitive to settling, but the overall risk level is low. This is an area-level indication based on public data, not an inspection of this specific home.
What is the flood risk for this property?
The current flood risk is low, and it is expected to remain low in 2050. The pluvial flooding risk at heavy rain is medium, meaning there is a moderate chance of surface water flooding during intense rainfall. The heat stress risk is currently low but is expected to become medium by 2050. These are area-level indications.
Which supermarkets are near this home?
The nearest supermarket is the Jumbo, about 418 metres away, which is just around the corner. The Lidl is about 845 metres away, a ten-minute walk. The Albert Heijn is about 1,145 metres away, and the Aldi is about 1,264 metres away. There are four supermarkets within five kilometres.
Which schools are close to this home?
The nearest primary school is RK Basisschool De Wegwijzer, about 3.9 kilometres away, which is a ten-minute walk. The secondary school Curio Steenspil is about 4.6 kilometres away. There are two schools within five kilometres of the home.
What public transport options are available near this home?
The nearest bus stop is Steenbergen, Olmendreef, about 306 metres away, served by lines 360 and 361. The Ravelijnstraat stop is about 552 metres away with lines 212, 213, 214, 360 and 361. The nearest train station is Bergen op Zoom, about 9.2 kilometres away.
What do residents say about living in Steenbergen-Zuid?
Residents give the neighbourhood an average score of 4.88 out of 10, based on three reviews. One resident calls it a child-friendly neighbourhood, close to a playground, school and supermarket. Another resident is very negative, complaining about false accusations and a lack of action from the municipality. The reviews are mixed, so it is worth reading them in full.
Is the WOZ value stated for this home?
The WOZ value is the municipal valuation on a reference date, and it is not included in the available data for this home. As a result, no comparison between the WOZ value and the asking price is possible.
Why are there no property details in this listing?
The listing does not state the WOZ value. As a result, no comparison with the asking price or historical development is possible. The other property details, such as the number of rooms, bedrooms and bathrooms, the floor areas and the outdoor space, are all stated in the listing.









-cf3fa128.webp)