Van Glymesstraat 28
Steenbergen-Zuid, Steenbergen
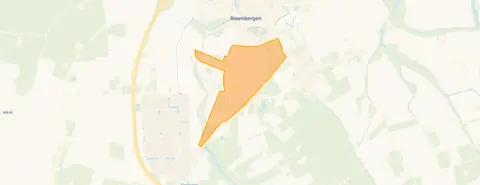 Area
AreaA quiet spot in Steenbergen-Zuid
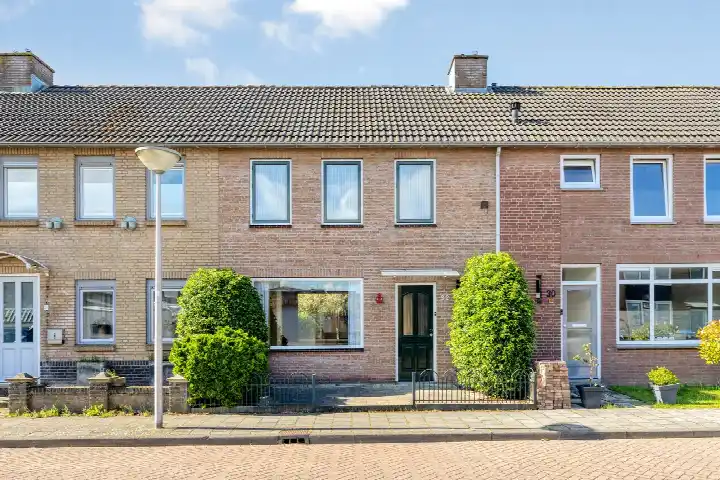
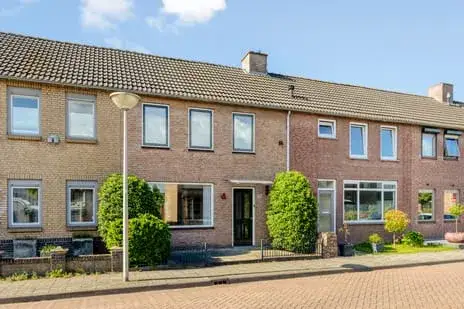
Van Glymesstraat 28 sits in Steenbergen-Zuid, a residential part of Steenbergen where life moves at a relaxed pace. The end-of-terrace house was built in 1967 and carries an energy label C. With a living area of 97 square metres on a plot of 365 square metres, the asking price of €375,000 works out at €3,866 per square metre. That puts the price on the high side compared with other [end-of-terrace houses in Steenbergen].
The house itself
The listing gives no details on the layout, number of bedrooms, bathrooms or outdoor space. What is known is the year of construction, 1967, and the energy label C. The home is offered for sale through Makelaardij de Groot, and the asking price sits 16% above the WOZ value.
Steenbergen-Zuid
Steenbergen-Zuid is a neighbourhood where residents give their surroundings a 4.88 out of 10, based on three reviews. One resident describes it as a child-friendly neighbourhood, close to a playground, school and supermarket. Another resident, however, speaks of nuisance and frustration with the municipality, giving a score of 1 out of 10. A third review mentions a wish for a neighbourhood library in the Orchideestraat. The neighbourhood counts 3,830 inhabitants, and 77% of the homes are owner-occupied. For a fuller picture of [the Steenbergen-Zuid neighbourhood], the reviews give a mixed impression.
Amenities and transport
Daily errands are easy from this address. The Jumbo is just around the corner, with the Lidl a couple of streets away and the Albert Heijn a ten-minute walk. RK Basisschool De Wegwijzer and Curio steenspil are both within reach for school-going children. The GP practice Huisartsenpraktijk Molenweg and Service Apotheek Molenweg Steenbergen are both a couple of streets away. Bus stops at Olmendreef and Ravelijnstraat (Molenweg) are nearby, served by lines 360 and 361, and 212, 213, 214, 360 and 361 respectively. The nearest train station is Bergen op Zoom, about 9.3 kilometres away. The municipality of Steenbergen is the wider area in which this home sits, and [the municipality of Steenbergen] offers the surrounding facilities.
WOZ and address data
The WOZ value of the home is €324,000, with a reference date of 1 January 2025. The asking price is 16% above this value. Between 2020 and 2025, the WOZ value rose by 63%, from €199,000 to €324,000. As for address-level risks, the noise load from road traffic is 46 dB Lden, which does not exceed the noise standard, based on 2022 data. The foundation risk indication is medium, and the climate data shows medium pluvial flooding risk at heavy rain, with low flood risk currently and in 2050, and medium heat stress by 2050. These are area-level indications from public data, not an inspection of this specific home.
Source
At the time of writing, the home is offered only via Makelaardij de Groot.
This summary was generated with AI and may contain errors. Always verify the details with the provider.
Features
Details of this home
Transfer
Price

Areas and volume
 Insure your home and belongingsGet insured
Construction
The WOZ value is set annually by the municipality with 1 January as its reference date, and therefore lags the market by about a year. It is an estimated market value, not a sale price.
Frequently asked questions
About Van Glymesstraat 28, Steenbergen Nb
What is the asking price for this end-of-terrace house?
The asking price is €375,000. With a living area of 97 square metres according to the BAG registration, that comes to €3,866 per square metre. The price is on the high side compared with other end-of-terrace houses in Steenbergen. The asking price is 16% above the WOZ value of €324,000.
What is the WOZ value of this home?
The WOZ value is €324,000, with a reference date of 1 January 2025. The asking price of €375,000 is 16% above this value. Over the past five years, the WOZ value has risen by 63%, from €199,000 in 2020 to €324,000 in 2025.
What is the foundation risk for this address?
The foundation risk indication for this address is medium, according to public data. The home was built in 1967 on clay soil, and 84% of properties in this postcode area were built before 1970. This is an area-level indication, not an inspection of this specific home.
What is the energy label of this home?
The energy label is C. This label gives an indication of the energy performance of the home, but the listing does not state which specific insulation measures are present. The year of construction is 1967.
What amenities are nearby?
The Jumbo supermarket is just around the corner, with the Lidl a couple of streets away and the Albert Heijn a ten-minute walk. The GP practice Huisartsenpraktijk Molenweg and Service Apotheek Molenweg Steenbergen are both nearby. Schools within reach include RK Basisschool De Wegwijzer and Curio steenspil.
What public transport options are available?
Bus stops at Olmendreef and Ravelijnstraat (Molenweg) are nearby, served by lines 360 and 361, and 212, 213, 214, 360 and 361 respectively. The nearest train station is Bergen op Zoom, about 9.3 kilometres away.
What is the neighbourhood like?
Steenbergen-Zuid has 3,830 inhabitants, and 77% of homes are owner-occupied. Residents give the neighbourhood an average score of 4.88 out of 10, based on three reviews. One resident calls it child-friendly, while another expresses frustration about nuisance and the municipality.
What is the noise level at this address?
The noise load from road traffic is 46 dB Lden, based on 2022 data. This does not exceed the noise standard. This is an area-level indication from public data, not a measurement at the property itself.
What is the flood risk for this home?
The current flood risk is low, and it is expected to remain low in 2050. The pluvial flooding risk at heavy rain is medium, and heat stress is expected to become medium by 2050. These are area-level indications from the Klimaateffectatlas, not an assessment of this specific property.
How many rooms does this home have?
The living area is 97 square metres according to the BAG registration, on a plot of 365 square metres. The layout of the home is not described in the listing.









-cf3fa128.webp)