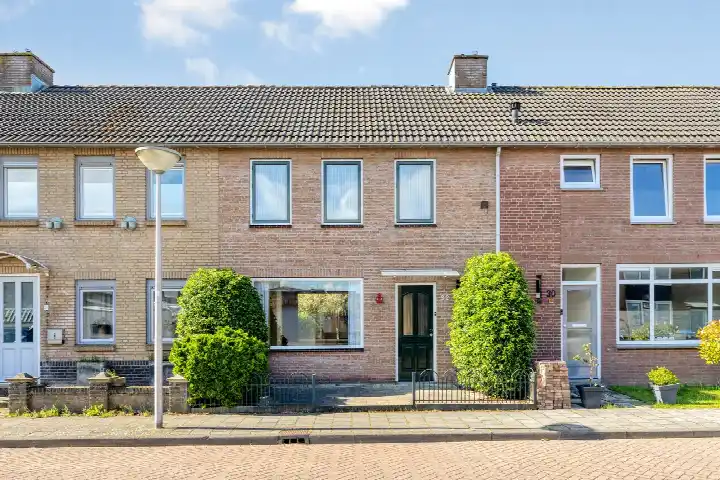
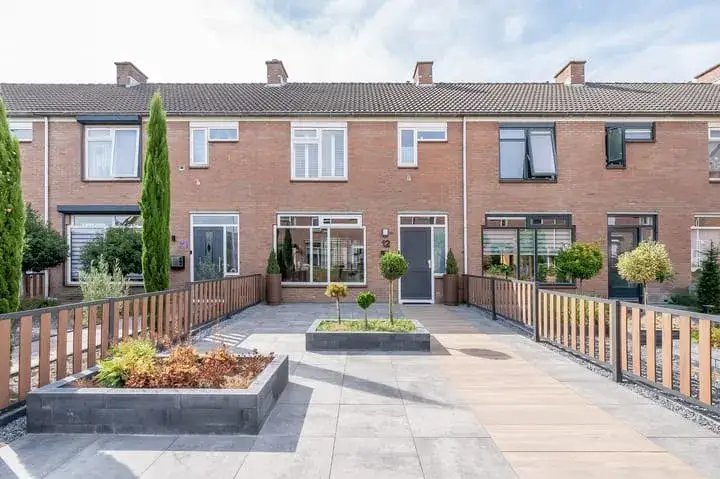
Van Glymesstraat 28
Steenbergen-Zuid, Steenbergen
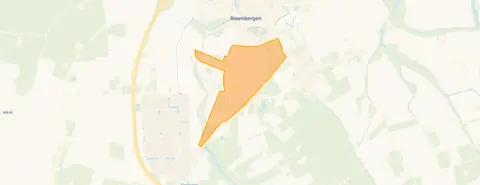 Area
AreaA classic end-of-terrace home in Steenbergen-Zuid
Van Glymesstraat 28 sits in Steenbergen-Zuid, a residential part of Steenbergen where life moves at a comfortable pace. The street itself is quiet, with a mix of similar homes from the same era. This end-of-terrace house, built in 1967, is listed for €375,000. With a living area of 87 m² according to the agent, that works out to €4,310 per square metre, which is on the high side compared to other end-of-terrace houses in Steenbergen.
Inside the home
The agent describes a home with four rooms, including three bedrooms and one bathroom, spread over three floors. The total volume comes to 382 m³. There is a garden at the back, facing west, and a detached brick garage. According to the agent, the home has roof, wall and floor insulation, and is heated by a central heating boiler. The BAG registration records a living area of 97 m², while the agent lists 87 m².
Life in Steenbergen-Zuid
Residents here give their neighbourhood a strong average score of 4.88 out of 10, based on three reviews. One resident calls it a child-friendly neighbourhood, close to a playground, school and supermarket. Another resident, however, is far less positive, mentioning false accusations and a lack of action from the municipality. The neighbourhood has around 3,830 inhabitants, with a mix of ages and household types. It is a place where most homes are owner-occupied, and the vast majority are single-family houses. For a fuller picture, you can read more about the Steenbergen-Zuid neighbourhood.
Amenities and transport
The daily essentials are within easy reach. Jumbo is just around the corner, with Lidl a couple of streets away and Albert Heijn a ten-minute walk. For primary education, RK Basisschool De Wegwijzer is a ten-minute walk, and Curio Steenspil for secondary education is a short drive. The GP practice Huisartsenpraktijk Molenweg and Service Apotheek Molenweg Steenbergen are both a couple of streets away. Bus stops on the Olmendreef and Ravelijnstraat are nearby, served by lines 360 and 361, and lines 212, 213, 214, 360 and 361 respectively. The nearest train station is in Bergen op Zoom, about 9.3 km away. The municipality of Steenbergen manages the local services and public spaces, and you can find more about the municipality of Steenbergen. According to public address-level risk data, the noise level from road traffic is 46 dB Lden, which is below the legal norm. The foundation risk indication is medium, based on the home being built in 1967 on clay soil, with a note that 84% of properties in this postcode area were built before 1970. These are area-level indications, not an inspection of this specific home. For climate risks, pluvial flooding is indicated as medium, while flood risk is low now and in 2050. Heat stress is low currently, but medium by 2050.
Source and agent
At the time of writing, the home is offered via two channels, including Makelaardij de Groot and Makelaardij de Groot.
This summary was generated with AI and may contain errors. Always verify the details with the provider.
Features
Details of this home
Transfer
Price
Energy
 Save up to € 400 on your energy billCompare now
Areas and volume
 Insure your home and belongingsGet insured
Layout
Construction
Outdoor space
The WOZ value is set annually by the municipality with 1 January as its reference date, and therefore lags the market by about a year. It is an estimated market value, not a sale price.
Frequently asked questions
About Van Glymesstraat 28, Steenbergen
What is the asking price for this home?
The asking price is €375,000. The agent lists a living area of 87 m², which comes to €4,310 per square metre. The BAG registration records a larger living area of 97 m². The price is on the high side compared to other end-of-terrace houses in Steenbergen.
How many bedrooms does this home have?
According to the agent, the home has four rooms in total, including three bedrooms and one bathroom, spread over three floors. The total volume is 382 m³. There is also a garden at the back facing west and a detached brick garage.
What is the energy label of this home?
The energy label is C. This means the home is neither the most nor the least efficient, but you can expect moderate energy costs. The agent also mentions roof, wall and floor insulation, as well as a central heating boiler.
What is the WOZ value of this property?
The WOZ value for this property is not stated in the available data. The WOZ value is the municipal valuation, which can differ from the asking price. Without this figure, it is not possible to compare the asking price to the official valuation.
What is the foundation risk for this home?
The foundation risk indication for this address is medium, based on public area-level data. The home was built in 1967 on clay soil, and 84% of properties in this postcode area were built before 1970. This is an area-level indication, not an inspection of this specific home.
What are the flood and climate risks for this area?
According to public climate data, pluvial flooding is indicated as medium, while flood risk is low both now and in 2050. Heat stress is low currently, but is expected to be medium by 2050. These are area-level indications based on the Klimaateffectatlas.
Which supermarkets are nearby?
Jumbo is just around the corner at about 372 metres, Lidl is a couple of streets away at 706 metres, and Albert Heijn is about a ten-minute walk at 1 km. There are also Aldi and another Lidl within 5 km.
What schools are close to this home?
RK Basisschool De Wegwijzer is about 3.9 km away, and Curio Steenspil for secondary education is about 4.7 km away. Both are within a short drive. There are also other primary schools within 5 km, including De Toermalijn and De Grebbe.
How is the public transport in this area?
The nearest bus stop is Steenbergen, Olmendreef, about 319 metres away, served by lines 360 and 361. Another stop at Ravelijnstraat is about 509 metres away with lines 212, 213, 214, 360 and 361. The nearest train station is Bergen op Zoom, about 9.3 km away.
What do residents say about the neighbourhood?
Residents give the neighbourhood an average score of 4.88 out of 10, based on three reviews. One resident describes it as child-friendly, close to a playground, school and supermarket. Another resident is very negative, mentioning false accusations and a lack of municipal action. The reviews are mixed.
What is the neighbourhood like demographically?
Steenbergen-Zuid has about 3,830 inhabitants. Around 28% of households are single-person, 34% have children, and 38% are without children. The average household size is 2.2. Most homes are owner-occupied, and 94% are single-family houses.
Is there a garage with this home?
Yes, the agent mentions a detached brick garage. This provides parking or storage space separate from the home itself. The garden at the back faces west, so it gets afternoon and evening sun.









-cf3fa128.webp)