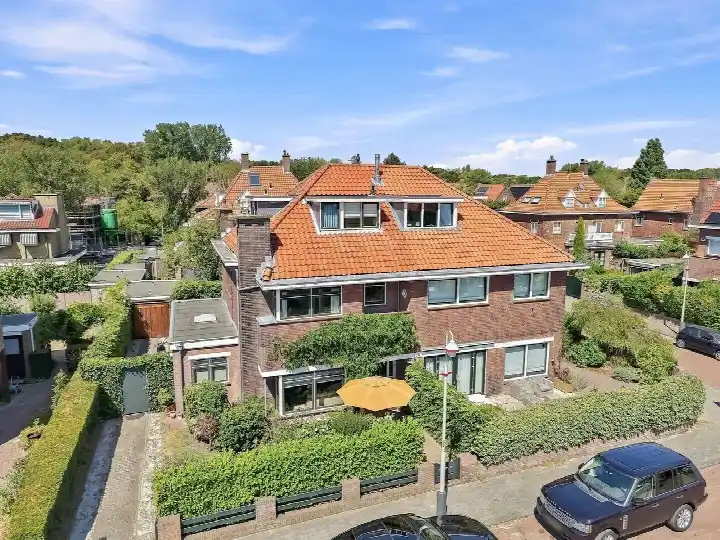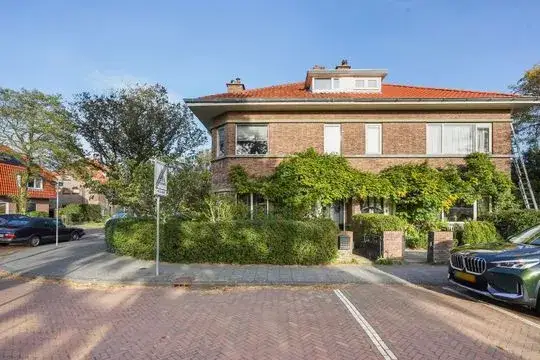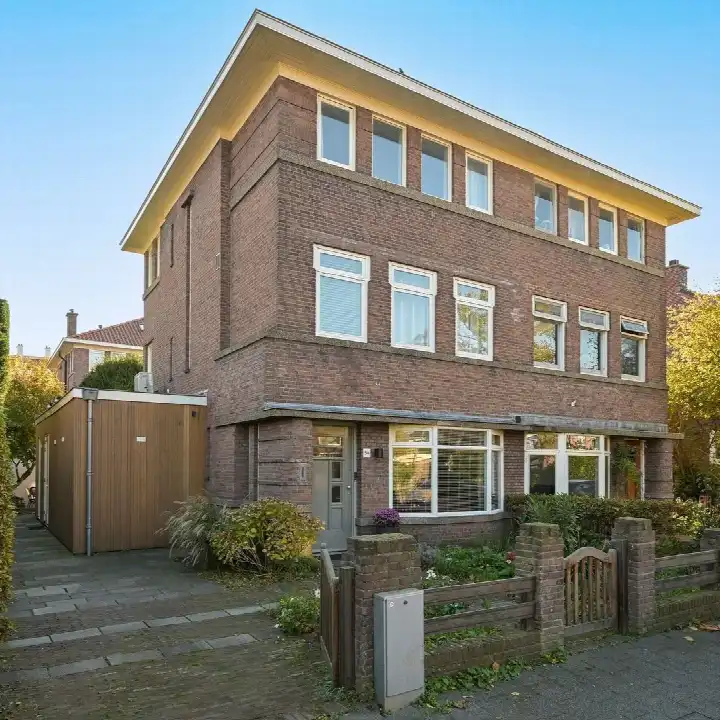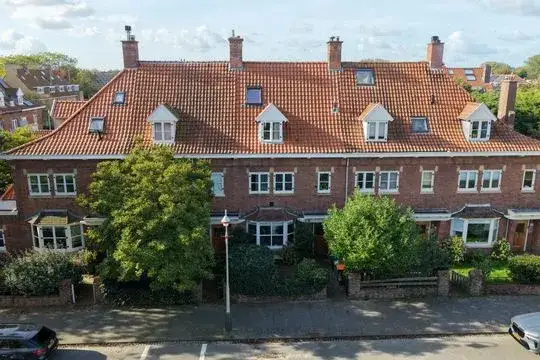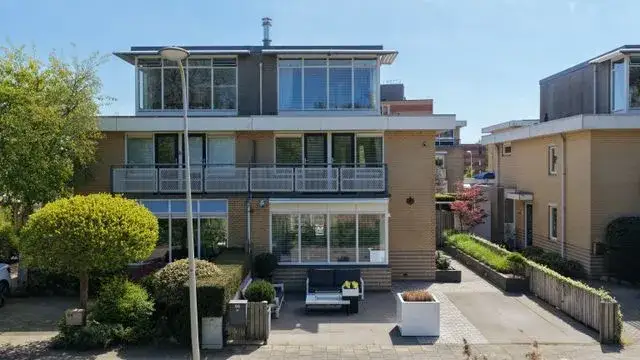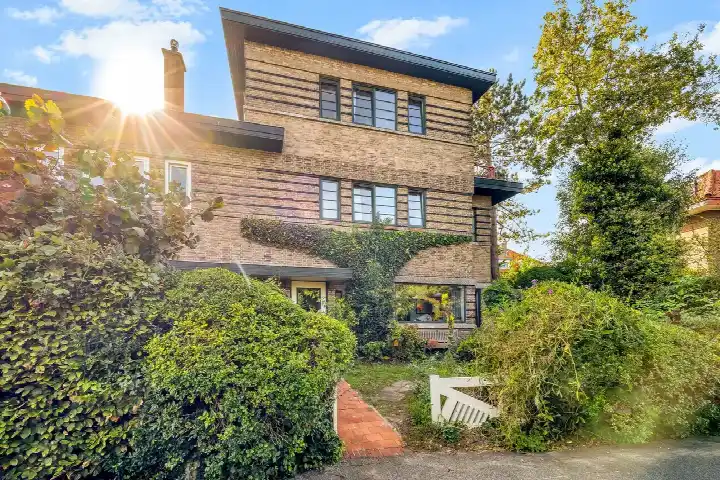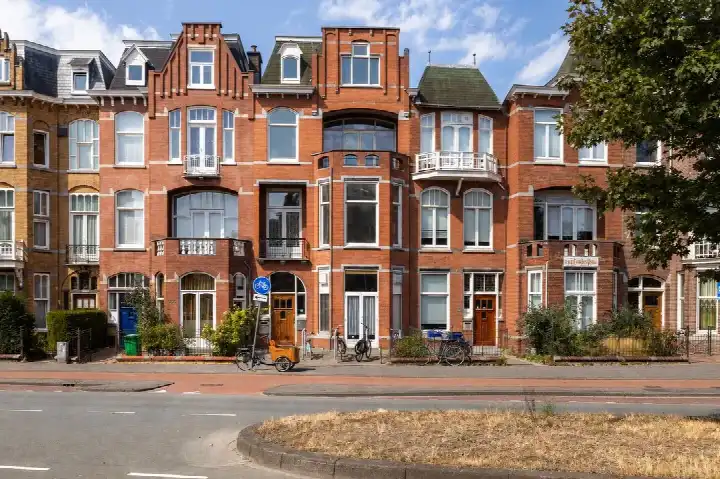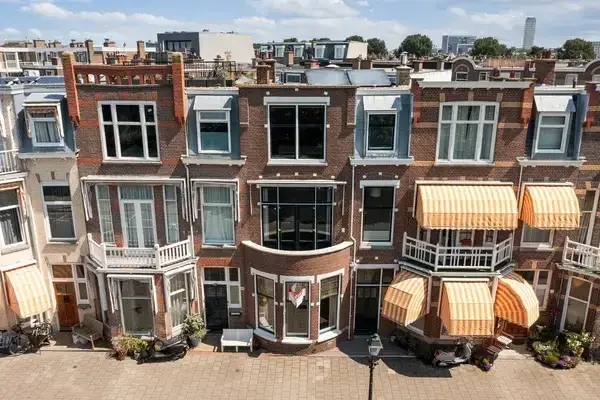
A classic end-of-terrace house in Vogelwijk
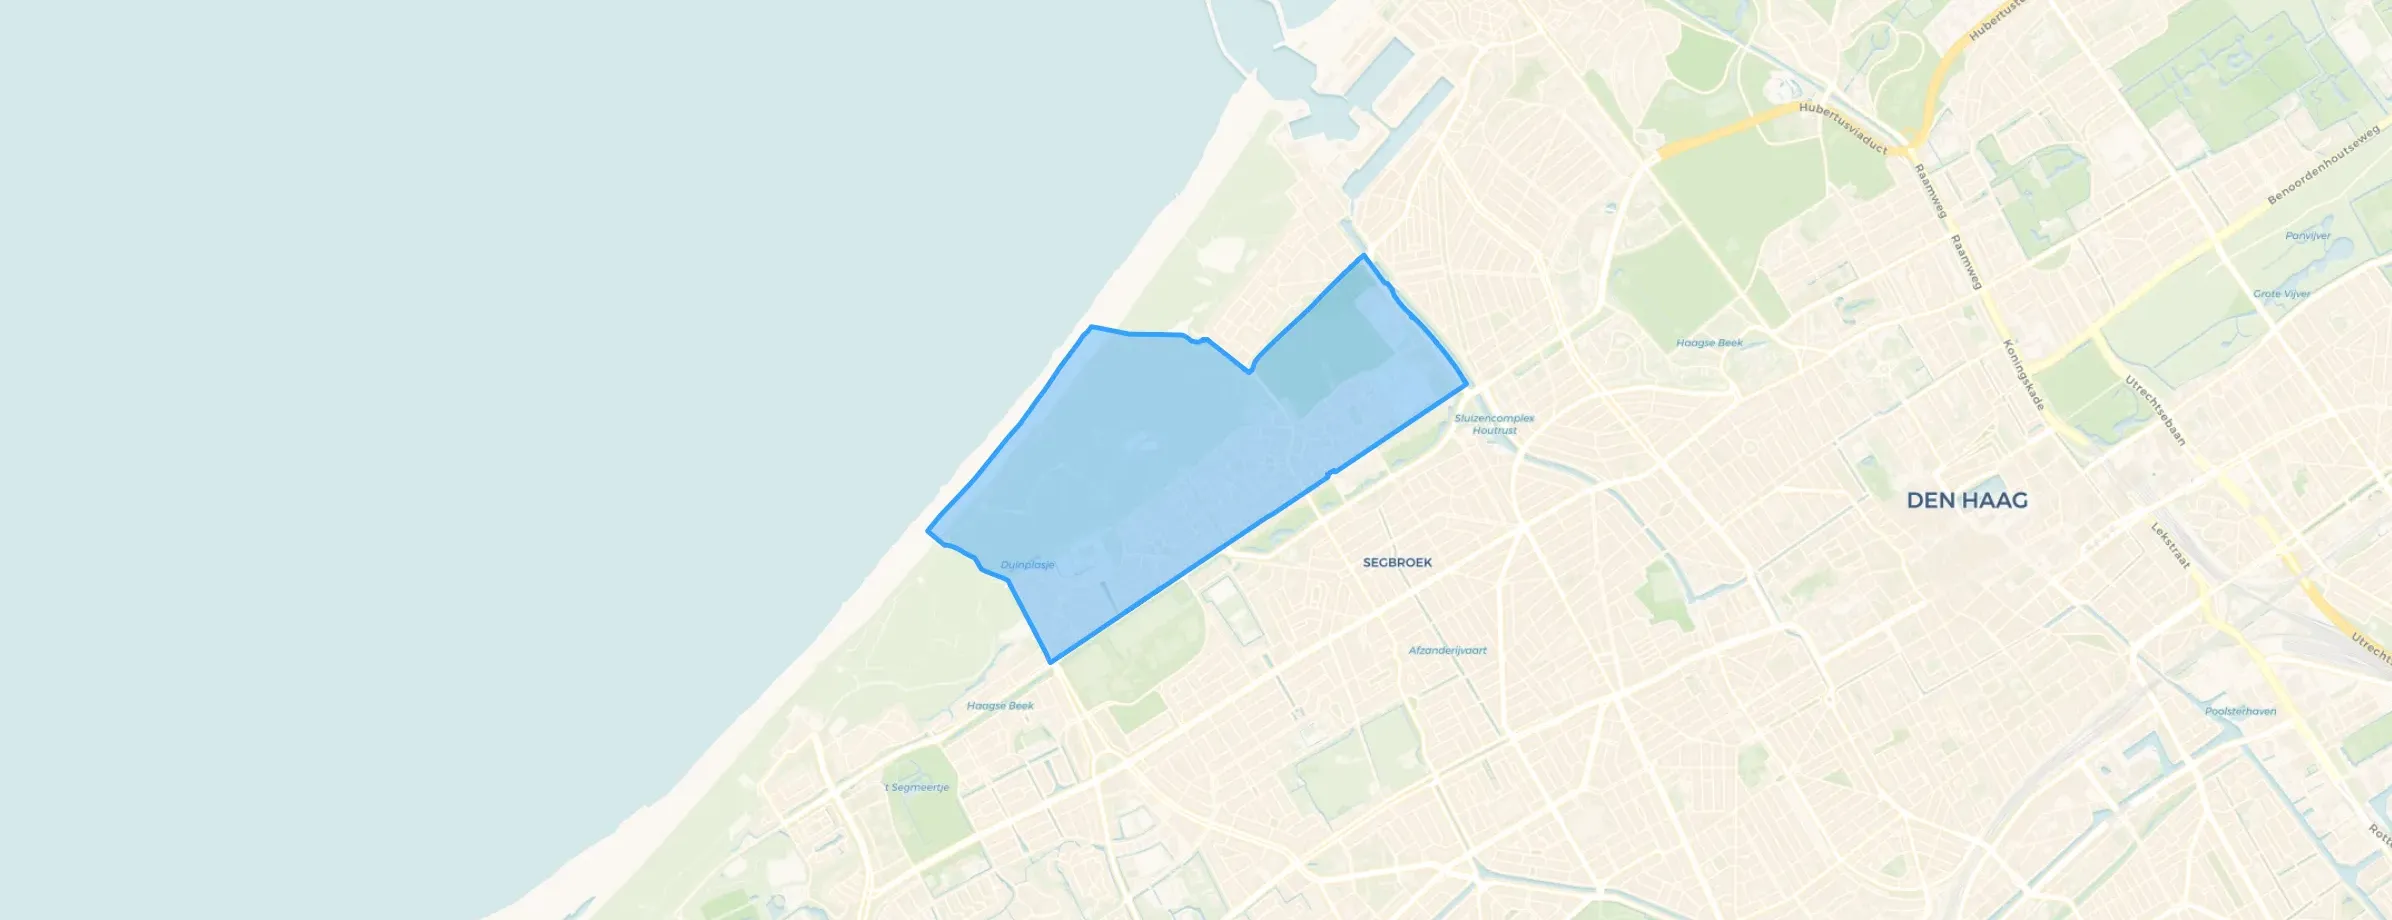
This 1929 end-of-terrace house sits on a quiet road in Vogelwijk, a leafy corner of Den Haag where residents describe the atmosphere as peaceful and green. With eight rooms spread over three floors, the home offers generous proportions, and the asking price of €1,350,000 is on the high side compared with the neighbourhood average. For context, the average asking price for homes in this area is €1,100,517, and the price per square metre here comes to €8,438 according to the agent's listing. If you are weighing up options, it is worth noting that end-of-terrace houses in Den Haag vary widely in price and condition.
The home itself
The agent describes this as a spacious family home with four bedrooms, two bathrooms, and a living area of 160 m², though the BAG registration records 153 m². The plot measures 370 m² according to both sources. Outside, there is a front, side, and rear garden, plus a roof terrace. The property features triple glazing, double glazing, and HR+ glazing, and is heated by a central heating boiler. The ground lease is municipal and has been bought off in perpetuity, so there is no ongoing ground rent. Built in 1929, the home carries an energy label G, which is the least efficient label, so heating costs are likely to be significant.
Life in Vogelwijk
Residents give Vogelwijk an average score of 8.13 out of 10, based on four reviews. One resident, who has lived here since birth, says: "Very nice neighbourhood... You're at the beach in a few minutes and in the city centre in half an hour. Quiet area, lots of green, good community." Another resident notes: "Safe neighbourhood with lots of nature, just a bit lacking in amenities." The neighbourhood is home to around 5,435 people, and many homes here date from before 1945. It is a place where people know each other, and the streets see little car traffic, with many residents cycling. The neighbourhood has a calm, established feel.
Amenities and transport
For daily errands, the Jumbo supermarket is just around the corner, and the Hoogvliet and Albert Heijn are a ten-minute walk away. The nearest primary school, WSKO r-.k basisschool Verburch-hof, is a couple of streets away, and there are several other schools within easy reach. The Akelei Apotheek pharmacy is just around the corner, while the nearest GP practice is a bit further out. Bus line 24 stops at Vliegenvangerlaan and Kwartellaan, both a five-minute walk from the home, and the nearest train station, Den Haag Moerwijk, is about 5 km away. The municipality of Den Haag offers a full range of services and connections.
WOZ value and address data
The WOZ value for this property, as of 1 January 2025, is €1,240,000, and the asking price is 9% above that figure. Over the past five years, the WOZ value has risen by 38%, from €900,000 in 2020 to €1,240,000 in 2025. As for the address, the noise from road traffic is measured at 34 dB Lden, which is below the norm, and aircraft noise is 18 dB Lden, also below the norm. The foundation risk indication for this area is medium, based on the fact that the home was built before 1970 and that 92% of properties in this postcode area date from before that year. This is an area-level indication, not an inspection of this specific home. For climate risks, pluvial flooding at heavy rain is elevated, while flood risk is low both now and in 2050; heat stress is low now but medium by 2050. These are also area-level indications.
Source and agent
At the time of writing, the home is offered via multiple channels, including Joost van Vliet Makelaars o.g. and other platforms.
This summary was generated with AI and may contain errors. Always verify the details with the provider.
Features
Details of this home
Transfer
Price
Energy
 Save up to € 400 on your energy billCompare now
Areas and volume
Layout
Construction
Outdoor space
The WOZ value is set annually by the municipality with 1 January as its reference date, and therefore lags the market by about a year. It is an estimated market value, not a sale price.
Frequently asked questions
About Laan van Poot 284, 'S-Gravenhage
How does the asking price compare with the WOZ value?
The asking price of €1,350,000 is 9% above the WOZ value of €1,240,000, which was set on 1 January 2025. The WOZ value is the municipal valuation for tax purposes, not the current market value. The price is also on the high side compared with the neighbourhood average asking price of €1,100,517, and the price per square metre is €8,438 according to the agent's listing.
What is the layout of this end-of-terrace house?
According to the agent, the home has eight rooms, including four bedrooms and two bathrooms, spread over three floors. The living area is listed as 160 m², while the BAG registration records 153 m². The plot measures 370 m². There is a front, side, and rear garden, as well as a roof terrace. The property also has a central heating boiler and features triple glazing, double glazing, and HR+ glazing.
What does the energy label G mean for this home?
The energy label G is the least efficient label on the scale, which means the home is likely to have high energy costs. The property was built in 1929, and the agent notes that it has triple glazing, double glazing, and HR+ glazing, as well as a central heating boiler. However, the label itself does not indicate the condition of the structure, only the expected energy performance.
What is the foundation risk for this address?
The foundation risk indication for this address is medium, according to public data from KCAF. This is based on the fact that the home was built before 1970, and that 92% of properties in this postcode area date from before that year. This is an area-level indication, not an inspection of this specific home. No specific defects are mentioned in the data.
What are the nearest amenities and public transport options?
The Jumbo supermarket is about 833 metres away, with Hoogvliet and Albert Heijn within a ten-minute walk. The nearest primary school, WSKO r-.k basisschool Verburch-hof, is about 6 km away, though there are other schools closer. The Akelei Apotheek pharmacy is about 991 metres away. Bus line 24 stops at Vliegenvangerlaan and Kwartellaan, both around 450 metres from the home, and the nearest train station is Den Haag Moerwijk, about 5 km away.
What do residents say about living in Vogelwijk?
Residents give Vogelwijk an average score of 8.13 out of 10, based on four reviews. One resident says: "Very nice neighbourhood, I've lived here since birth. You're at the beach in a few minutes and in the city centre in half an hour. Quiet area, lots of green, good community." Another notes: "Safe neighbourhood with lots of nature, just a bit lacking in amenities." The reviews highlight the peace, greenery, and community feel.
How has the WOZ value developed over the past five years?
The WOZ value of this property has increased by 38% between 2020 and 2025, from €900,000 to €1,240,000. The value rose steadily each year, with the most recent valuation on 1 January 2025 setting it at €1,240,000. This development is based on municipal data and reflects the general trend in the area, though it does not predict future changes.
Is there a garden or outdoor space?
Yes, the agent lists a front garden, a side garden, and a rear garden, as well as a roof terrace. The plot measures 370 m² according to both the BAG registration and the agent's listing.