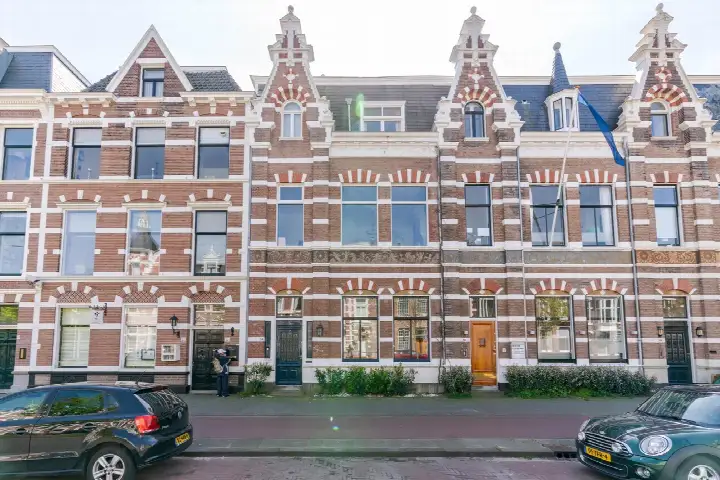
A grand townhouse in the Bomenbuurt
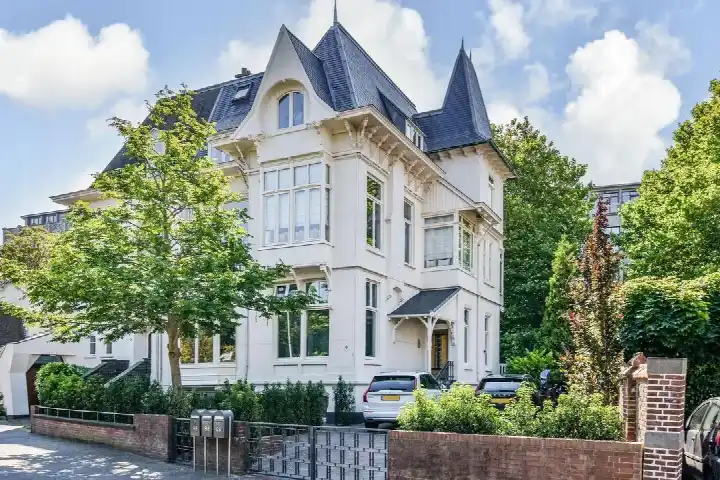
This imposing townhouse on the Groot Hertoginnelaan sits in the leafy Bomenbuurt, a stone's throw from the lively Fahrenheit shopping street. With its 1909 facade and four floors, it is a home with real presence. The asking price is €1,350,000. For a sense of what else is on offer, have a look at apartments in Den Haag.
The home itself
According to the agent, this is a herenhuis (a grand townhouse) with 12 rooms, 11 bedrooms and 2 bathrooms spread over 4 floors. The living area is listed as 332 m² by the agent, while the BAG registration records 109 m². The property comes with a rear garden of 164 m² facing west, plus a front garden and a balcony. It is fully owned, has roof insulation and double glazing, and is heated by a central heating boiler. The agent notes a free view from the property. The energy label is E, which is on the lower end of the scale, so heating costs are likely to be significant.
Life in the Bomenbuurt
Residents give the Bomenbuurt an average score of 8.71 out of 10, based on four reviews. One resident describes it as "a cosy, pleasant neighbourhood with many amenities and schools, next to a nice shopping street (Fahrenheit)". Another simply says "good". The neighbourhood counts about 6,215 inhabitants, with a mix of ages and household types. It is a well-established area, with most homes built before 1945. To get a fuller picture of the area, you can read more about the Bomenbuurt neighbourhood.
Amenities and transport
Daily life here is well catered for. The nearest supermarket, an Albert Heijn, is just around the corner, with a PLUS and another Albert Heijn a couple of streets away. For primary education, De Parachute is a ten-minute walk, and there are secondary schools within easy reach. The GP practice MediCor Gezondheidszorg is a ten-minute walk, and the pharmacy Apotheek Archimedes is just around the corner. Public transport is close by: bus line 21 stops at Conradkade on your doorstep, and tram line 11 at Groot Hertoginnelaan just around the corner. The nearest train station, Den Haag Centraal, is a short drive away. For more on the wider area, see the municipality of Den Haag.
WOZ and address data
The WOZ value for this property is not stated in the available data, so no comparison with the asking price can be made here. As for address-level risks, the noise load from road traffic is 65 dB Lden, which is above the noise standard, based on 2022 data. Railway and aircraft noise are both 18 dB Lden, below the standard. The foundation risk indication is medium, as the building dates from before 1970, and the area is a KCAF attention zone. These are area-level indications, not an inspection of this specific home. For climate, pluvial flooding risk is medium, current flood risk is low, and heat stress is currently medium but elevated by 2050.
Source and agent
At the time of writing, the home is offered via multiple channels, including Van den Akker NVM Makelaars and their listing on Funda.
This summary was generated with AI and may contain errors. Always verify the details with the provider.
Features
Details of this home
Transfer
Price
Energy
 Save up to € 400 on your energy billCompare now
Areas and volume
Layout
Construction
Outdoor space
Frequently asked questions
About Groot Hertoginnelaan 203, 'S-Gravenhage
What is the asking price for this home?
The asking price is €1,350,000. The price per square metre, based on the agent's listed living area of 332 m², is €4,066. The neighbourhood average asking price per square metre is €5,415, but that is based on an average living area of 98 m². No comparison with the neighbourhood average asking price is provided here.
How many rooms and bedrooms does this home have?
According to the agent, this herenhuis has 12 rooms, 11 bedrooms and 2 bathrooms, spread over 4 floors. The living area is listed as 332 m² by the agent, while the BAG registration records 109 m². The property also includes a rear garden of 164 m² facing west, a front garden, and a balcony.
What is the energy label and what does it mean?
The energy label is E. This is one of the less efficient labels, so you can expect higher energy costs compared with homes with a better label. The agent notes that the home has roof insulation and double glazing, which are separate features. The label itself does not tell you about the condition of the building.
What is the WOZ value of this property?
The WOZ value is not stated in the available data for this property. The WOZ value is the municipal valuation, which is used for tax purposes, and it is not part of the listing information provided here. Without this figure, no comparison with the asking price can be made.
What are the noise levels around this address?
The noise load from road traffic at this address is 65 dB Lden, which is above the Dutch noise standard, based on 2022 data. Railway noise is 18 dB Lden and aircraft noise is 18 dB Lden, both below the standard. These are area-level indications from public data, not measurements taken at the property itself.
What is the foundation risk for this home?
The foundation risk indication for this address is medium. This is because the building was constructed before 1970, specifically in 1909, and the postcode area is a KCAF attention zone, where 100% of properties were built before 1970. This is an area-level indication, not an inspection of this specific home.
What are the flood and climate risks for this area?
The pluvial flooding risk (from heavy rain) is medium, while the current flood risk from rivers or the sea is low, and it is expected to remain low by 2050. Heat stress is currently medium, but is expected to become elevated by 2050. These are area-level indications based on climate models, not a prediction for this specific property.
What amenities are nearby?
The nearest supermarket is an Albert Heijn, about 565 metres away, with a PLUS and another Albert Heijn within 600 to 700 metres. The nearest primary school, De Parachute, is about 4.7 km away, which is a bit further. The GP practice MediCor Gezondheidszorg is 3.4 km away, and the pharmacy Apotheek Archimedes is just 372 metres from the home.
How is the public transport in this area?
There are several public transport stops nearby. Bus line 21 stops at Conradkade, about 109 metres away. Tram line 11 stops at Groot Hertoginnelaan, about 153 metres away. At Valkenbosplein, about 318 metres away, you can catch tram line 3 and bus lines 21 and N3. The nearest train station is Den Haag Centraal, about 3.3 km away.
What do residents say about the Bomenbuurt?
Residents give the Bomenbuurt an average score of 8.71 out of 10, based on four reviews. One resident describes it as "a cosy, pleasant neighbourhood with many amenities and schools, next to a nice shopping street (Fahrenheit)". Another simply says "good". The reviews reflect the neighbourhood as a whole, not this specific home.