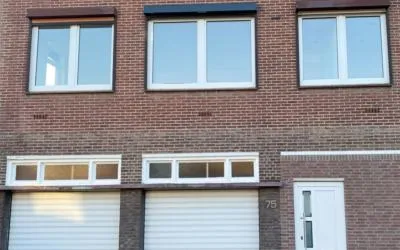
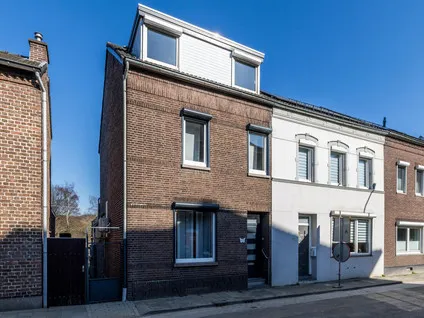
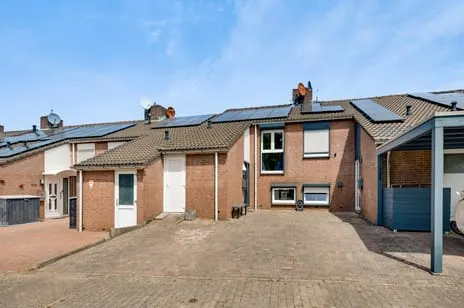
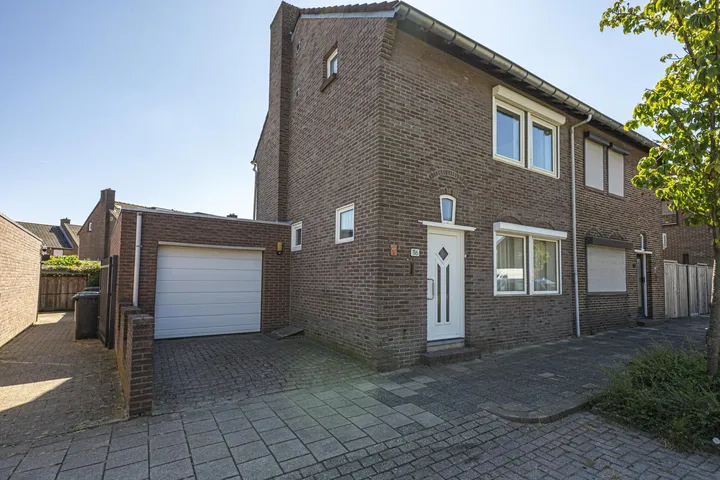
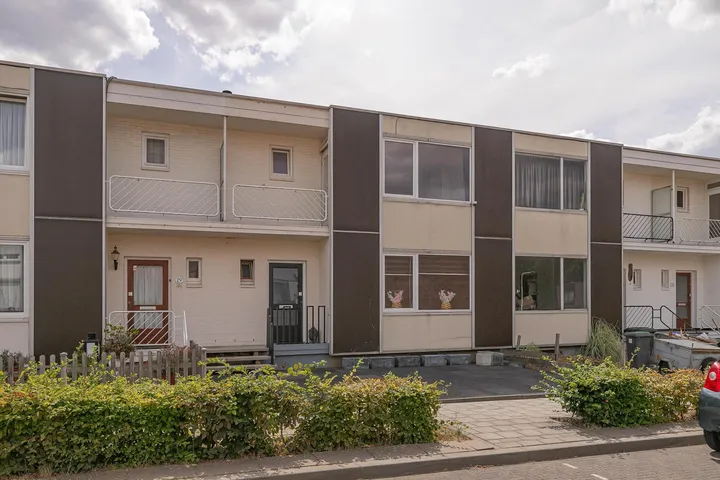
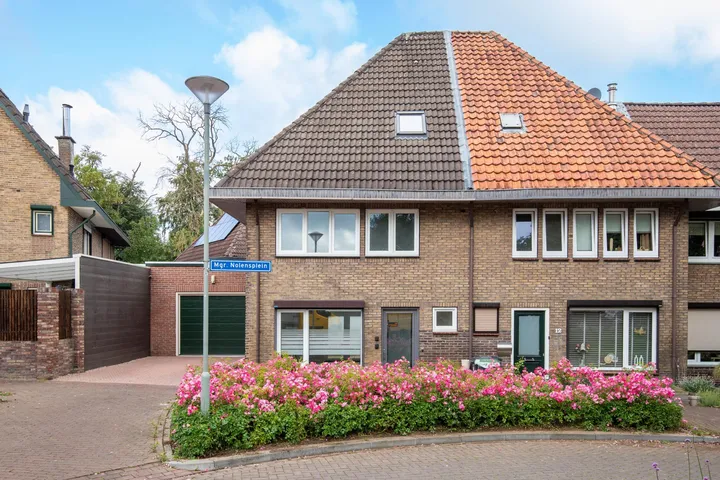
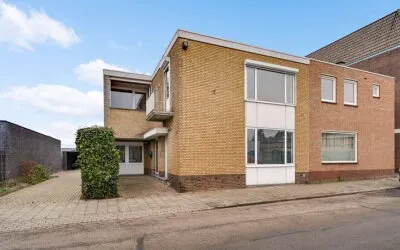
Lichtenbergstraat 53
Chevremont, Kerkrade
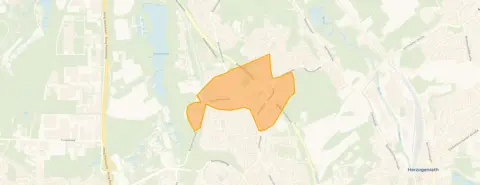 Neighbourhood
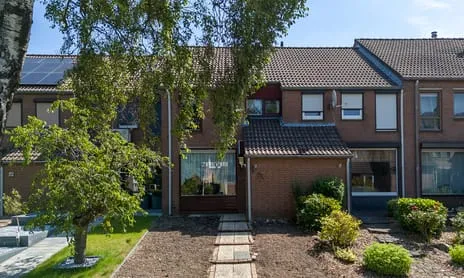
A classic end-of-terrace home in Chevremont
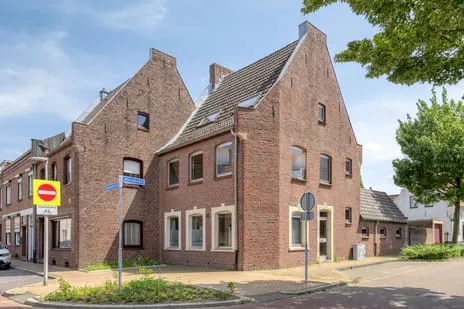
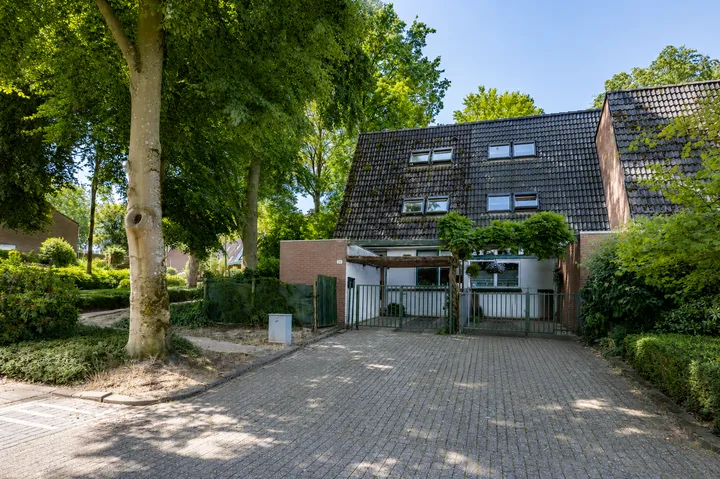
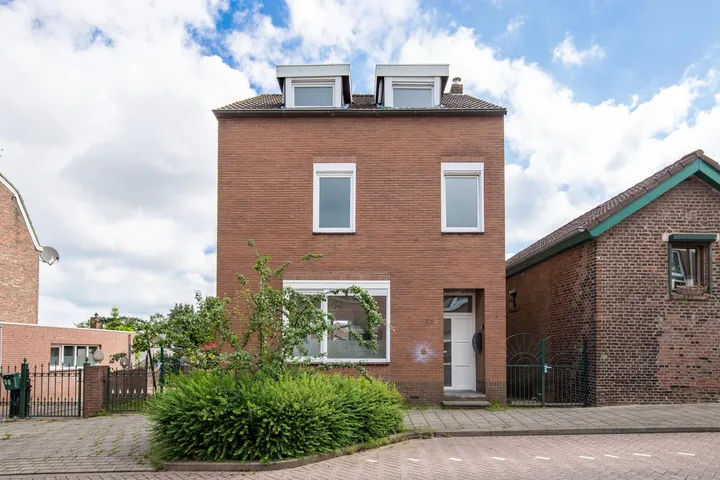
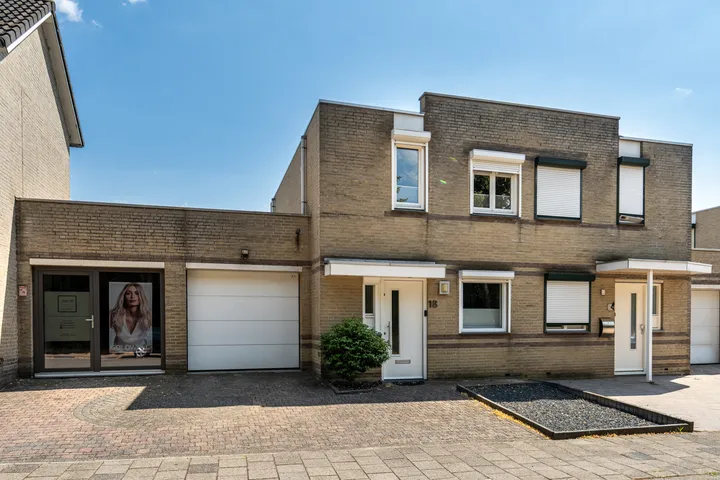
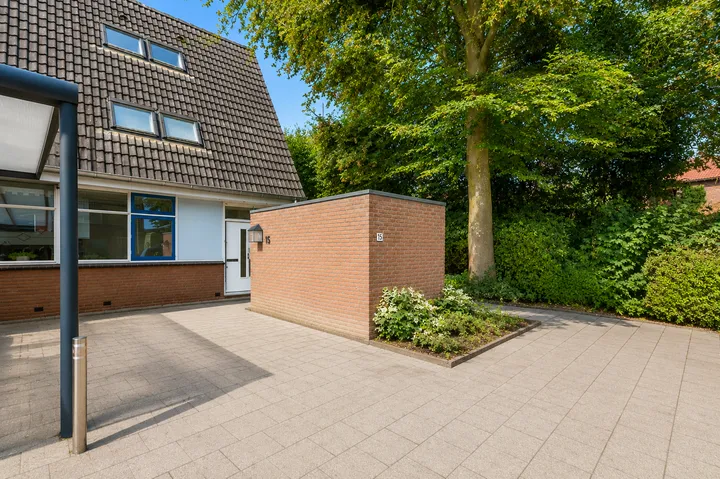
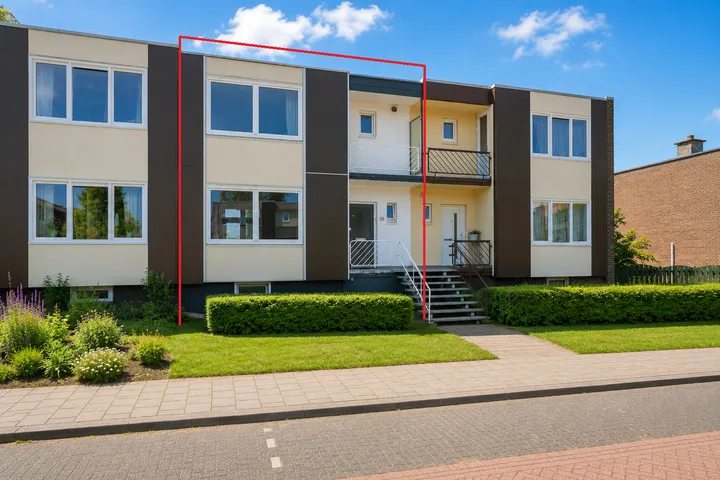
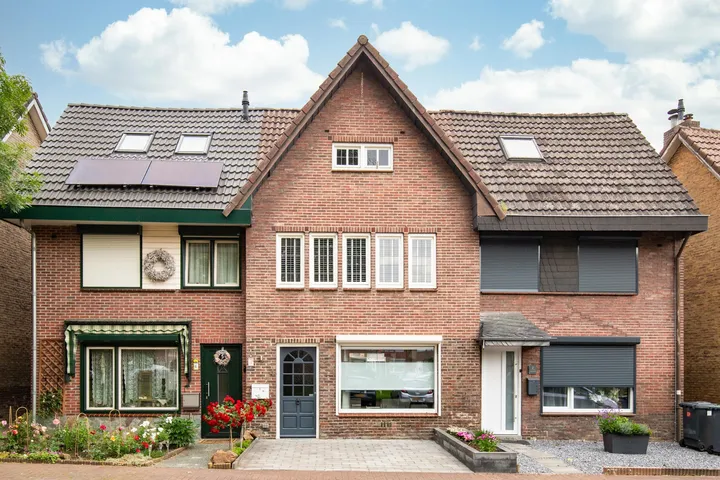
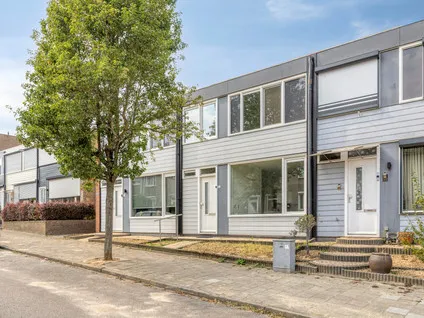
This 1950s end-of-terrace house on Lichtenbergstraat sits in Chevremont, a neighbourhood in Kerkrade where the streets have a settled, lived-in feel. With three bedrooms and a south-facing garden, it offers a straightforward layout for everyday living. The asking price of €239,000 is 35% below the average asking price of €368,813 for homes in the neighbourhood, which puts it on the low side compared with the local market. For context, end-of-terrace houses in Kerkrade vary widely in price, so this one stands out for its affordability.
Inside the home
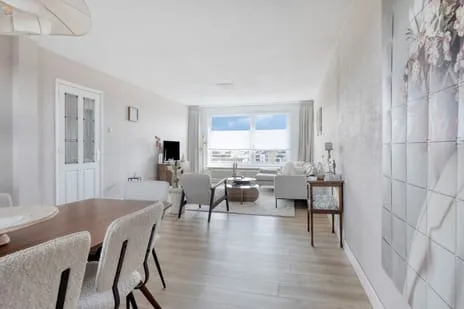
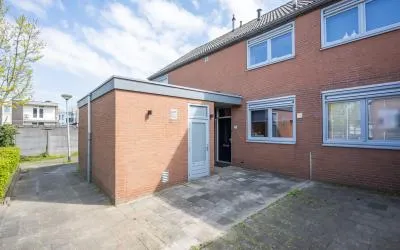
According to the agent, the home has four rooms, three bedrooms, and two floors, with a living area of 84 m². The BAG registration, however, records a living area of 124 m². The plot is 222 m² according to both sources. The house has double glazing and a central heating boiler, and it comes with a brick-built attached garage. The garden, which faces south, measures 64 m². The property is freehold, so there is no leasehold ground rent to consider.
Life in Chevremont
Chevremont is a neighbourhood where residents give their district a solid 8.36 out of 10, based on six reviews. One resident describes it as "a beautiful area in beautiful Limburg" with "lots of nature, beautiful surroundings, quiet living." Another notes that the municipality does a lot of maintenance on the greenery, calling it "truly fantastic," though they also mention theft from cars and occasional fireworks. These reviews reflect the wider district rather than this specific street. The neighbourhood has around 3,000 residents, and about 62% of the homes are single-family houses. For more on the area, see the Chevremont neighbourhood.
Amenities and transport
Daily errands are well covered. The nearest supermarket, Albert Heijn, is a ten-minute walk away, and there are several other options within a short drive. For primary education, Rooms Katholieke Basisschool De Blokkenberg is just around the corner, and Basisschool Sint Ursula is a bit further. The GP practice Huisartsenpraktijk De Lindenhof and Service Apotheek MC de Linde Kerkrade are both about a ten-minute walk. For public transport, the bus stop Kerkrade, Jan Steenstraat is on your doorstep, with lines 6 and 606. The nearest train station, Chevremont, is a ten-minute walk. All of this sits within the municipality of Kerkrade.
WOZ value and address data
The WOZ value for this home is €226,000 as of 1 January 2025. The asking price is 6% above this value. Between 2020 and 2025, the WOZ value rose by 44%, from €157,000 to €226,000. As for address-level risks, the noise from road traffic is 49 dB Lden, which is above the noise standard, while railway and aircraft noise are below their standards. The foundation risk indication is low, and the soil type is sand. For climate, pluvial flooding at heavy rain is elevated, while flood risk is low now and in 2050, and heat stress is low now but medium by 2050. These are area-level indications, not an inspection of this specific home.
Source and agent
At the time of writing, the home is offered via multiple channels, including Ralf Trafas Makelaardij en Vastgoed and other platforms.
This summary was generated with AI and may contain errors. Always verify the details with the provider.
Features
Details of this home
Transfer
Price
Energy
 Save up to € 400 on your energy billCompare now
Areas and volume
 Insure your home and belongingsGet insured
Layout
Construction
Outdoor space
The WOZ value is set annually by the municipality with 1 January as its reference date, and therefore lags the market by about a year. It is an estimated market value, not a sale price.
Frequently asked questions
About Lichtenbergstraat 53, Kerkrade
How does the asking price compare with the neighbourhood average?
The asking price of €239,000 is 35% below the average asking price of €368,813 for homes currently for sale in the neighbourhood. The median asking price is €287,000, and prices range from €212,000 to €975,000. So this home is priced well below the typical level, which may reflect its smaller living area compared with the neighbourhood average of 209 m².
What is the layout of this home?
According to the agent, the home has four rooms, three bedrooms, and two floors, with a living area of 84 m². The BAG registration records a larger living area of 124 m². The plot is 222 m². There is a south-facing garden of 64 m² and a brick-built attached garage. The home has double glazing and a central heating boiler.
What is the WOZ value and how has it changed?
The WOZ value is €226,000 as of 1 January 2025. The asking price is 6% above this value. Over the past five years, the WOZ value has increased by 44%, from €157,000 in 2020 to €226,000 in 2025. This reflects the municipal valuation, not the current market value.
What are the noise levels around this address?
The noise from road traffic is 49 dB Lden, which is above the noise standard. Railway noise is 20 dB Lden and aircraft noise is 32 dB Lden, both below their respective standards. These are area-level indications based on public data, not measurements at the property itself.
What is the foundation risk for this home?
The foundation risk indication is low, and the soil type is sand. This is an area-level indication based on public data, not an inspection of this specific home. The home was built in 1950, but no conclusions about its condition should be drawn from that fact alone.
What are the climate risks for this address?
For climate risks, pluvial flooding at heavy rain is elevated, while flood risk is low both now and in 2050. Heat stress is low now but medium by 2050. These are area-level indications from the Klimaateffectatlas, not a property-specific assessment.
Which supermarkets are nearby?
The nearest supermarket is Albert Heijn, about 1.2 km away, which is a ten-minute walk. Other options include Jumbo at 1.7 km and 1.8 km, and PLUS and Aldi at 2.3 km. There are 17 supermarkets within 5 km, so you have plenty of choice for groceries.
What schools are in the area?
The nearest primary school is Rooms Katholieke Basisschool De Blokkenberg, about 440 m away, which is a five-minute walk. Basisschool Sint Ursula is 1.4 km away, and Basisschool de Veldhof is 1.6 km away. For secondary education, Beroepscollege Parkstad Limburg and Het Martin Buber are both around 1.6-1.7 km.
How is the public transport connection?
The nearest bus stop is Kerkrade, Jan Steenstraat, about 250 m away, with bus lines 6 and 606. There are additional stops nearby with lines 6, 606, and 9. The nearest train station is Chevremont, about 840 m away, which is a ten-minute walk.
What do residents say about living in this district?
Residents of the district give it an average score of 8.36 out of 10, based on six reviews. One resident praises the "lots of nature, beautiful surroundings, quiet living." Another mentions that the municipality maintains the greenery well, but also notes theft from cars and occasional fireworks. These reviews reflect the wider district, not this specific neighbourhood.
Experiences from Chevremont
How residents experience their neighbourhood
Lots of nature, beautiful surroundings, quiet living
Auto-translated to English by AIStatistics for Chevremont
Figures on residents, liveability and the housing market
| Sale price | €355,500 | €275,000 |
|---|---|---|
| Sale per m² | €1,856 | – |
| Rent price | €974 p/m | €974 p/m |
Experiences from Kerkrade-Noord
How residents experience their district
In reports there is mention of theft from cars. At weekends sometimes fireworks from LHC. The municipality does a lot of maintenance on greenery, truly fantastic.
Auto-translated to English by AILots of nature, beautiful surroundings, quiet living
Auto-translated to English by AIIt was once a nice neighbourhood but not anymore. Nothing is being fixed in the apartment, it's draughty everywhere and damp, nothing is done about it, yet paying almost 800 euros. At the front, rats are running around, people have had rats on their balcony, the weeds are very high, almost up to the balcony.
Auto-translated to English by AIWe all know each other... and everyone keeps an eye on each other's house when you go on holiday
Auto-translated to English by AIIt's a nice, cosy, quiet neighbourhood! There is no nuisance from young people, which makes living here much more pleasant! Access to nice eateries, supermarket, public transport. There are plenty of places to walk the dog in the woods or let the dog off the lead in a park. Every Saturday there is a large market where you can eat all sorts of things.
Auto-translated to English by AIVery helpful, friendly, off-leash area for dogs, good primary school, supermarket nearby, leisure activities, restaurant, doctor
Auto-translated to English by AIStatistics for Kerkrade-Noord
Figures on residents, liveability and the housing market
| Sale price | €317,174 | €279,391 |
|---|---|---|
| Sale per m² | €1,940 | – |
| Rent price | €886 p/m | €902 p/m |
| Rent per m² | €11 p/m | – |
Experiences from Kerkrade
How residents experience their municipality
I've never really had any problems in the mentioned areas, hence I gave everything at least a 7. Although I think the problems that exist are more problems that are the same throughout the Netherlands.
Auto-translated to English by AIIn reports there is mention of theft from cars. At weekends sometimes fireworks from LHC. The municipality does a lot of maintenance on greenery, truly fantastic.
Auto-translated to English by AINever any trouble and always quiet on the street
Auto-translated to English by AILots of nature, beautiful surroundings, quiet living
Auto-translated to English by AIIt was once a nice neighbourhood but not anymore. Nothing is being fixed in the apartment, it's draughty everywhere and damp, nothing is done about it, yet paying almost 800 euros. At the front, rats are running around, people have had rats on their balcony, the weeds are very high, almost up to the balcony.
Auto-translated to English by AIWe all know each other... and everyone keeps an eye on each other's house when you go on holiday
Auto-translated to English by AILived here for 34 years, the area has deteriorated, gardens etc. are very dirty, not a tidy neighbourhood, what could be improved in this area is that more maintenance is done on greenery and the streets.
Auto-translated to English by AINice, very quiet neighbourhood with nice houses
Auto-translated to English by AIStatistics for Kerkrade
Figures on residents, liveability and the housing market
| Sale price | €335,561 | €311,453 |
|---|---|---|
| Sale per m² | €2,308 | – |
| Rent price | €1,032 p/m | €981 p/m |
| Rent per m² | €13 p/m | – |
Location and amenities
Lichtenbergstraat 53, Kerkrade




Risks and environmental factors
Noise, foundation and climate around this address
Noise levels
Foundation risk
Rainwater flooding
Flooding
Heat stress

Similar homes
View more homes nearby