Lisdoddelaan 52
Rieteilanden-West, Amsterdam
 Area
AreaA spacious end-of-terrace house on the water
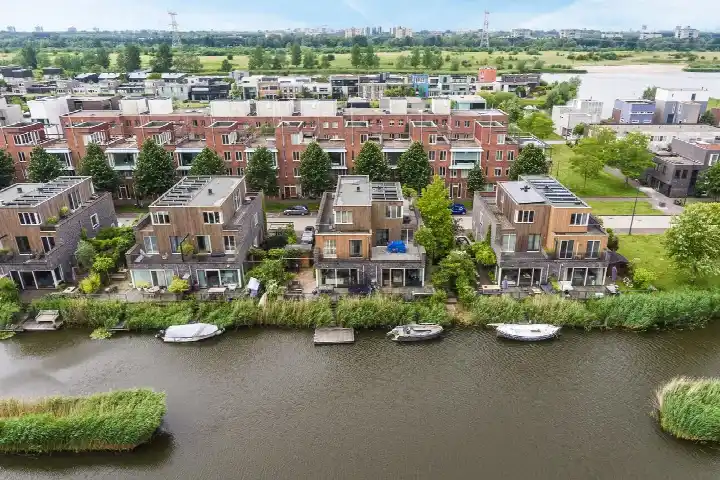
This end-of-terrace house on Lisdoddelaan 52 sits in Rieteilanden-West, part of the IJburg archipelago in Amsterdam. Built in 2007, it is a modern family home in a neighbourhood where water and green spaces shape daily life. With an asking price of €1,950,000, the price is on the high side compared with other end-of-terrace houses in Amsterdam, and it sits well above the neighbourhood average asking price of €1,183,000.
The home itself
The agent describes a six-room house spread over three floors, with four bedrooms and three bathrooms. The living area is listed at 260 m² by the agent, while the BAG registration records 227 m². The plot measures 316 m². Outside there is a rear garden, a patio or atrium, a front garden and a sun terrace, with the garden facing south and accessible via the back. An attached brick garage and a parking space complete the picture. According to the agent, the home has roof insulation, double glazing, wall and floor insulation, cavity wall insulation and secondary glazing, and is described as fully insulated eco-build. The property is municipal land held under ground lease, with the lease expiring on 31 January 2052.
Life in Rieteilanden-West
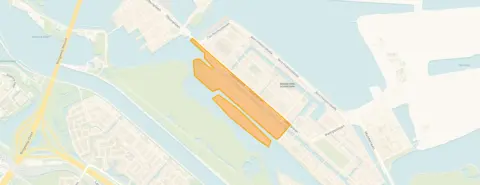
Rieteilanden-West is one of the newer islands of IJburg, with most homes built between 1990 and 2010. Around 2,665 people live here, and more than half of households have children. Residents of the wider IJburg-West district give their living environment an average score of 6.7, based on seven reviews. One resident describes the area as "very free", with many families, a supermarket, hairdresser, dentist and restaurant within walking distance, and plenty of footpaths. Another resident praises the "heavenly wide" streets and the tram connection to Central Station, but misses connections to other neighbourhoods and notes that winters can feel isolated. A third resident mentions the beautiful nature and sports facilities, while finding the area harder to reach because of tram 26. The neighbourhood has 13 homes currently for sale, with an average asking price of €1,183,000 and a median of €950,000. For more context, see the Rieteilanden-West neighbourhood.
Amenities and transport
The Willibrordschool is just around the corner, and Daltonschool Neptunus is a ten-minute walk away. For secondary education, Montessori Lyceum Terra Nova is also within walking distance. The nearest pharmacy, Apotheek IJburg-Centrum, is a couple of streets away, while the GP practice Gezondheidscentrum Diemen-Noord is about a ten-minute walk. For groceries, Albert Heijn is a five-minute walk and Vomar is just around the corner. Tram and bus stops at Diemerparklaan, Lumièrestraat and Vennepluimstraat are all within a five-minute walk, served by lines 26, 66 and N89. The nearest train station is Diemen, about 1.9 km away. The municipality of Amsterdam provides the wider context for all of this, and you can read more about the municipality of Amsterdam for a broader picture.
WOZ value and address data
The WOZ value for this home is €1,656,000, with a reference date of 1 January 2025. The asking price is 18% above this WOZ value. Between 2020 and 2025, the WOZ value rose by 26%, from €1,317,000 to €1,656,000. At address level, public risk data indicates road traffic noise at 48 dB Lden, railway noise at 36 dB Lden and aircraft noise at 43 dB Lden, all below the relevant noise standards. The foundation risk indication is low, though the soil is clay, which is sensitive to settlement. For pluvial flooding at heavy rain, the indication is elevated, while current flood risk is low and the 2050 flood risk is also low. Heat stress is currently low, rising to medium by 2050. These are area-level indications from public data sources, not an inspection of this specific home.
Source and agent
At the time of writing, the home is offered via multiple channels, including Bloomstone Real Estate and listings on Funda and Huispedia.
This summary was generated with AI and may contain errors. Always verify the details with the provider.
Features
Details of this home
Transfer
Price
Energy
 Save up to € 400 on your energy billCompare now
Areas and volume
 Insure your home and belongingsGet insured
Layout
Construction
Outdoor space
The WOZ value is set annually by the municipality with 1 January as its reference date, and therefore lags the market by about a year. It is an estimated market value, not a sale price.
Frequently asked questions
About Lisdoddelaan 52, Amsterdam
How does the asking price compare with the WOZ value?
The asking price of €1,950,000 is 18% above the WOZ value of €1,656,000, which was set with a reference date of 1 January 2025. The WOZ value is the municipal valuation for tax purposes, not the current market value. Between 2020 and 2025, the WOZ value increased by 26%, from €1,317,000 to €1,656,000.
What is the layout of this house?
According to the agent, the house has six rooms across three floors, with four bedrooms and three bathrooms. The living area is listed at 260 m² by the agent, while the BAG registration records 227 m². The plot measures 316 m². There is a rear garden, a patio or atrium, a front garden and a sun terrace, with the garden facing south and accessible via the back.
What is the energy label and what does it mean?
The home has an energy label of A++, which is an efficient label. According to the agent, the property has roof insulation, double glazing, wall and floor insulation, cavity wall insulation and secondary glazing, and is described as fully insulated eco-build. The home was built in 2007.
What is the ground lease situation?
The property is municipal land held under ground lease, with the lease expiring on 31 January 2052. This means the land is not owned outright but is leased from the municipality. The agent lists this as part of the ownership details for the home.
What are the noise levels around this address?
Public risk data at address level indicates road traffic noise at 48 dB Lden, railway noise at 36 dB Lden and aircraft noise at 43 dB Lden, all below the relevant noise standards. These are area-level indications from public data sources, not measurements taken at the property itself.
What is the foundation risk for this home?
The foundation risk indication for this address is low. The soil is clay, which is sensitive to settlement. This is an area-level indication based on public data, not an inspection of this specific home. The information comes from sources such as the Klimaateffectatlas and KCAF.
What is the flood risk for this property?
The current flood risk is low, and the 2050 flood risk is also low. For pluvial flooding at heavy rain, the indication is elevated. Heat stress is currently low, rising to medium by 2050. These are area-level indications from public climate data, not an assessment of this specific property.
Which schools are near this home?
The Willibrordschool is just around the corner, about 106 metres away. Daltonschool Neptunus is about 774 metres away, and De Poseidon is about 985 metres away. For secondary education, Montessori Lyceum Terra Nova is about 815 metres away. All are within walking distance of the home.
What public transport options are available nearby?
The nearest stops are Diemerparklaan, Lumièrestraat and Vennepluimstraat, all within about 300 to 530 metres. These stops are served by tram and bus lines 26, 66 and N89. The nearest train station is Diemen, about 1.9 km away.
How does this home compare with others in the neighbourhood?
The asking price of €1,950,000 is 65% above the neighbourhood average asking price of €1,183,000. The living area of 260 m² is 55% larger than the neighbourhood average of 168 m². There are currently 13 homes for sale in the neighbourhood, with prices ranging from €575,000 to €2,175,000.
What do residents say about living in this area?
Residents of the wider IJburg-West district give their living environment an average score of 6.7, based on seven reviews. One resident describes the area as "very free" with many families and nearby amenities. Another praises the wide streets and tram connection but misses connections to other neighbourhoods. A third mentions beautiful nature and sports facilities but finds the area harder to reach.