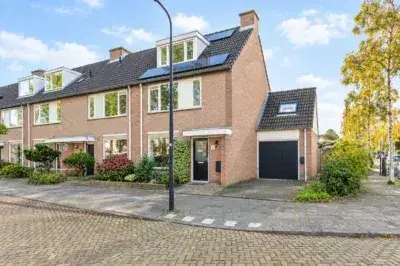
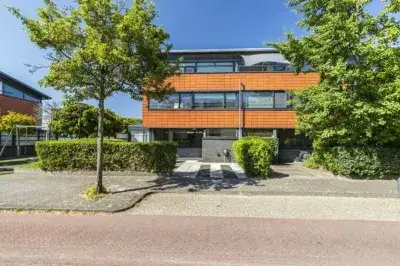
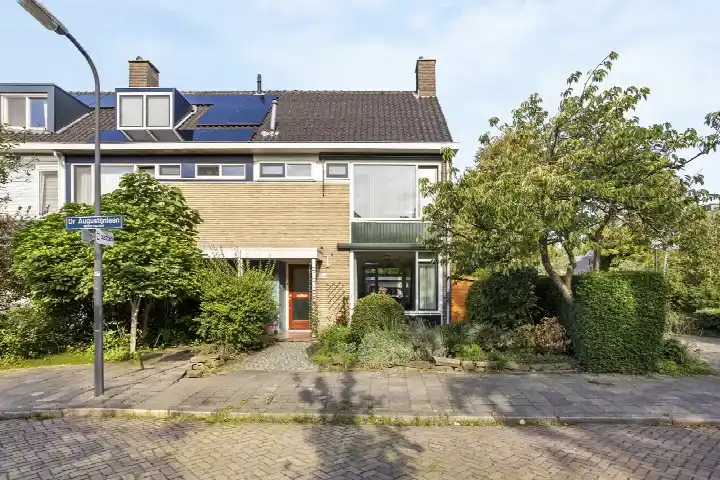
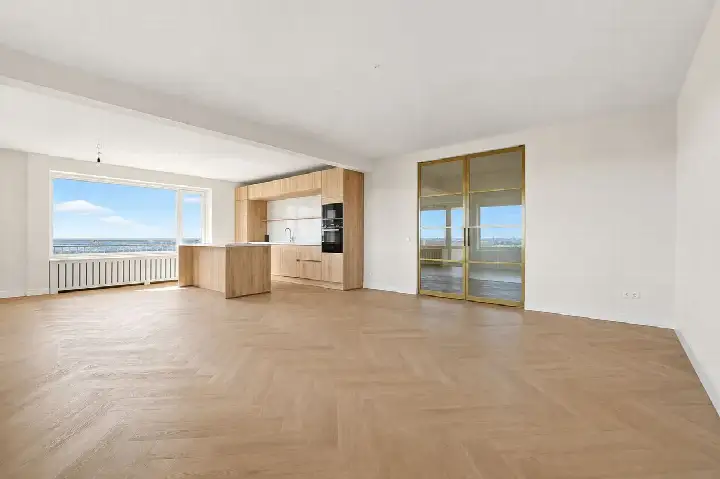
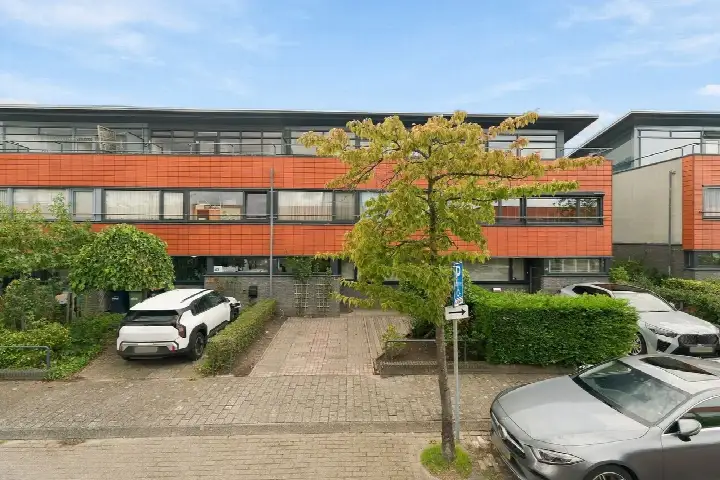
A bright end-of-terrace home in Ministerbuurt
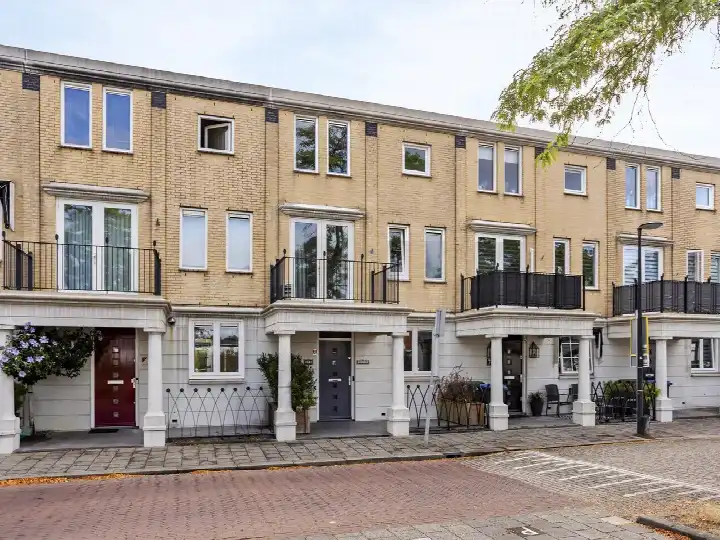
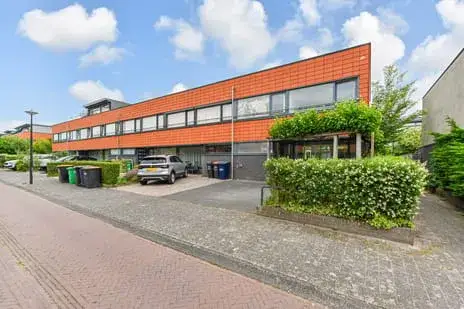
Ministerbuurt is a calm, residential pocket of Rijswijk, and this end-of-terrace house sits on a quiet road within it. Built in 1985, the home has a classic family layout spread over three floors, with a living area of 126 m² according to the agent. The asking price of €630,000 is on the high side compared with the average asking price in the neighbourhood, which comes to €549,781. For context, [end-of-terrace houses in Rijswijk]( /koopwoningen/rijswijk/hoekwoningen/) are listed at an average of €4,750 per m².
The home itself
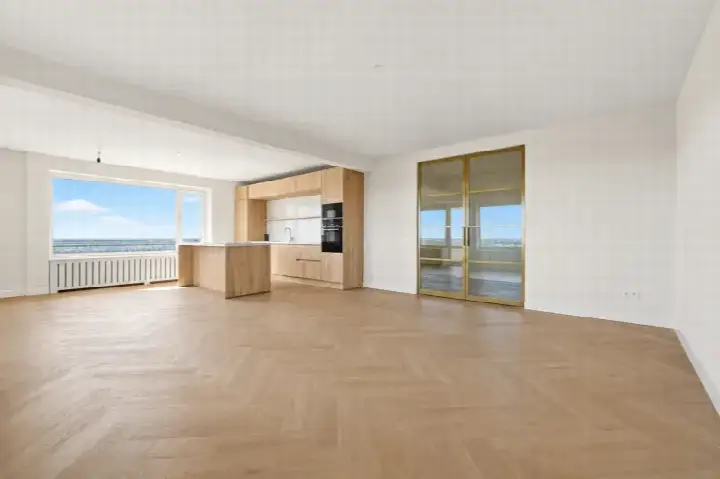
The agent describes this as a six-room house with four bedrooms and two bathrooms, spread over three floors. There is a garden at the back of 81 m² facing south, reachable via the back alley, plus a front garden and an attached brick garage. The home has double glazing, HR glass, cavity wall insulation and floor insulation, and is heated by a combination boiler, a pellet stove and partial underfloor heating. It is offered as freehold property. The BAG registration records a living area of 160 m², while the agent lists 126 m².
Life in Ministerbuurt
Residents of the wider district give their living environment an average score of 8.14, based on five reviews. One resident, who has lived here for over nine years, says: "I like the neighbourhood. It could be better, of course, because there are many 'smart alecks' who cut across the Generaal Spoorlaan, and who fly through the neighbourhood like a cannonball. Other than that, it's okay, and I'm satisfied here." Another calls it "cosy and nicely quiet". The district has around 3,725 inhabitants, with a mix of ages and household types. [The Ministerbuurt neighbourhood]( /buurt/ministerbuurt-rijswijk/) itself is home to a range of housing, with a third of the stock owner-occupied.
Amenities and transport
Daily errands are well covered. The nearest supermarket, a PLUS, is just around the corner, and an AH XL and a Hoogvliet are a ten-minute walk away. The BENU Apotheek Steenvoorde is on your doorstep, and the nearest GP practice, Huisartsenpraktijk De Beemd, is a couple of streets away in Wateringen. For schools, the WSKO St. Jozefbasisschool is a ten-minute walk, and there are several other primary schools within a short distance. Bus stops are close by: Prinses Marijkesingel, served by lines 22 and 22A, is on your doorstep, and De Schilp, with lines 22, 23 and 22A, is just around the corner. Rijswijk train station is a ten-minute walk. [The municipality of Rijswijk]( /gemeente/rijswijk/) offers further amenities within easy reach.
WOZ value and address data
The WOZ value of the home, set by the municipality on 1 January 2025, is €625,000. The asking price is 1% above this value. Between 2020 and 2025, the WOZ value rose by 59%, from €393,000 to €625,000. As for the area, the noise level from road traffic is 50 dB Lden, which is above the guideline, while railway and aircraft noise are below the norm. The foundation risk indication for this postcode area is low, though 20% of properties here were built before 1970. These are area-level indications, not an inspection of this specific home.
Source
At the time of writing, the home is offered via two channels, including Olsthoorn NVM Makelaars.
This summary was generated with AI and may contain errors. Always verify the details with the provider.
Features
Details of this home
Transfer
Price
Energy
 Save up to € 400 on your energy billCompare now
Areas and volume
Layout
Construction
Outdoor space
The WOZ value is set annually by the municipality with 1 January as its reference date, and therefore lags the market by about a year. It is an estimated market value, not a sale price.
Frequently asked questions
About Minister Talmalaan 161, Rijswijk (Zh)
How does the asking price compare with the neighbourhood average?
The asking price of €630,000 is 15% above the average asking price in the neighbourhood, which is €549,781. The price per m², based on the agent's listed living area of 126 m², is €5,000, compared with a neighbourhood average of €4,750 per m². The price verdict is that it is on the high side.
What is the layout of this end-of-terrace house?
According to the agent, the home has six rooms, including four bedrooms and two bathrooms, spread over three floors. There is a garden at the back of 81 m² facing south, reachable via the back alley, plus a front garden and an attached brick garage. The living area is listed as 126 m² by the agent, while the BAG registration records 160 m².
What is the WOZ value of this home?
The WOZ value, set by the municipality on 1 January 2025, is €625,000. The asking price is 1% above this value. Over the past five years, the WOZ value has risen by 59%, from €393,000 in 2020 to €625,000 in 2025.
What is the foundation risk in this area?
The foundation risk indication for this postcode area is low. This is an area-level indication based on public data, not an inspection of this specific home. In this postcode area, 20% of properties were built before 1970, which is a factor in the risk assessment.
What amenities are within walking distance?
A PLUS supermarket is just around the corner, and an AH XL and a Hoogvliet are a ten-minute walk away. The BENU Apotheek Steenvoorde is on your doorstep, and the nearest GP practice is Huisartsenpraktijk De Beemd in Wateringen. The WSKO St. Jozefbasisschool is a ten-minute walk, and several other primary schools are within a short distance.
How is the public transport in this area?
Bus stops are close by: Prinses Marijkesingel, served by lines 22 and 22A, is on your doorstep, and De Schilp, with lines 22, 23 and 22A, is just around the corner. Rijswijk train station is a ten-minute walk away.
What do residents say about living in this district?
Residents of the wider district give their living environment an average score of 8.14, based on five reviews. One resident, who has lived here for over nine years, says: "I like the neighbourhood. It could be better, of course, because there are many 'smart alecks' who cut across the Generaal Spoorlaan, and who fly through the neighbourhood like a cannonball. Other than that, it's okay, and I'm satisfied here." Another calls it "cosy and nicely quiet".
What is the energy label of this home?
The home has energy label C. According to the agent, it has double glazing, HR glass, cavity wall insulation and floor insulation, and is heated by a combination boiler, a pellet stove and partial underfloor heating. The energy label indicates the expected energy costs, with label C being a mid-range label.