Dokter van der Knaaplaan 17
Huis te Lande, Rijswijk
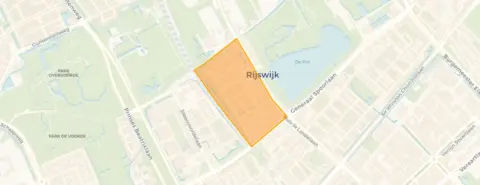 Area
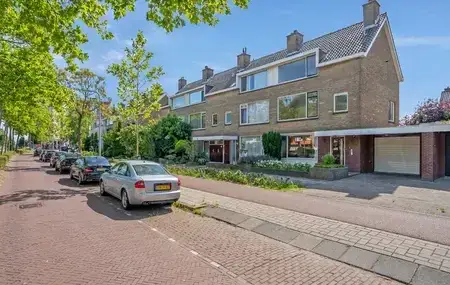
AreaA classic end-of-terrace home in Huis te Lande
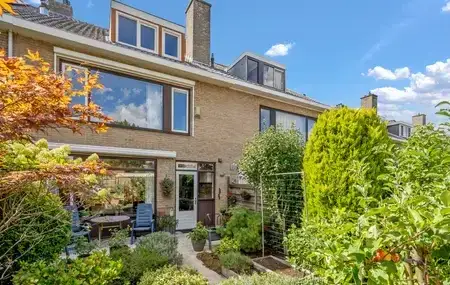
This end-of-terrace house on Dokter van der Knaaplaan 17 sits on a quiet road in a residential area of Rijswijk, a town that feels calm yet connected. Built in 1959, the home has a classic character that many will appreciate. With a living area of 145 square metres according to the agent, and a plot of 251 square metres, there is plenty of room to spread out. The asking price of €650,000 is keen, which is a precomputed verdict against the neighbourhood average. For context, this price sits among the [end-of-terrace houses in Rijswijk].
Inside the home
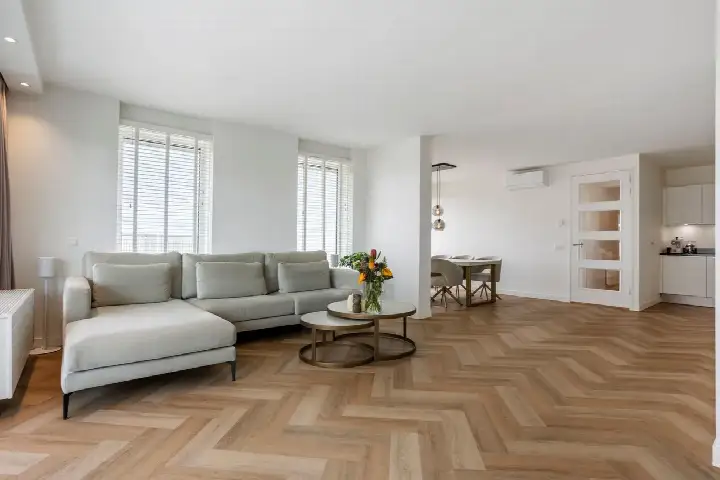
The agent describes this as a herenhuis, a semi-detached style home, spread over three floors with seven rooms in total. There are five bedrooms and one bathroom, making it a spacious layout for a larger household. Outside, there is a rear garden of 44 square metres, plus a front and side garden, and a detached brick garage. The home is fully owned, and according to the agent it has roof insulation, double glazing, wall insulation and floor insulation. Heating comes from a combination of a central heating boiler, electric heating and a heat pump. The energy label is C.
Life in Huis te Lande
Huis te Lande is a neighbourhood where residents seem to know each other. Across the district, residents give an average score of 7.88, based on four reviews. One resident says: "It's a nice neighbourhood to live in, friendly people and kind neighbours, lots of children, everyone talks, there's always something going on and it's never quiet." Another adds: "It's a nice neighbourhood to live in and I've been living here for a while, but the people are sociable and the neighbourhood is friendly, lots of children and lots of elderly people." The neighbourhood has around 1,175 residents, with a mix of ages. It is a very strongly urban area, with an address density of 3,477 per square kilometre. This is [the Huis te Lande neighbourhood].
Amenities and transport
Daily errands are easy from here. A Hoogvliet supermarket is just around the corner, with another Hoogvliet a couple of streets away, and an AH XL a ten-minute walk. For primary education, the nearest schools are a short distance away, including KC de Telescoop and the Protestant Christelijke Basisschool Groen van Prinsterer. The BENU Apotheek Huis te Lande is just around the corner, and the nearest GP practice is a bit further. For public transport, bus stop Generaal Spoorlaan is on your doorstep, with lines 22, 29 and 22A, and the train station Rijswijk is a five-minute walk. This all sits within [the municipality of Rijswijk].
WOZ value and address data
The WOZ value of the home is €655,000, with a reference date of 1 January 2025. The asking price is 1% below this WOZ value. Between 2020 and 2025, the WOZ value rose by 27%, from €516,000 to €655,000. As for the area, the noise levels from road, rail and air traffic are all below the relevant standards. The foundation risk indication is medium, which is an area-level indication based on the fact that the home was built before 1970. For climate, the indications for pluvial flooding and flood risk are low, while heat stress is medium, both now and in 2050. These are area-level indications, not an inspection of this specific home.
Source
At the time of writing, the home is offered via multiple channels, including Park16Hoven Makelaardij and Park16Hoven Makelaardij on Funda. The listing has been active since 18 September 2026.
This summary was generated with AI and may contain errors. Always verify the details with the provider.
Features
Details of this home
Transfer
Price
Energy
 Save up to € 400 on your energy billCompare now
Areas and volume
 Insure your home and belongingsGet insured
Layout
Construction
Outdoor space
The WOZ value is set annually by the municipality with 1 January as its reference date, and therefore lags the market by about a year. It is an estimated market value, not a sale price.
Frequently asked questions
About Dokter van der Knaaplaan 17, Rijswijk (Zh)
What is the asking price of this home?
The asking price is €650,000. This is a keen price, which is a precomputed verdict against the average asking price in the neighbourhood. The price per square metre, based on the agent's listing, is €4,483. The home has a living area of 145 square metres according to the agent, and a plot of 251 square metres.
How many rooms and bedrooms does this home have?
According to the agent, the home has seven rooms in total, including five bedrooms and one bathroom. It is spread over three floors. There is also a rear garden of 44 square metres, a front and side garden, and a detached brick garage. The home is fully owned.
What is the WOZ value of this property?
The WOZ value is €655,000, with a reference date of 1 January 2025. The asking price is 1% below this WOZ value. Between 2020 and 2025, the WOZ value rose by 27%, from €516,000 to €655,000. The WOZ value is the municipal valuation, not the current market value.
What is the foundation risk indication for this area?
The foundation risk indication for this address is medium. This is an area-level indication, based on the fact that the home was built before 1970, and that 100% of properties in this postcode area were built before that year. It is not an inspection of this specific home. The noise levels from road, rail and air traffic are all below the relevant standards.
What supermarkets are near this home?
A Hoogvliet supermarket is just around the corner, at about 340 metres away. Another Hoogvliet is a couple of streets away, at about 563 metres. An AH XL is a ten-minute walk, at about 812 metres. There are also two PLUS supermarkets within a short distance, at about 1,122 and 1,272 metres.
What public transport options are available nearby?
The nearest bus stop is Generaal Spoorlaan, on your doorstep at about 189 metres, with lines 22, 29 and 22A. The Van Vredenburchweg stop is just around the corner at about 311 metres, with the same lines. The Huis te Landelaan stop, with line 23, is at about 347 metres. The train station Rijswijk is a five-minute walk, at about 431 metres.
What is the neighbourhood like according to residents?
Across the district, residents give an average score of 7.88, based on four reviews. One resident says: "It's a nice neighbourhood to live in, friendly people and kind neighbours, lots of children, everyone talks, there's always something going on and it's never quiet." Another says: "It's a nice neighbourhood to live in and I've been living here for a while, but the people are sociable and the neighbourhood is friendly, lots of children and lots of elderly people."
What is the energy label of this home?
The energy label is C. According to the agent, the home has roof insulation, double glazing, wall insulation and floor insulation. Heating comes from a combination of a central heating boiler, electric heating and a heat pump. The energy label is a fact about the home, and the insulation features are stated separately.