Oud Over 65
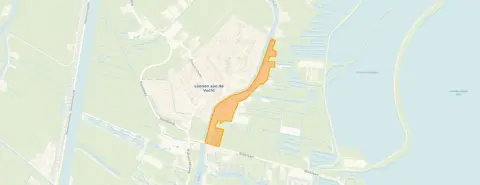
Oudover, Stichtse Vecht
 Area
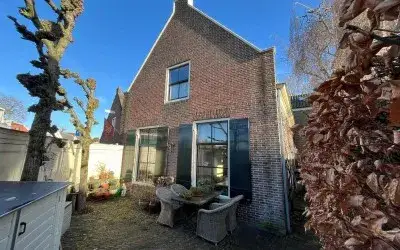
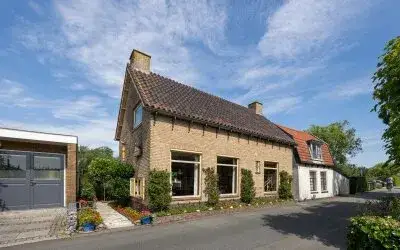
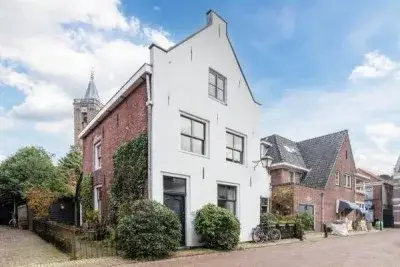
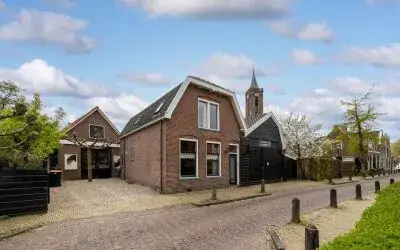
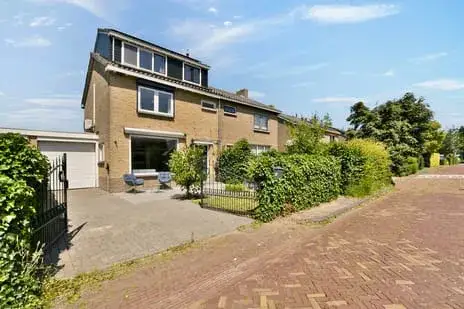
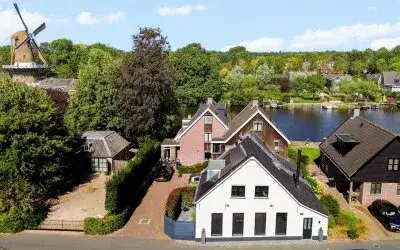
AreaA historic end-of-terrace house on the Vecht
This end-of-terrace house from 1880 sits in Oudover, a small neighbourhood within Loenen aan de Vecht. With just over two hundred residents, it is a quiet, intimate corner of the municipality. The asking price of €795,000 is on the high side compared with the market, and it is worth noting how this compares with other [end-of-terrace houses in Stichtse Vecht]( /koopwoningen/stichtse-vecht/hoekwoningen/).
Inside the home
According to the agent, the house has four rooms, two bedrooms and one bathroom spread over two floors, with a volume of 398 cubic metres. The living area is listed at 108 square metres by the agent, while the BAG registration records 117 square metres. The plot is given as 101 square metres by the agent and 81 square metres in the BAG registration. The garden faces southwest, and the agent mentions a sunny terrace at the rear. The home has roof insulation and double glazing, and heating is provided by a high-efficiency combi boiler. Ownership is freehold.
Life in Oudover
Oudover is a small community where most homes are owner-occupied and the majority are single-family houses. Residents across the municipality of Stichtse Vecht give their living environment an average score of 7.11, based on fourteen reviews. One resident says: "Nice neighbourhood to live in, many amenities in the immediate vicinity, we enjoy living here, good social control." Another describes it as "nice during the day, a ghost town at night", mentioning nuisance from loitering youth in the evening. A third review notes "nuisance from fatbikes". The neighbourhood recorded five crimes in total, which you can interpret as you see fit. For more context, have a look at [the Oudover neighbourhood]( /buurt/oudover-stichtse-vecht/).
Amenities and getting around
Daily errands are well covered. The Jumbo supermarket is just around the corner, and there are several other supermarkets within a few kilometres. Primary schools such as KBs St. Ludgerus and Daltonschool Podium are a short walk away. The nearest GP practice, Praktijk Loenen, and the pharmacy, Apotheek Loenen, are both within walking distance. For public transport, the bus stop Loenen a/d Vecht, Dorp is just around the corner, served by lines 120, 121, 522 and N20. The nearest train station is Breukelen, about five kilometres away. The municipality of Stichtse Vecht offers more on this area, which you can read about via [the municipality of Stichtse Vecht]( /gemeente/stichtse-vecht/).
WOZ value and address data
The WOZ value is €589,000, with a reference date of 1 January 2025. The asking price is 35% above this WOZ value. Between 2020 and 2025, the WOZ value rose by 67%, from €353,000 to €589,000. As for address-level risk indications, road traffic noise is measured at 49 dB Lden, which is above the noise standard, while railway and aircraft noise remain below their standards. The foundation risk indication is elevated, and the soil type is clay. Pluvial flooding risk is low, while the current flood risk is elevated and the 2050 flood risk is medium. These are area-level indications based on public data, not an inspection of this specific home.
Source
At the time of writing, the home is offered via Ankersmit Makelaars Vechtstreek, and it is listed through two channels.
This summary was generated with AI and may contain errors. Always verify the details with the provider.
Features
Details of this home
Transfer
Price

Areas and volume
 Insure your home and belongingsGet insured
Layout
Construction
Outdoor space
The WOZ value is set annually by the municipality with 1 January as its reference date, and therefore lags the market by about a year. It is an estimated market value, not a sale price.
Frequently asked questions
About Oud Over 65, Loenen Aan De Vecht
How does the asking price compare with the WOZ value?
The asking price of €795,000 is 35% above the WOZ value of €589,000, which was set with a reference date of 1 January 2025. The WOZ value is the municipal valuation, not the current market value. Between 2020 and 2025, the WOZ value increased by 67%, from €353,000 to €589,000.
What is the layout of this end-of-terrace house?
According to the agent, the house has four rooms, two bedrooms and one bathroom across two floors. The living area is listed as 108 square metres by the agent, while the BAG registration records 117 square metres. The plot is given as 101 square metres by the agent and 81 square metres in the BAG registration. The garden faces southwest.
What is the energy label and what does it mean for costs?
The home has energy label C. This means you can expect moderate energy costs, though the exact amount depends on your usage and energy prices. The agent states that the home has roof insulation and double glazing, and heating is provided by a high-efficiency combi boiler.
What are the noise levels around this address?
Road traffic noise at this address is measured at 49 dB Lden, which is above the noise standard. Railway noise is 31 dB Lden and aircraft noise is 45 dB Lden, both below their respective standards. These are area-level indications based on public data from the Atlas Leefomgeving, not measurements taken at the property itself.
What is the foundation risk for this home?
The foundation risk indication for this address is elevated, and the soil type is clay. The home was built in 1880, and the area is a KCAF attention zone, with 61% of properties in this postcode area built before 1970. According to the Klimaateffectatlas, 11% of properties in this neighbourhood have an elevated risk of pile rot. This is an area-level indication, not an inspection of this specific home.
What flood risks apply to this address?
The pluvial flooding risk at this address is low, meaning the chance of flooding from heavy rainfall is limited. The current flood risk is elevated, while the flood risk for 2050 is medium. These are area-level indications based on public climate data, not a property-specific assessment.
Which supermarkets are closest to this home?
The nearest supermarket is a Jumbo, about 575 metres away, which is just around the corner. Other supermarkets within a few kilometres include an Albert Heijn at 3.6 kilometres, another Jumbo at 3.9 kilometres, an Aldi at 4.7 kilometres and an Albert Heijn at 4.7 kilometres.
What schools are near this property?
Several primary schools are within walking distance. KBs St. Ludgerus is about 636 metres away, Daltonschool Podium is 794 metres away, and Graaf Florisschool is 861 metres away. For secondary education, the nearest option is about 5.1 kilometres away.
What public transport options are available nearby?
The bus stop Loenen a/d Vecht, Dorp is about 566 metres away, served by lines 120, 121, 522 and N20. Another stop, Loenen a/d Vecht, Bredestraat, is 642 metres away with the same lines. The nearest train station is Breukelen, approximately 5.2 kilometres away.
What do residents say about living in this area?
Residents across the municipality of Stichtse Vecht give their living environment an average score of 7.11, based on fourteen reviews. One resident says: "Nice neighbourhood to live in, many amenities in the immediate vicinity, we enjoy living here, good social control." Another mentions nuisance from loitering youth in the evening, while a third notes "nuisance from fatbikes".
How has the WOZ value developed over the past five years?
Between 2020 and 2025, the WOZ value of this home rose by 67%, from €353,000 to €589,000. The value increased steadily each year, with the largest jump between 2021 and 2022, when it went from €381,000 to €524,000. The reference date for the current WOZ value is 1 January 2025.
What is the urbanity level of this neighbourhood?
The neighbourhood has an urbanity level of 4 on a scale where 1 is very strongly urban and 5 is not urban. The address density is 600 addresses per square kilometre. This indicates a moderately rural setting, consistent with the small population of about 210 residents in Oudover.