Molendijk 30
Loenen Dorpskern, Stichtse Vecht
 Area
AreaA century-old home in the heart of Loenen
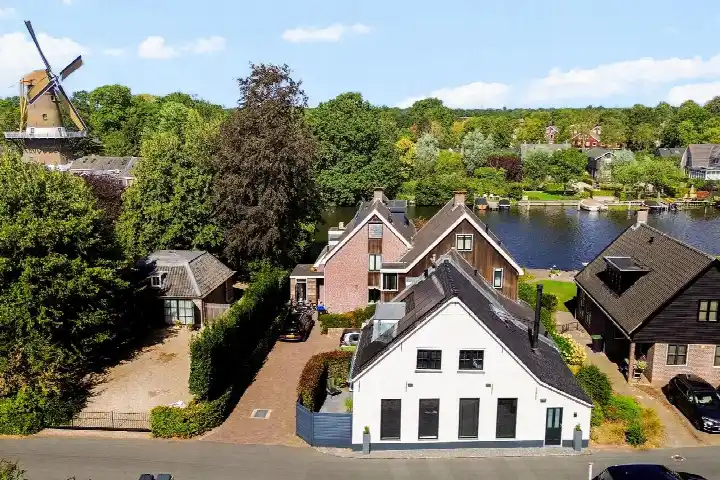
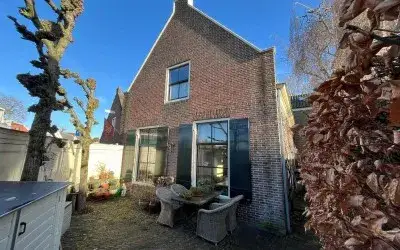
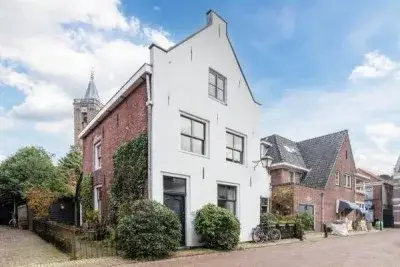
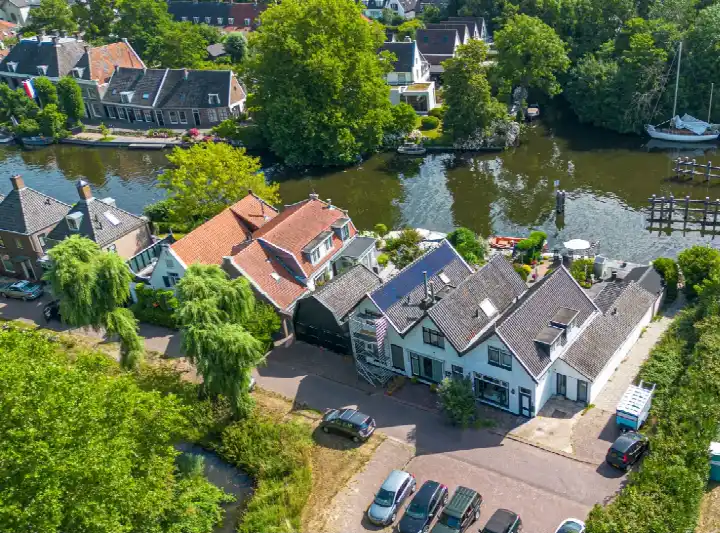
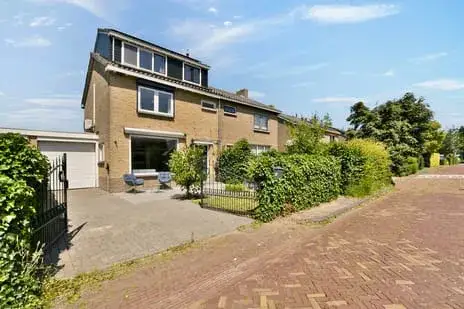
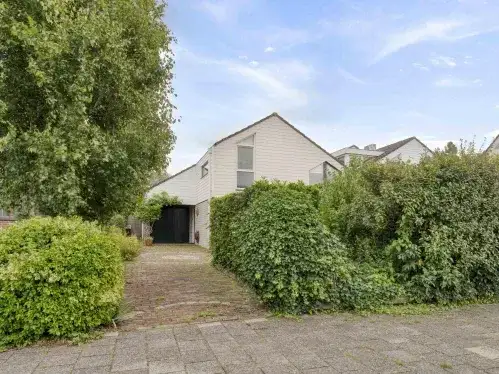
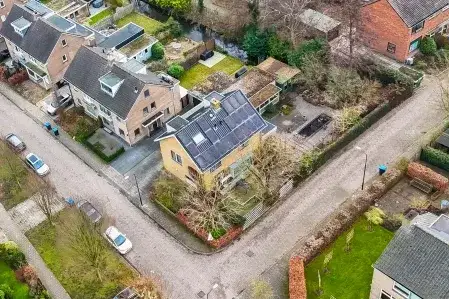
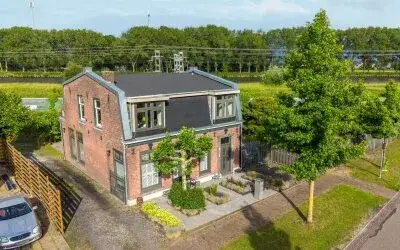
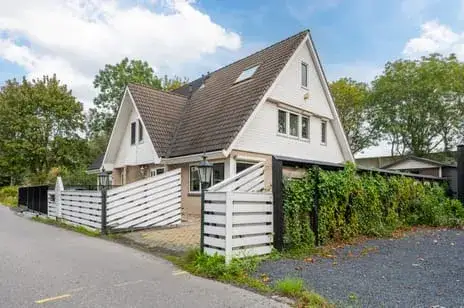
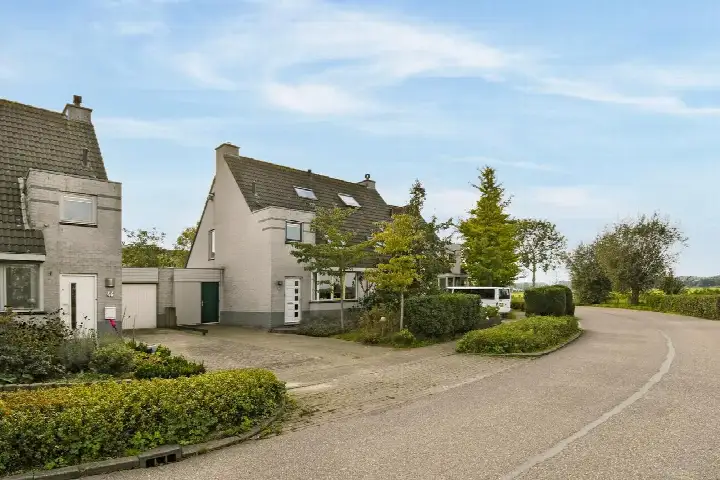
Molendijk 30 sits on a quiet road in the centre of Loenen Aan De Vecht, a village where life moves at a gentle pace. The semi-detached house dates from 1912 and carries energy label G, the least efficient label, so expect higher energy costs. With an asking price of €880,000, this home is on the high side compared to the average of €877,000 for semi-detached houses in Stichtse Vecht.
The home itself
According to the agent, this is a two-storey family home with seven rooms, three bedrooms and one bathroom. The living area is listed at 188 m² by the agent, while the BAG registration records 97 m². The plot measures 300 m² according to the agent, against 295 m² in the BAG registration. The house has a rear garden facing southwest, accessible via the back alley, and is in full ownership. The agent notes partial double glazing and a central heating boiler.
Life in Loenen Dorpskern
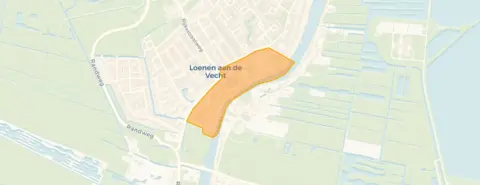
Loenen Dorpskern is a small village core with around 400 residents, where most homes were built before 1945. Residents across the municipality of Stichtse Vecht give their living environment an average score of 7.11, based on fourteen reviews. One resident says: "Nice neighbourhood to live in, many amenities in the immediate vicinity, we enjoy living here, good social control." Another notes: "Kamelenspoor is generally a very nice neighbourhood to live in, especially during the day." The village recorded just three crimes in the latest figures. For more context, see the Loenen Dorpskern neighbourhood.
Amenities and transport
Daily errands are easy from here. The Jumbo supermarket is just around the corner, and Daltonschool Podium and KBs St. Ludgerus are both a five-minute walk away. The GP practice and pharmacy are both on your doorstep. Bus stops at Dorp and Bredestraat, a couple of streets away, offer lines 120, 121, 522 and N20. The nearest train station is Breukelen, a ten-minute drive. The wider area falls under the municipality of Stichtse Vecht.
WOZ and address data
No WOZ value is available for this property. The address does carry risk indications at area level, not an inspection of this specific home. Road traffic noise is measured at 53 dB Lden, above the noise standard, while rail and air traffic noise stay below their standards. The foundation risk indication is elevated, given the 1912 construction on clay soil and the fact that 28% of properties in this postcode area have an elevated pile-rot risk. Pluvial flooding risk is low, while current flood risk is medium.
Source and agent
At the time of writing, the home is offered via two channels, including Gerwig Makelaardij and Gerwig Makelaardij O.G. | Baerz & Co on Funda.
This summary was generated with AI and may contain errors. Always verify the details with the provider.
Features
Details of this home
Transfer
Price
Energy
 Save up to € 400 on your energy billCompare now
Areas and volume
 Insure your home and belongingsGet insured
Layout
Construction
Outdoor space
Frequently asked questions
About Molendijk 30, Loenen Aan De Vecht
How does the asking price compare to other homes in the area?
The asking price of €880,000 is above the average of €877,000 for homes currently for sale in Loenen Dorpskern. The median price in the neighbourhood is €735,000, with prices ranging from €675,000 to €1,295,000. The price per square metre is €4,681 based on the agent's listed living area of 188 m².
What is the layout of this home?
According to the agent, this is a two-storey semi-detached house with seven rooms, three bedrooms and one bathroom. The living area is listed at 188 m² by the agent, while the BAG registration records 97 m². The plot measures 300 m² per the agent, against 295 m² in the BAG registration. There is a rear garden facing southwest, accessible via the back alley.
What is the energy label and what does it mean?
The home has energy label G, which is the least efficient label on the scale. This means you should expect higher energy costs compared to more efficient homes. The agent notes that the property has partial double glazing and a central heating boiler. No further insulation details are provided in the listing.
What are the noise levels around this address?
Road traffic noise at this address is measured at 53 dB Lden, which is above the noise standard, based on 2022 data. Rail traffic noise is 33 dB Lden and air traffic noise is 45 dB Lden, both below their respective standards. These are area-level indications from public risk data, not measurements taken at the property itself.
What is the foundation risk for this property?
The foundation risk indication for this address is elevated. This is based on the 1912 construction on clay soil, which may mean wooden piles or a shallow foundation. In this postcode area, 28% of properties have an elevated pile-rot risk according to the Klimaateffectatlas, and 69% of buildings were constructed before 1970. These are area-level indications, not an inspection of this specific home.
What amenities are within walking distance?
The Jumbo supermarket is just around the corner, and the GP practice and pharmacy are both on your doorstep. Daltonschool Podium and KBs St. Ludgerus are both a five-minute walk away. A restaurant and a park are also within a short walk. For secondary education, the nearest school is about 4.8 km away.
How is the public transport connection?
Bus stops at Dorp and Bredestraat are a couple of streets away, offering lines 120, 121, 522 and N20. The nearest train station is Breukelen, about 6.6 km from the home. No travel times or destinations are specified in the listing.
What do residents say about living in this area?
Residents across the municipality of Stichtse Vecht give their living environment an average score of 7.11, based on fourteen reviews. One resident says: "Nice neighbourhood to live in, many amenities in the immediate vicinity, we enjoy living here, good social control." Another mentions that the area is pleasant during the day but less so in the evening due to loitering youth.
How large is the living area according to different sources?
The agent lists the living area at 188 m², while the BAG registration records 97 m². The plot is 300 m² per the agent and 295 m² according to the BAG registration. The price per square metre of €4,681 is based on the agent's listed area. Both figures are stated without further explanation of the difference.
What is the flood risk for this address?
The current flood risk is medium, while the risk for 2050 is low. Pluvial flooding at heavy rain is low, and heat stress is low now but medium by 2050. These are area-level indications from the Klimaateffectatlas, not an assessment of this specific property.