Populierenlaan 18
Het Groene Woud, Woudenberg
 Area
AreaA modern end-of-terrace home in Woudenberg
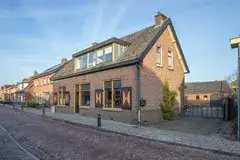
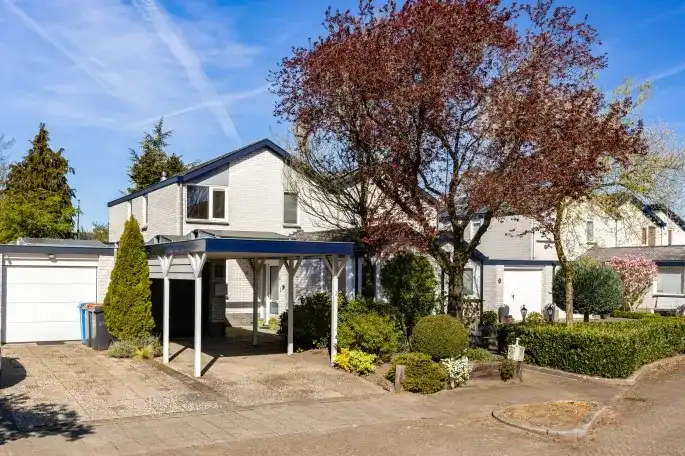
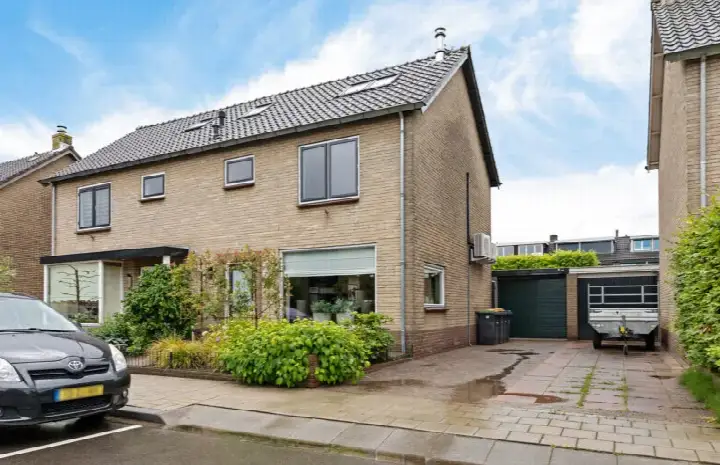
Tucked away in the leafy Het Groene Woud area of Woudenberg, this end-of-terrace house from 2016 offers a contemporary take on family living. The home sits in a quiet, green part of town, where the streets feel calm and the pace of life is unhurried. With an asking price of €715,000, the price is in line with the market compared to other end-of-terrace houses in Woudenberg.
The home itself
The house was built in 2016 and carries an energy label A, which is an efficient label. The living area measures 167 m² according to the BAG registration, on a plot of 223 m². The agent does not provide further details on the layout or features in this listing.
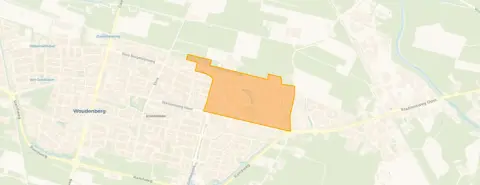
Het Groene Woud
Het Groene Woud lives up to its name, with residents of the district giving it an average score of 8.05 based on nine reviews. One resident says: "Cosy and safe. Nice and friendly. Children can have a good time and are safe in the area." Another notes: "It's safe, quiet and green. It just doesn't feel very warm, but that might have more to do with the times we live in; people are more to themselves." The neighbourhood counts around 1,855 inhabitants, with a large share of households with children. For a closer look at the Het Groene Woud neighbourhood, the reviews paint a picture of a green, family-oriented area.
Amenities and transport
Daily errands are well covered. The Hoogvliet supermarket is a ten-minute walk away, with Albert Heijn and Aldi just around the corner from there. Ref BS De Wartburg primary school is just around the corner, and Kindcentrum Koningin Juliana is a ten-minute walk. The GP practice Huisartsenpraktijk de Schans Woudenberg and BENU Apotheek Woudenberg are both a ten-minute walk. Bus line 80 stops at Woudenberg, Zegheweg, a five-minute walk away, and the nearest train station is Maarn, about 4.8 km. The wider municipality of Woudenberg offers a pleasant base for daily life.
WOZ and address data
The WOZ value is not stated in this listing. According to public address-level risk data, the noise from road traffic is measured at 55 dB Lden, which is above the noise standard, based on 2022 data. The foundation risk indication is low, with sand as the soil type. For climate risks, the indication for pluvial flooding at heavy rain is medium, the current flood risk is medium, and the flood risk for 2050 is low. These are area-level indications, not an inspection of this specific home.
Source
At the time of writing the home is offered only via Molenbeek Makelaars Woudenberg.
This summary was generated with AI and may contain errors. Always verify the details with the provider.
Features
Details of this home
Transfer
Price
Energy
 Save up to € 400 on your energy billCompare now
Areas and volume
 Insure your home and belongingsGet insured
Layout
Construction
Outdoor space
The WOZ value is set annually by the municipality with 1 January as its reference date, and therefore lags the market by about a year. It is an estimated market value, not a sale price.
Frequently asked questions
About Populierenlaan 18, Woudenberg
What is the asking price for this home?
The asking price for this end-of-terrace house at Populierenlaan 18 in Woudenberg is €715,000. Based on the living area of 167 m² according to the BAG registration, that works out to €4,281 per m². The price is in line with the market compared to other end-of-terrace houses in Woudenberg.
What is the energy label and what does it mean?
The home has an energy label A, which is an efficient label. This means the home is likely to have relatively low energy costs compared to less efficient labels. The home was built in 2016, so it is a relatively modern construction.
What is the WOZ value of this property?
The WOZ value is not stated in this listing. The WOZ value is the municipal valuation used for tax purposes, and it is not always included in property listings.
What are the noise levels around this address?
According to public address-level risk data, the noise from road traffic at this address is measured at 55 dB Lden, which is above the noise standard, based on 2022 data. This is an area-level indication based on open data, not a measurement taken at the property itself.
What is the foundation risk for this home?
The foundation risk indication for this address is low, with sand as the soil type. This is an area-level indication based on public data from sources like the Atlas Leefomgeving and KCAF. It is not an inspection of this specific home, but a general indication for the area.
What are the flood risks for this location?
According to the climate risk data for this address, the indication for pluvial flooding at heavy rain is medium, the current flood risk is medium, and the flood risk for 2050 is low. These are area-level indications from the Klimaateffectatlas, not an assessment of this specific property.
Which supermarkets are nearby?
The nearest supermarket is Hoogvliet, about 1.1 km away, which is roughly a ten-minute walk. Albert Heijn and Aldi are both about 1.2 km away, and Jumbo is about 1.4 km away. There are nine supermarkets within a 5 km radius.
What schools are close to this home?
Ref BS De Wartburg primary school is the nearest, about 315 metres away, which is just around the corner. Kindcentrum Koningin Juliana is about 780 metres away, a ten-minute walk. There are nine schools within a 5 km radius, all primary education.
How is the public transport connection?
Bus line 80 stops at Woudenberg, Zegheweg, about 507 metres away, which is a five-minute walk. The nearest train station is Maarn, about 4.8 km away. Bus line 80 also stops at Woudenberg, Europaweg and Woudenberg, Spoorlaan, where line 680 also stops.
What do residents say about the area?
Residents of the district give an average score of 8.05 based on nine reviews. One resident says: "Cosy and safe. Nice and friendly. Children can have a good time and are safe in the area." Another mentions: "It's safe, quiet and green. It just doesn't feel very warm, but that might have more to do with the times we live in." These reviews describe the wider district, not just this specific neighbourhood.
Why are there no property details in this listing?
This listing does not state details about the layout, number of rooms, bedrooms, bathrooms, or any outdoor space such as a garden or balcony. As a result, the description of the home itself is limited to the basic facts: the property type, year of construction, energy label, and floor areas.