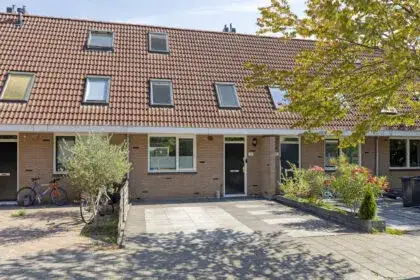
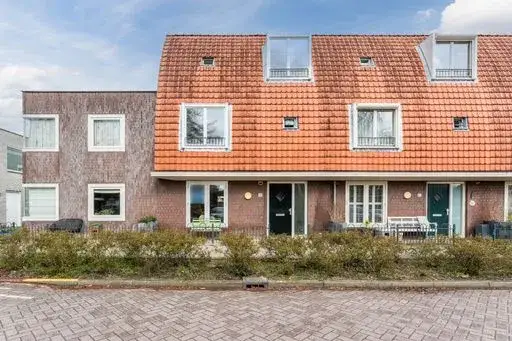
Prinses Christinalaan 191
Thamerdal, Uithoorn
 Area
AreaA classic end-of-terrace home in Thamerdal
This end-of-terrace house on Prinses Christinalaan sits in Thamerdal, a residential neighbourhood in Uithoorn where the streets are lined with similar homes from the 1960s. The asking price of €575,000 is on the high side compared with other end-of-terrace houses in Uithoorn, especially given the differences in floor area noted below.
The home itself
Built in 1960, this house spans three floors and offers five rooms, including four bedrooms and one bathroom. The agent lists the living area at 124 m², while the BAG registration records 115 m²; the plot is given as 198 m² by the agent and 159 m² in the BAG. The home has a front and back garden, with the back garden facing southwest and accessible via the rear. There is an attached brick garage. According to the agent, the property is fully insulated, with roof, wall and floor insulation and double glazing, and it has a central heating boiler. The energy label is B. Ownership is freehold.
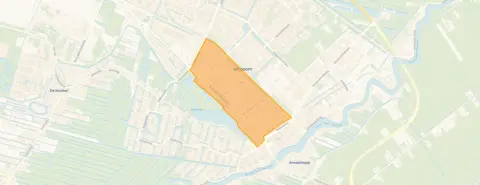
Thamerdal
Thamerdal is a compact neighbourhood with around 3,300 residents, and most homes here are single-family houses. Residents across the municipality of Uithoorn give their living environment an average score of 7.75, based on seven reviews. One resident says: "good neighbourhood many shops/supermarkets good pizzeria italian/turkish 10/10 both." Another notes: "It's a lovely neighbourhood to live in and fun to grow up in, but the connection to other places is very poor and there's little for young people to do to develop themselves." The neighbourhood itself has a mix of ages, with a notable share of residents over 65.
Amenities and transport
Daily errands are easy from here. The Aldi is on your doorstep, and the Albert Heijn and Vomar are just around the corner. For primary education, het Duet is a couple of streets away, and Vakcollege Thamen for secondary education is also close by. The GP practice Medi Check Services is just around the corner, and the BENU pharmacy is a ten-minute walk. The bus station at Uithoorn is a couple of streets away, with bus lines 149, 174, 274, 340, N47 and OVoM, and the tram stop nearby offers lines 25, 123, 147, 330 and 526. The nearest train station is Schiphol Airport, about 8.6 km away. The municipality of Uithoorn provides the broader context for these amenities.
WOZ and address data
No WOZ value is available for this property. The address-level risk data from public sources indicates that road traffic noise is 53 dB Lden and aircraft noise is 50 dB Lden, both above the noise standard, based on 2022 data. The foundation risk indication is medium, with the note that the home was built in 1960 on peat soil, possibly with wooden piles or a shallow foundation; this is an area-level indication, not an inspection of this specific home. For climate, pluvial flooding risk is elevated, flood risk is medium both now and in 2050, and heat stress is low now but medium by 2050.
Source
At the time of writing, the home is offered via multiple channels, including Lunshof Makelaardij Amstelveen.
This summary was generated with AI and may contain errors. Always verify the details with the provider.
Features
Details of this home
Transfer
Price
Energy
 Save up to € 400 on your energy billCompare now
Areas and volume
 Insure your home and belongingsGet insured
Layout
Construction
Outdoor space
The WOZ value is set annually by the municipality with 1 January as its reference date, and therefore lags the market by about a year. It is an estimated market value, not a sale price.
Frequently asked questions
About Prinses Christinalaan 191, Uithoorn
What is the asking price for this end-of-terrace house?
The asking price is €575,000. The price per square metre, based on the agent's listed living area of 124 m², is €4,637. This is on the high side compared with other end-of-terrace houses in Uithoorn, but the final value depends on what buyers are willing to pay.
How many bedrooms and bathrooms does this home have?
The home has five rooms in total, including four bedrooms and one bathroom, spread over three floors. The agent lists the living area at 124 m², while the BAG registration records 115 m². There is also an attached brick garage and a garden facing southwest.
What is the energy label and what does it mean for costs?
The energy label is B, which is an efficient label. This means the home is relatively energy-efficient compared with less efficient labels, so heating costs are likely to be moderate. The agent also states the home is fully insulated, with roof, wall and floor insulation and double glazing.
What is the WOZ value of this property?
The WOZ is the municipal valuation used for taxes, and it is not available here. Without this figure, it is not possible to compare the asking price with the official valuation.
What are the noise levels around this address?
According to public address-level data, road traffic noise is 53 dB Lden and aircraft noise is 50 dB Lden, both above the noise standard, based on 2022 figures. These are area-level indications, not measurements taken at the property itself.
What is the foundation risk for this home?
The foundation risk indication is medium. The home was built in 1960 on peat soil, and the data notes that it may have wooden piles or a shallow foundation. This is an area-level indication from public sources, not an inspection of this specific property.
What flood and climate risks apply to this address?
The climate risk data indicates that pluvial flooding risk is elevated, and flood risk is medium both now and in 2050. Heat stress is currently low but is expected to become medium by 2050. These are area-level indications based on public climate models.
Which supermarkets are near this home?
The nearest supermarket is the Aldi, about 450 metres away. The Albert Heijn and Vomar are both within about 800 to 900 metres, and a Jumbo is just under a kilometre away. There are 20 supermarkets within five kilometres.
What schools are close to this property?
For primary education, het Duet is about 320 metres away, and OBS De Kajuit is about 760 metres. For secondary education, Vakcollege Thamen is about 300 metres and Alkwin Kollege is about 640 metres. There are 30 schools within five kilometres.
How is the public transport connection from this home?
The Uithoorn bus station is about 290 metres away, with bus lines 149, 174, 274, 340, N47 and OVoM. The tram stop at Uithoorn Busstation is about 300 metres away, with lines 25, 123, 147, 330 and 526. The nearest train station is Schiphol Airport, about 8.6 km away.
What is the neighbourhood of Thamerdal like?
Thamerdal has around 3,300 residents, and 72% of homes are single-family houses. Residents across the municipality of Uithoorn give their living environment an average score of 7.75. One resident mentions the many shops and supermarkets, while another notes that connections to other places are poor.
Why are there no property details in this listing?
The listing does not state the WOZ value. As a result, it is not possible to compare the asking price with the municipal valuation. Other details, such as the exact plot size, are provided by the agent but differ from the BAG registration.