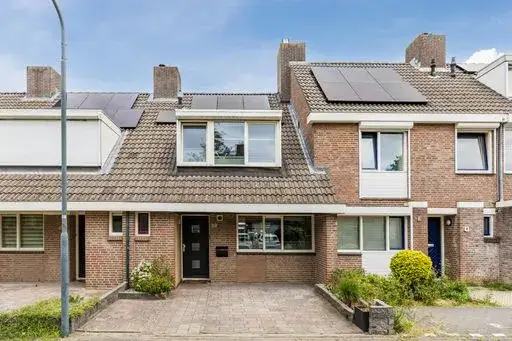
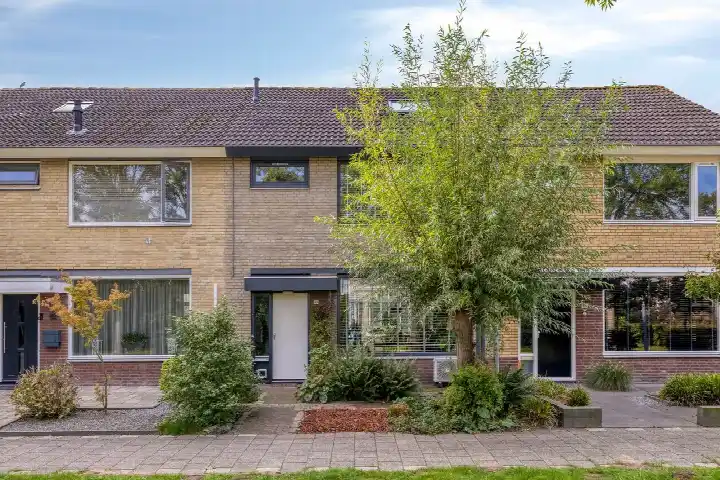
Rembrandtlaan 34
Schildersbuurt, Oosterhout
 Area
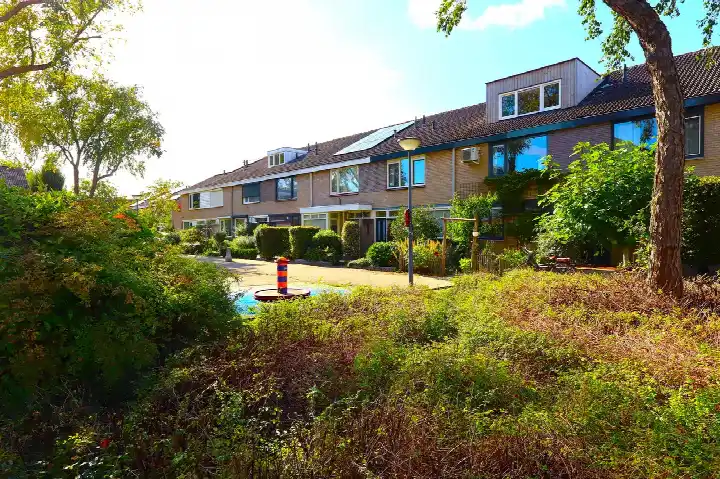
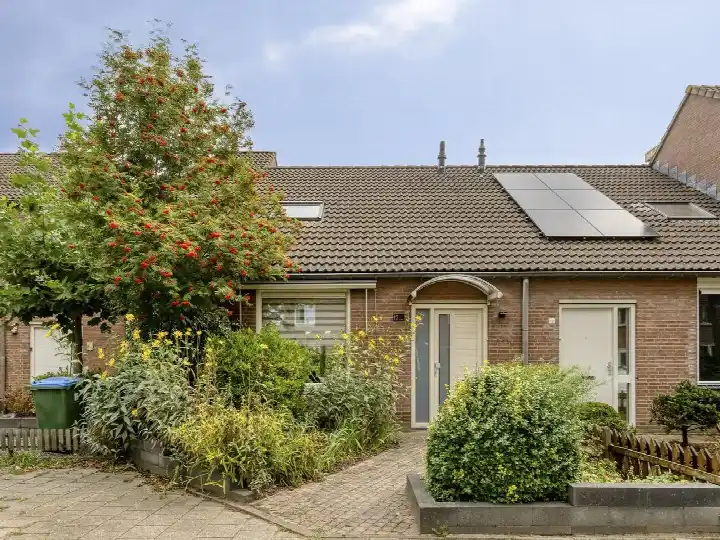
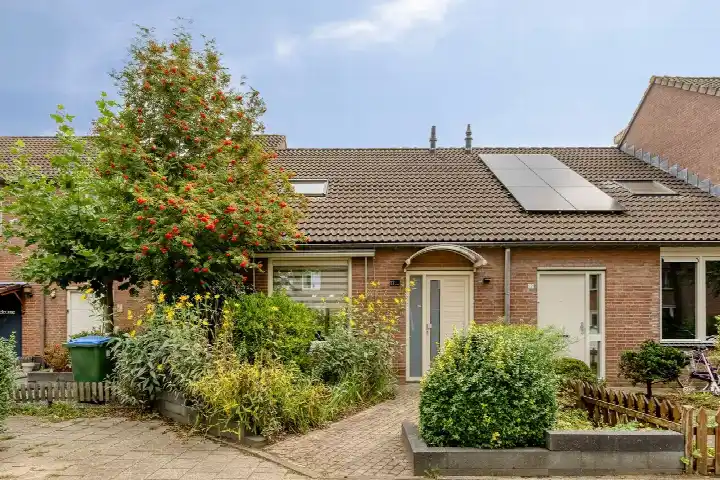
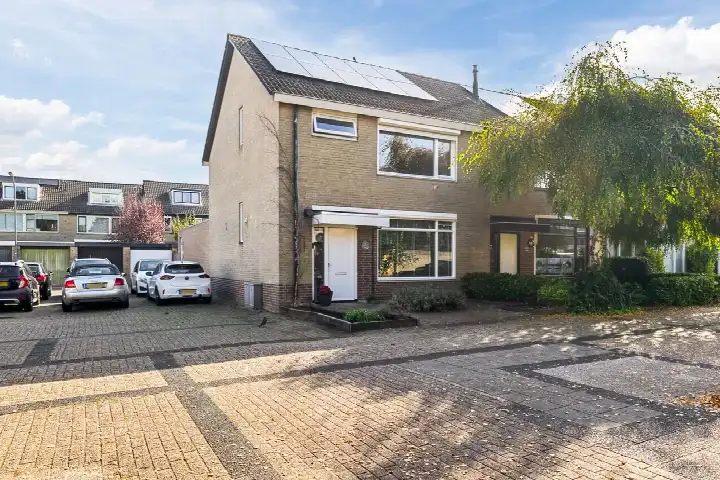
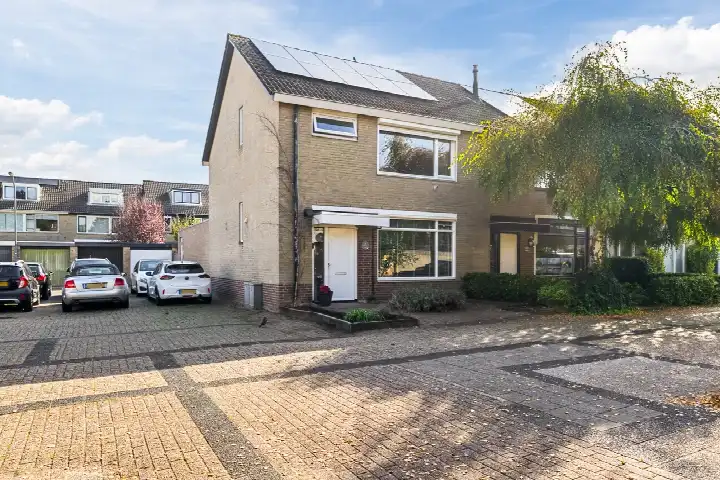
AreaA classic end-of-terrace home in Schildersbuurt
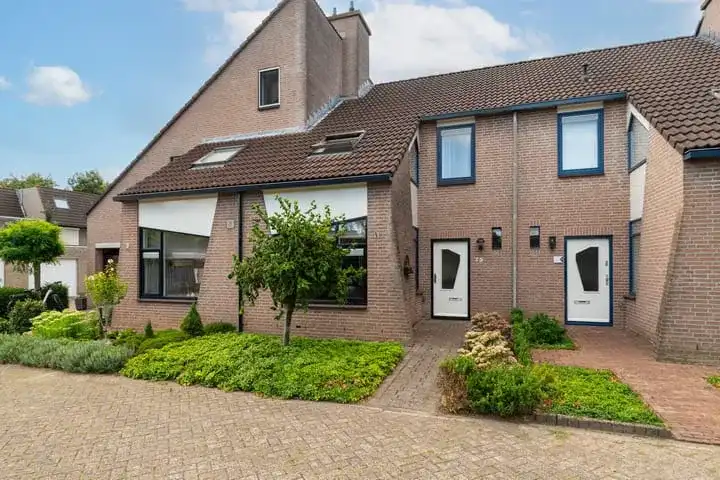
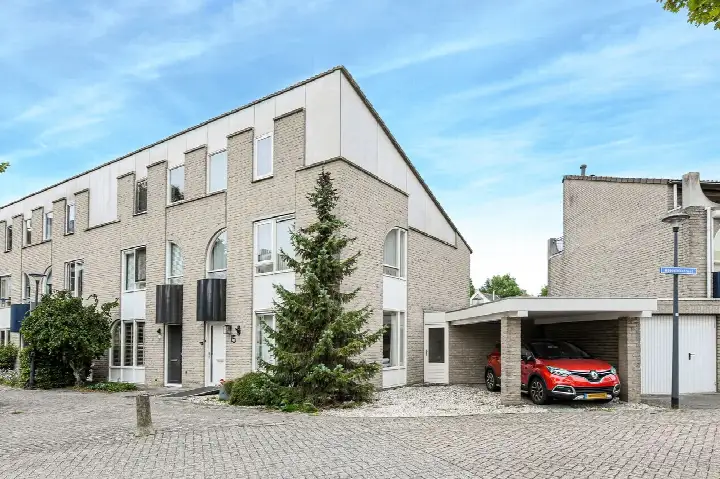
Rembrandtlaan 34 sits in Schildersbuurt, a residential pocket of Oosterhout where the streets are lined with family homes from the early eighties. The house itself dates from 1982 and carries an energy label D, which means you can expect moderate energy costs. With a price of €430,000, this home sits on the high side compared to other end-of-terrace houses in Oosterhout, especially given the floor area.
The home itself
The agent lists this as a seven-room end-of-terrace house, with a living area of 148 m² according to the agent, while the BAG registration records 157 m². The plot is 298 m² in both records. The difference in living area between the two sources is noted, but no further explanation is given. The home is offered for sale through two channels.
Schildersbuurt
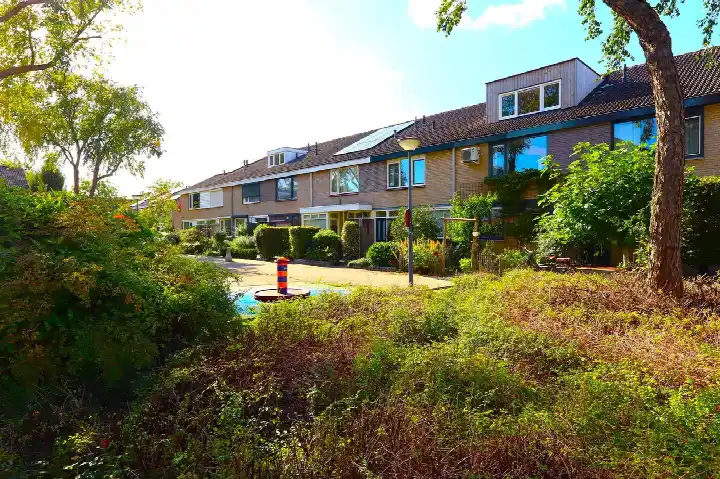
Schildersbuurt is a neighbourhood where residents tend to know each other. Across the municipality of Oosterhout, residents give an average score of 7.47 based on fifteen reviews. One resident says: "Cosy neighbourhood, almost everyone knows each other, fairly quiet." Another adds: "Good accessibility, quite a lot in the neighbourhood, but more control would be welcome." The neighbourhood counts around 2,465 residents, with a mix of ages and household types. For a closer look at what the Schildersbuurt neighbourhood has to offer, the data paints a picture of a settled, family-oriented area.
Amenities and transport
Daily errands are well covered. The Jumbo and Albert Heijn are both a ten-minute walk away, and the Nettorama is a couple of streets further. For primary education, Basisschool St. Jan is a ten-minute walk, while Basisschool De Hoge Waai is a bit further out. The nearest GP is Huisartspraktijk Pasteur, and the BENU Apotheek Dommelbergen is just around the corner. The bus stop at Dommelbergenweg, served by lines 370, 380 and 683, is on your doorstep. The nearest train station, Gilze-Rijen, is about nine kilometres away. All of this sits within the municipality of Oosterhout.
WOZ and address data
The WOZ value for this home is not stated in the available data. The address-level risk indications, based on public data from Atlas Leefomgeving and the Klimaateffectatlas, show road traffic noise at 51 dB Lden, which is above the noise standard, while aircraft noise at 32 dB Lden stays below it. The foundation risk indication is low, though the soil is clay, which is sensitive to settling. Pluvial flooding at heavy rain is low, while the current flood risk is medium, and the heat stress indication is low, rising to medium by 2050. These are area-level indications, not an inspection of this specific home.
Source
At the time of writing, the home is offered via Van de Water Makelaars Tilburg and Van de Water Makelaars Oosterhout.
This summary was generated with AI and may contain errors. Always verify the details with the provider.
Features
Details of this home
Transfer
Price

Areas and volume
 Insure your home and belongingsGet insured
Layout
Construction
Frequently asked questions
About Rembrandtlaan 34, Oosterhout
What is the asking price for this home?
The asking price is €430,000. The price per square metre, based on the agent's listed living area of 148 m², comes to €2,905. This places the home on the high side compared to other end-of-terrace houses in Oosterhout, though the final judgement depends on what you value in a home.
How many rooms does this home have?
The agent lists this as a seven-room end-of-terrace house. The living area is stated as 148 m² by the agent, while the BAG registration records 157 m². The plot is 298 m² in both records. No further details on the layout are given in the listing.
What is the WOZ value of this home?
The WOZ value is not stated in the available data. The WOZ is the municipal valuation used for tax purposes, and it is not part of the listing information provided here. Without this figure, no comparison with the asking price can be made.
What are the noise levels around this address?
The address-level risk data shows road traffic noise at 51 dB Lden, which is above the noise standard, based on the 2022 reference year. Aircraft noise is measured at 32 dB Lden, which stays below the standard. These are area-level indications from public data, not a measurement taken at the property itself.
What is the foundation risk for this home?
The foundation risk indication for this address is low. The soil type is clay, which is noted as sensitive to settling. This is an area-level indication based on public data, not an inspection of this specific home. No further details on the foundation condition are provided.
What supermarkets are nearby?
The Jumbo and Albert Heijn are both about 820 metres away, roughly a ten-minute walk. The Nettorama is about 1.4 kilometres away, and there are two Aldi locations within about 1.8 kilometres. In total, there are nineteen supermarkets within five kilometres of the home.
Which schools are close to this home?
Basisschool St. Jan is the nearest primary school, at about 2.4 kilometres away. Basisschool De Hoge Waai is about 3.7 kilometres away, and RK Basisschool De Vonder is a similar distance. There are thirteen schools within five kilometres, covering primary and secondary education.
What public transport options are available?
The nearest bus stop is Oosterhout, Dommelbergenweg, about 230 metres away, served by lines 370, 380 and 683. Two other stops, Kreeksluisweg and Burg. Elkhuizenlaan, are within 500 metres. The nearest train station is Gilze-Rijen, about 8.9 kilometres away.
What is the neighbourhood like?
Residents across the municipality of Oosterhout give an average score of 7.47 based on fifteen reviews. One resident describes the area as cosy and quiet, where almost everyone knows each other. Another mentions good accessibility and a lot within reach, though they note some nuisance from fatbikers at Lukwelpark. The neighbourhood itself counts around 2,465 residents.
What is the energy label of this home?
The home has an energy label D. This means you can expect moderate energy costs, though the label does not indicate the specific insulation or installation details of the property. No further energy-related features are stated in the listing.







-48e80809.webp)