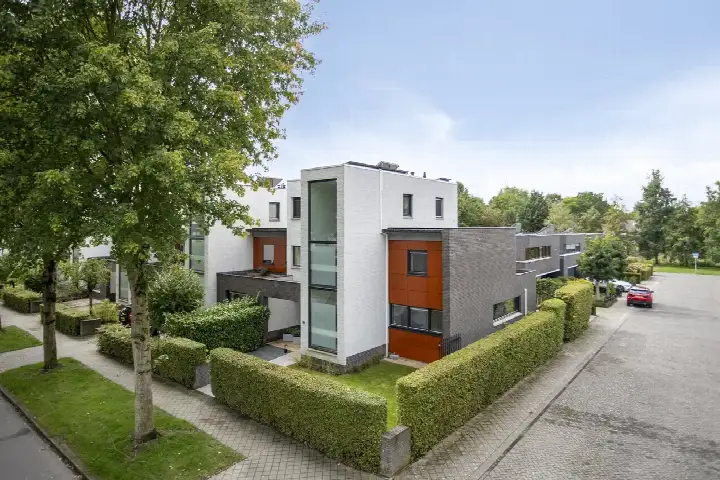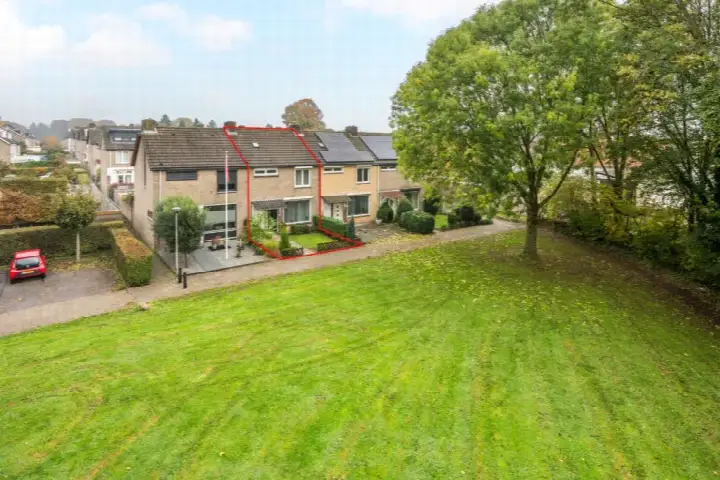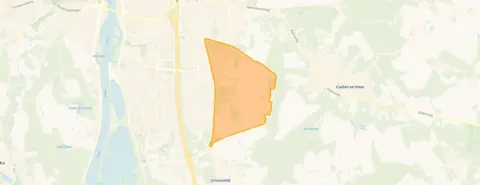
A spacious end-of-terrace home in Vroendaal
This end-of-terrace house on Rijksweg 31E sits in Vroendaal, a neighbourhood in the Buitenwijk Zuidoost district of Maastricht. Built in 2006, the home has an energy label A, which is an efficient label. With a last known price of €855,000, the asking price was on the high side compared to the average for end-of-terrace houses in Maastricht, which stood at €938,125. This home has not been online since 2 September 2026.
The home itself
The agent listed the living area at 210 m², while the BAG registration records 228 m². The plot is 369 m² according to both sources. Inside, there are 11 rooms, including 5 bedrooms. The home was offered via multiple channels, with Marcant Wonen as the main agent.
Vroendaal: a quiet corner with mixed reviews
Residents of the district give an average score of 7.02 out of 10, based on eight reviews. One resident says: "It's a nice neighbourhood, but there's also a lot of unrest and noise from young people." Another notes: "There is little to do for young people." The neighbourhood has about 1,060 inhabitants, with a mix of ages. For more details, see the Vroendaal neighbourhood.
Amenities and transport
Albert Heijn is just around the corner, and Jumbo is a couple of streets away. For primary education, KKC ZIEZO! is a five-minute walk, and Porta Mosana College for secondary education is also nearby. The GP practice Gezondheidscentrum Heer is a ten-minute walk, and the pharmacy Service Apotheek Heerderrein is just around the corner. Bus stop Maastricht, Weerhuysgaard is on your doorstep, with line 2. The nearest train station is Maastricht Randwyck, a ten-minute walk away. For more on the area, see the municipality of Maastricht. According to public risk data, the noise level from road traffic is 60 dB Lden, which is above the norm, while rail and air traffic noise are below the norm. The foundation risk indication is low, but note that 60% of properties in this postcode area were built before 1970. Pluvial flooding risk is low, and flood risk is low for both current and 2050 scenarios. Heat stress is low now but medium by 2050. These are area-level indications, not an inspection of this specific home.
Source and agent
When this home was still on the market, it was offered via multiple channels, including Marcant Wonen and listings on Vastgoed Nederland and Funda.
This summary was generated with AI and may contain errors. Always verify the details with the provider.
Features
Details of this home
Transfer
Price
Energy
 Save up to € 400 on your energy billCompare now
Areas and volume
 Insure your home and belongingsGet insured
Layout
Construction
Outdoor space
Frequently asked questions
About Rijksweg 31E, Maastricht
What was the asking price per square metre?
The asking price was €855,000. Based on the agent's listed living area of 210 m², the price per square metre was €4,071. This was lower than the average price per square metre for homes at the time for sale in the neighbourhood, which was €4,837.
How many rooms and bedrooms does this home have?
According to the agent, the home had 11 rooms in total, including 5 bedrooms. The living area was listed as 210 m² by the agent, while the BAG registration records 228 m². The plot size is 369 m² according to both sources.
What is the WOZ value of this home?
The WOZ value was the municipal valuation, which was determined annually and might differ from the asking price. Since it was not provided, we cannot compare it with the asking price.
What are the noise levels like at this address?
Public risk data indicates that road traffic noise is 60 dB Lden, which is above the Dutch noise norm. Rail traffic noise is 21 dB Lden and air traffic noise is 33 dB Lden, both below the norm. These are area-level indications, not measurements at the property itself.
What is the foundation risk for this home?
The foundation risk indication for this address is low. However, the data notes that 60% of properties in this postcode area were built before 1970, which may be relevant. This is an area-level indication, not an inspection of this specific home.
Which supermarkets are nearby?
Albert Heijn is about 518 metres away, and Jumbo is about 635 metres away. A PLUS supermarket is about 1.2 kilometres away. These distances are measured from the property.
What schools are in the area?
For primary education, KKC ZIEZO! is about 523 metres away, and Suringarschool is about 684 metres away. For secondary education, Porta Mosana College is about 397 metres away, and Bernard Lievegoed College is about 1.1 kilometres away.
How is the public transport connection?
The nearest bus stop is Maastricht, Weerhuysgaard, about 138 metres away, served by line 2. Another stop, Maastricht, Oeslingerbaan, is about 229 metres away with line 57. The nearest train station is Maastricht Randwyck, about 898 metres away.
What is the neighbourhood like according to residents?
Residents of the district give an average score of 7.02 out of 10, based on eight reviews. One resident mentions both positive aspects, like the nearby supermarket and GP, and negative aspects, such as unrest and noise from young people. Another resident says there is little to do for young people.
What is the energy label of this home?
The energy label is A, which is an efficient label. This meant the home was likely to have relatively low energy costs compared to less efficient labels. The label is based on the official energy performance certificate.