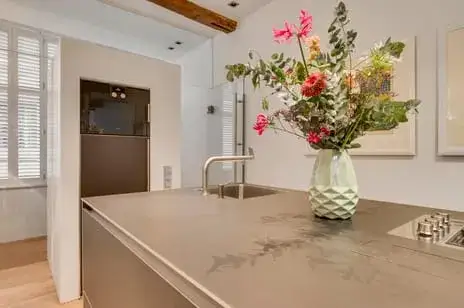
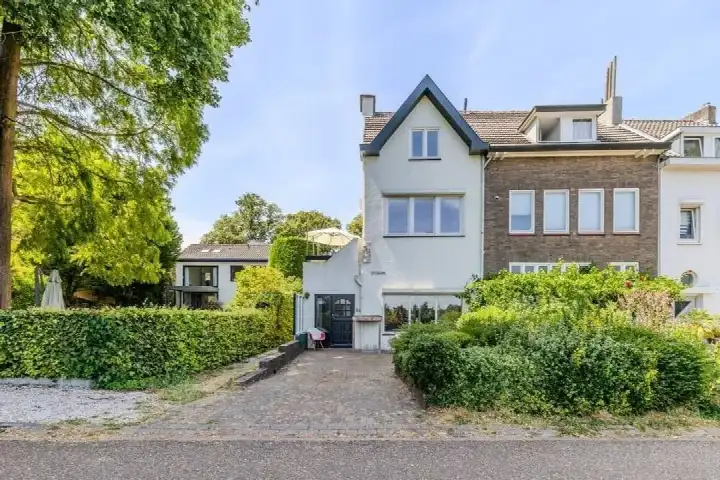
Savelsbosch 60
Vroendaal, Maastricht
 Area
AreaA spacious end-of-terrace home in Vroendaal
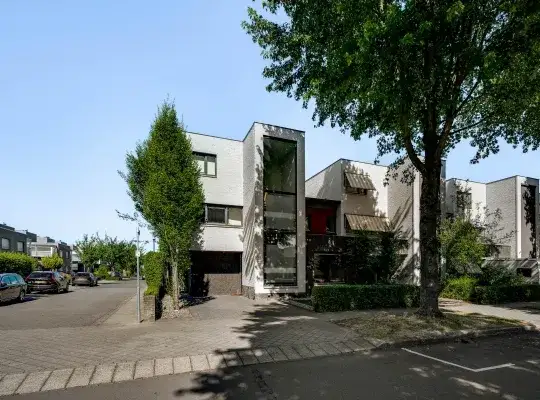
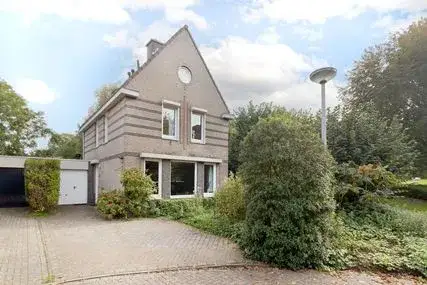
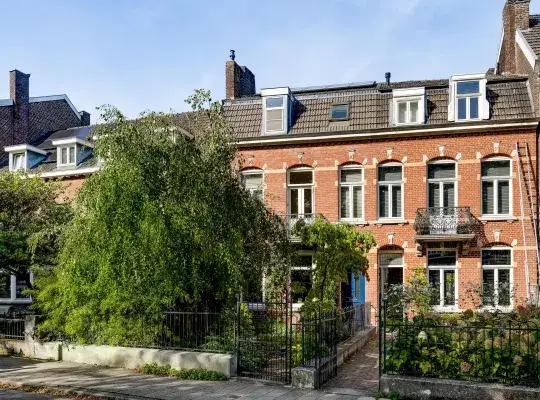
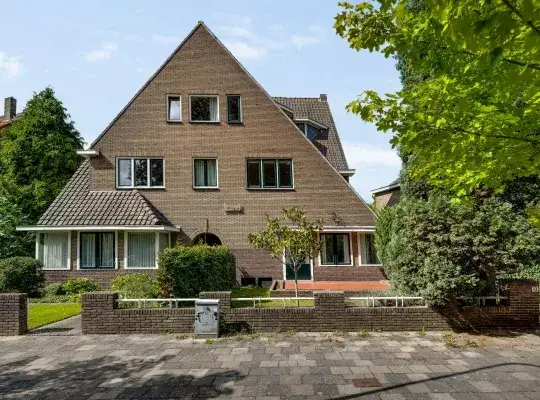
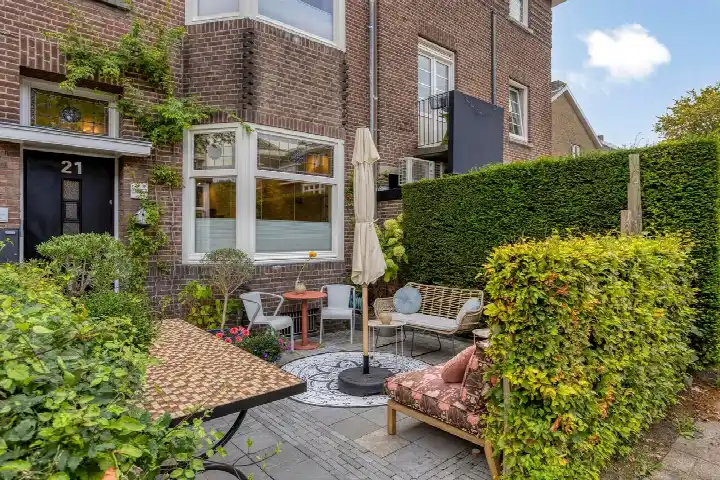
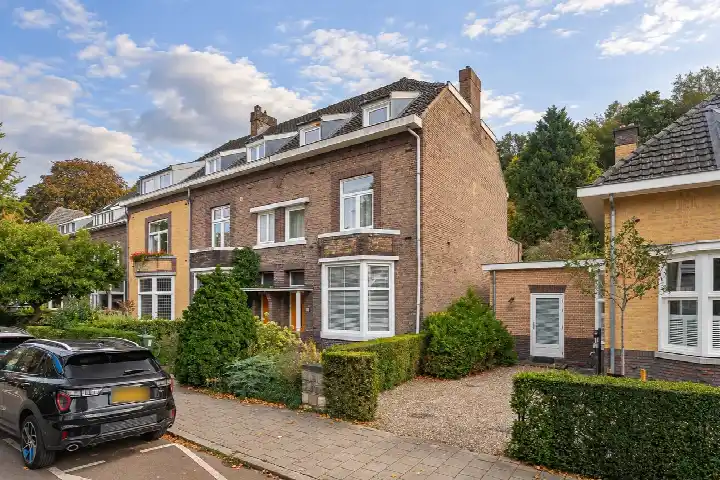
Savelsbosch 60 is an end-of-terrace house in the Vroendaal neighbourhood of Maastricht, built in 2002. With a living area of 213 m² on a plot of 310 m², this is a substantial family home. The asking price of €849,000 is keen compared with the neighbourhood average asking price of €938,125. For context, [end-of-terrace houses in Maastricht]( /koopwoningen/maastricht/hoekwoningen/ ) are listed across a range of prices.
The home itself
The home dates from 2002 and carries an energy label A, which is an efficient label. The listing does not provide further details on the layout, outdoor space or installations. The living area of 213 m² comes from the BAG registration, and the price per m² is calculated on that basis at €3,986.
Vroendaal
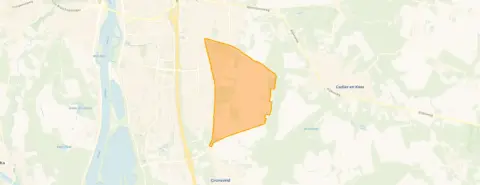
Vroendaal is a residential area on the eastern side of Maastricht, part of the Buitenwijk Zuidoost district. Residents of the district give their surroundings an average score of 7.02, based on eight reviews. One resident says: "It's a nice neighbourhood, but there's also a lot of unrest and noise from young people." Another notes: "There is little to do for young people." The district has around 1,045 inhabitants, with a notable share of residents aged 65 and over. [The Vroendaal neighbourhood]( /buurt/vroendaal-maastricht/ ) is home to a mix of households, including families and singles.
Amenities and transport
Daily errands are well covered. Albert Heijn is just around the corner, and Jumbo is a couple of streets away. Porta Mosana College for secondary education is a five-minute walk, while KKC ZIEZO! primary school is also within walking distance. The nearest GP is Gezondheidscentrum Heer, Huisartsenpraktijk, a ten-minute walk, and Service Apotheek Heerderrein is just around the corner. Bus stops at Oeslingerbaan and Weerhuysgaard, served by lines 57 and 2, are a couple of streets away, and Maastricht Randwyck station is a ten-minute walk. [The municipality of Maastricht]( /gemeente/maastricht/ ) offers further amenities within easy reach.
WOZ and address data
No WOZ value is stated for this home. There are no risk indications available for this address.
Source
At the time of writing the home is offered only via Tim Vastgoed.
This summary was generated with AI and may contain errors. Always verify the details with the provider.
Features
Details of this home
Transfer
Price
Energy
 Save up to € 400 on your energy billCompare now
Areas and volume
 Insure your home and belongingsGet insured
Layout
Construction
Outdoor space
The WOZ value is set annually by the municipality with 1 January as its reference date, and therefore lags the market by about a year. It is an estimated market value, not a sale price.
Frequently asked questions
About Savelsbosch 60, Maastricht
What is the asking price for this end-of-terrace house?
The asking price is €849,000. This is keen compared with the neighbourhood average asking price of €938,125. The price per m², based on the BAG living area of 213 m², comes to €3,986, which is below the neighbourhood average of €4,837 per m².
What is the living area of this home?
According to the BAG registration, the living area is 213 m², on a plot of 310 m². The price per m² is calculated on the BAG living area. The listing does not state the number of rooms, bedrooms or bathrooms.
What energy label does this home have?
The home has energy label A, which is an efficient label. The home was built in 2002. The listing does not provide further details on insulation or heating installations.
What do residents say about the area?
Residents of the district give their surroundings an average score of 7.02, based on eight reviews. One resident says: "It's a nice neighbourhood, but there's also a lot of unrest and noise from young people." Another notes: "There is little to do for young people." These reviews describe the district, not specifically the Vroendaal neighbourhood.
Which supermarkets are nearby?
Albert Heijn is 364 metres away, just around the corner, and Jumbo is 549 metres away, a couple of streets further. PLUS is at 1,314 metres, a ten-minute walk. These are the nearest of 29 supermarkets within five kilometres.
What schools are close to this home?
Porta Mosana College, a secondary school, is 372 metres away, a five-minute walk. KKC ZIEZO!, a primary school, is 555 metres away, also within walking distance. Suringarschool is at 908 metres, a ten-minute walk. In total, 38 schools are within five kilometres.
How is the public transport connection?
Bus stops at Oeslingerbaan and Weerhuysgaard are 327 and 361 metres away, served by lines 57 and 2. Maastricht Randwyck train station is 1,121 metres away, a ten-minute walk. The listing does not state destinations or travel times for these services.
Why are there no property details in this listing?
The listing does not state the number of rooms, bedrooms, bathrooms, garden, balcony or garage. It also does not mention insulation, heating or ownership details. Only the property type, year of construction, energy label and floor areas are given.