A quiet spot in Hogenkamp
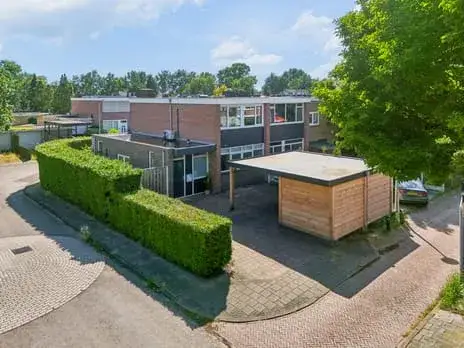
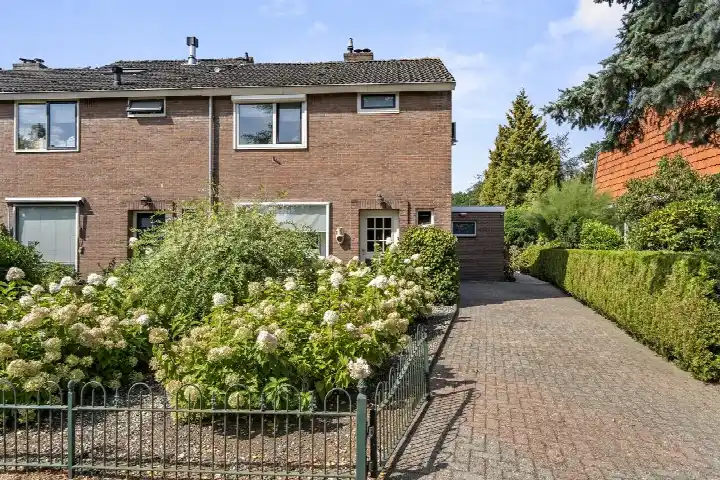
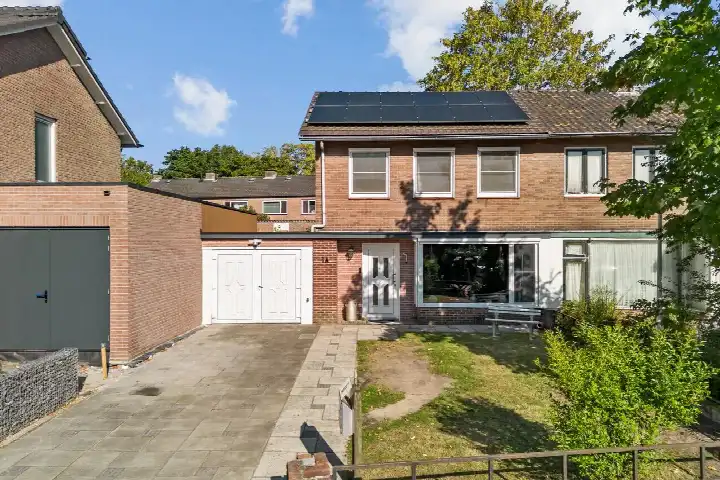
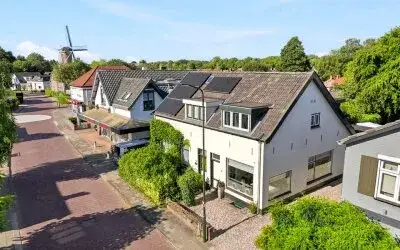
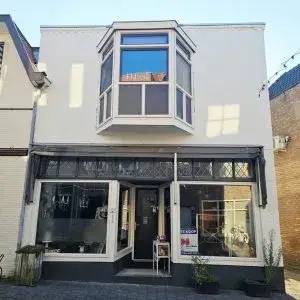
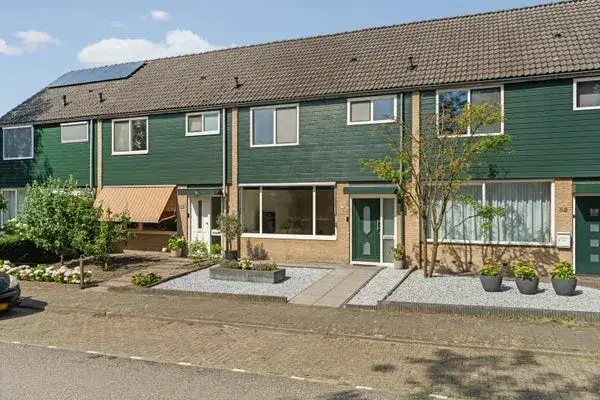
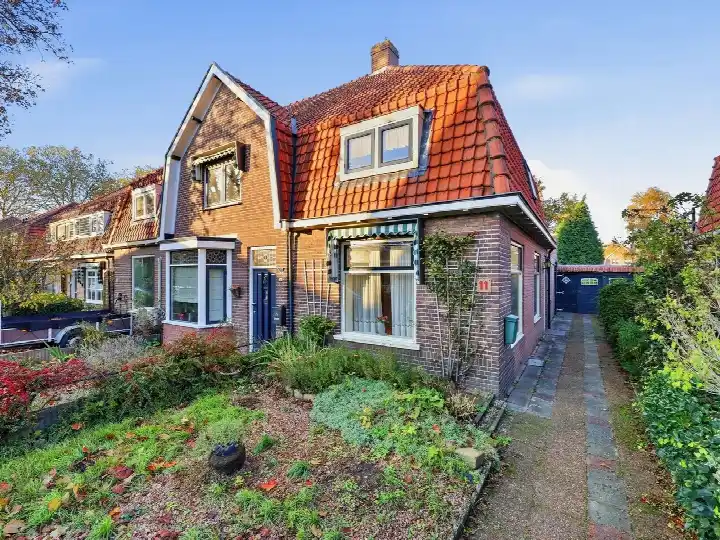
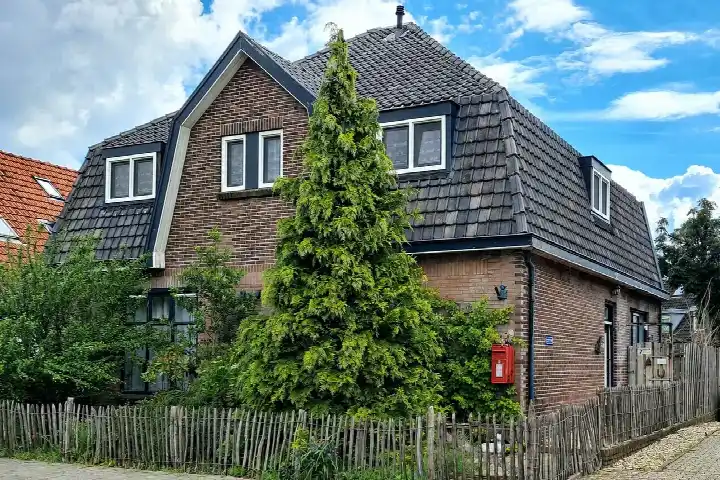
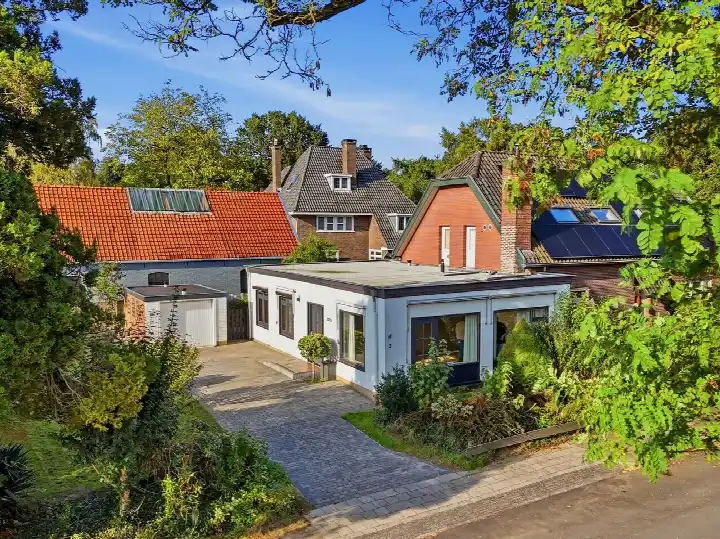
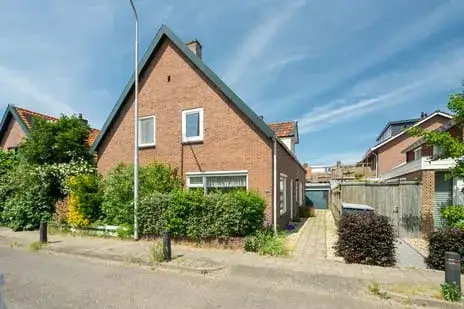
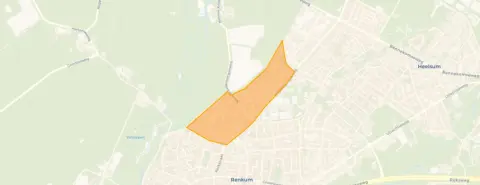
This end-of-terrace house sits on the Schimmelpennincklaan in Hogenkamp, a residential pocket of Renkum where the streets are lined with homes from the 1980s. The setting is described by the agent as sheltered, within an established residential area. With a price of €409,000, the asking price is keen compared with the neighbourhood average of €626,000, a verdict that is precomputed against the local market. For context, this is one of four homes currently for sale in the neighbourhood, and it is the least expensive of the four. If you are weighing up options, it is worth noting that end-of-terrace houses in Renkum typically sit in a different price bracket.
The house itself
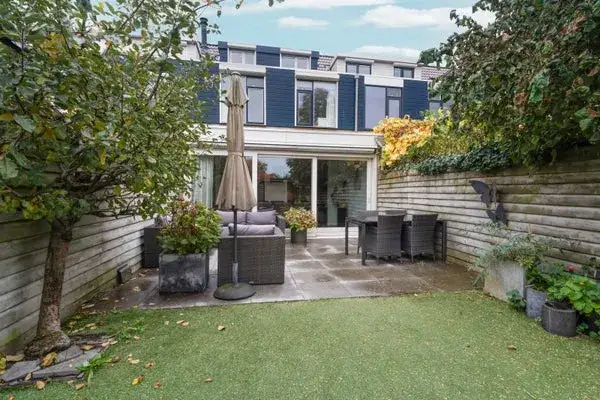
Built in 1984, this end-of-terrace house spans three floors and offers four rooms, including three bedrooms and two bathrooms. The living area is 143 m² according to the BAG registration, while the agent lists it as 140 m²; the plot is 259 m² in both records. The agent mentions a front garden, side garden and back garden totalling 115 m², facing northeast. The home has partial double glazing and a central heating boiler, and it is sold as freehold. The energy label is C, which means you can expect moderate energy costs, though the label itself says nothing about the condition of the building.
Life in Hogenkamp
Hogenkamp is a small neighbourhood with around 1,325 residents, and it has a noticeably older profile, with 30% of residents aged 65 or over. Residents across the municipality of Renkum give their living environment an average score of 7.53, based on eleven reviews. One resident says: "I have never felt so at home anywhere as I do here. I am surrounded by greenery, hear birds, but am also close to amenities." Another adds: "Beautiful neighbourhood, beautiful nature, everything you need is nearby." A third review is less positive, describing it as a "crap neighbourhood" with "strange people". These reviews reflect the wider municipality rather than this specific street, so they give a general sense of the area. For a closer look at what the neighbourhood itself is like, the Hogenkamp neighbourhood page has more detail.
Amenities and transport
Daily errands are well covered. The nearest primary schools, Kbs de Keijenberg and De Atlas, are both just around the corner, and a third, Airborneschool, is a couple of streets away. For groceries, SPAR and PLUS are both about a ten-minute walk, with Albert Heijn slightly further. The GP practice HuisartsenZorg Groeneweg is a ten-minute walk, and Apotheek Renkum is just beyond that. Public transport is close by, with the bus stop Renkum, Fluitersheuvel on your doorstep, served by lines 103, 589 and 590. The nearest train station is Wolfheze, about 4.4 km away. The municipality of Renkum as a whole offers a mix of village and natural surroundings, and the municipality of Renkum page gives an overview of the area.
WOZ and address data
The WOZ value for this home is €506,000, based on the reference date 1 January 2025. The asking price of €409,000 sits 19% below this valuation, a gap that is precomputed and stated here as a fact. Over the five years from 2020 to 2025, the WOZ value rose by 91%, from €265,000 to €506,000. As for the address itself, public risk data at area level indicates that road traffic noise is 44 dB Lden and industrial noise is 46 dB Lden, both below the relevant standards. The foundation risk indication is low, with sandy soil, and the pluvial flooding risk at heavy rain is elevated, while current flood risk is low. These are area-level indications from public sources, not an inspection of this specific home.
Source and agent
At the time of writing, this home is offered via two channels, both through GABA Makelaardij, including a listing on Funda. The details above are drawn from the agent's listing and public records.
This summary was generated with AI and may contain errors. Always verify the details with the provider.
Features
Details of this home
Transfer
Price
Energy
 Save up to € 400 on your energy billCompare now
Areas and volume
Layout
Construction
Outdoor space
The WOZ value is set annually by the municipality with 1 January as its reference date, and therefore lags the market by about a year. It is an estimated market value, not a sale price.
Frequently asked questions
About Schimmelpennincklaan 15, Renkum
How does the asking price compare with the WOZ value?
The asking price is €409,000, while the WOZ value is €506,000 as of 1 January 2025. This means the asking price is 19% below the WOZ value. The WOZ value is the municipal valuation, not the current market value, and it is used for property tax purposes. The comparison is a factual observation, and the price verdict is that it is keen relative to the neighbourhood average asking price.
What is the layout of this end-of-terrace house?
The house has three floors and contains four rooms in total, including three bedrooms and two bathrooms. The living area is 143 m² according to the BAG registration, while the agent lists it as 140 m². The plot is 259 m². There is a front garden, side garden and back garden totalling 115 m², facing northeast. The agent describes the setting as sheltered and within a residential area.
What is the energy label and what does it mean for costs?
The energy label is C. This is a mid-range label, so you can expect moderate energy costs for heating and electricity. The label does not indicate the condition of the building itself. The agent notes that the home has partial double glazing and a central heating boiler, which are relevant to energy use. The label is a standard measure, and the actual costs will depend on your usage.
What is the foundation risk for this address?
The foundation risk indication for this address is low, according to public data at area level. The soil type is sand, which is generally stable. This is an area-level indication from sources like the Atlas Leefomgeving, not an inspection of this specific home. The pluvial flooding risk at heavy rain is elevated, while the current flood risk is low. These are factual indications, not a guarantee about the property itself.
What amenities are within walking distance?
The nearest primary schools, Kbs de Keijenberg and De Atlas, are both about 400 metres away, so a five-minute walk. The GP practice HuisartsenZorg Groeneweg is about 1 km away, and Apotheek Renkum is about 1.3 km. For groceries, SPAR and PLUS are both around 1.2 km, and Albert Heijn is about 1.5 km. The bus stop Renkum, Fluitersheuvel is 130 metres away, served by lines 103, 589 and 590.
How is the public transport connection?
The nearest bus stop is Renkum, Fluitersheuvel, just 130 metres from the door, with lines 103, 589 and 590. There are additional stops at Renkum, Doelum and Renkum, Telefoonweg within 500 metres. The nearest train station is Wolfheze, about 4.4 km away.
What is the neighbourhood like in terms of demographics?
Hogenkamp has around 1,325 residents. The age profile is skewed towards older residents, with 30% aged 65 or over, while 13% are under 15. Households are mostly without children, at 37%, and 33% are single-person households. The average household size is 2.1. This gives a picture of a quiet, mature neighbourhood, though the resident reviews across the municipality give a mixed impression, with some praising the greenery and community spirit.
How does the price compare with other homes in the neighbourhood?
The asking price of €409,000 is 35% below the neighbourhood average asking price of €626,000. It is also the cheapest of the four homes currently for sale in Hogenkamp, with the most expensive listed at €895,000. The price per square metre is €2,921, based on the agent's floor area, which is 26% below the neighbourhood average of €3,944 per m². These figures are precomputed from the current listings.
What is the WOZ value development over the past five years?
The WOZ value has increased from €265,000 in 2020 to €506,000 in 2025, a rise of 91% over that period. The reference date for the current value is 1 January 2025. This development is a historical record from the municipality, and it does not predict future changes. The asking price is currently 19% below the latest WOZ value, which is a notable gap.
Are there any noise concerns at this address?
Public data indicates that road traffic noise at this address is 44 dB Lden, and industrial noise is 46 dB Lden, both for the reference years 2022 and 2024 respectively. These levels are below the relevant noise standards. This is area-level data, not a measurement taken at the property itself. The values give an indication of the acoustic environment, but actual noise can vary.