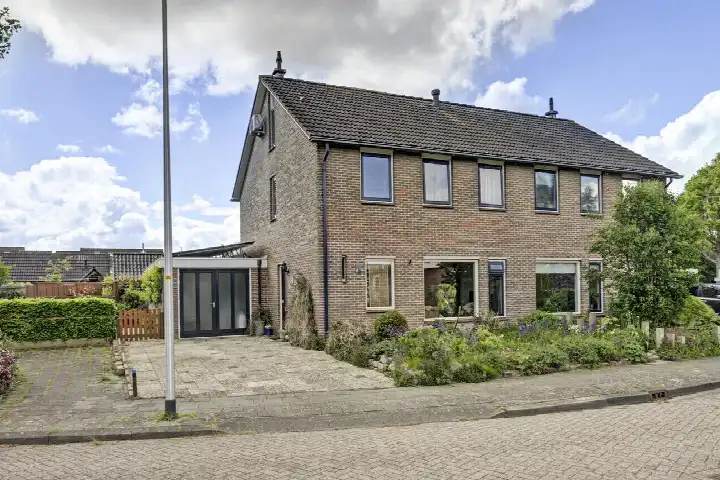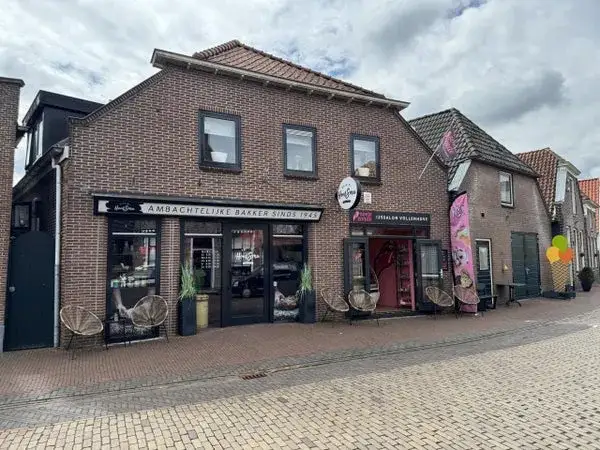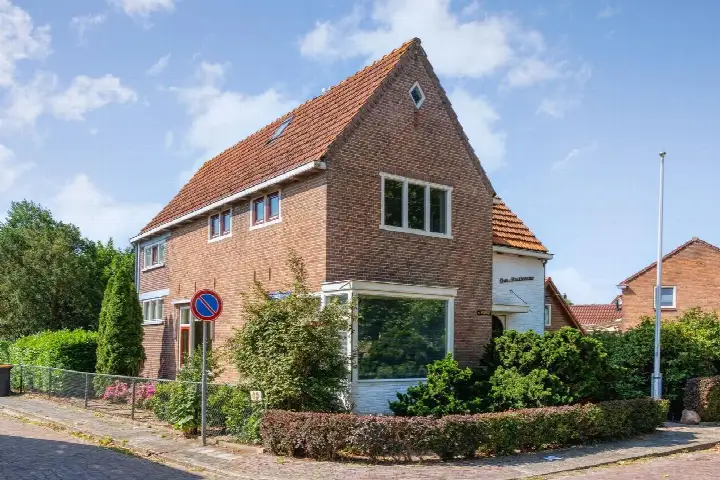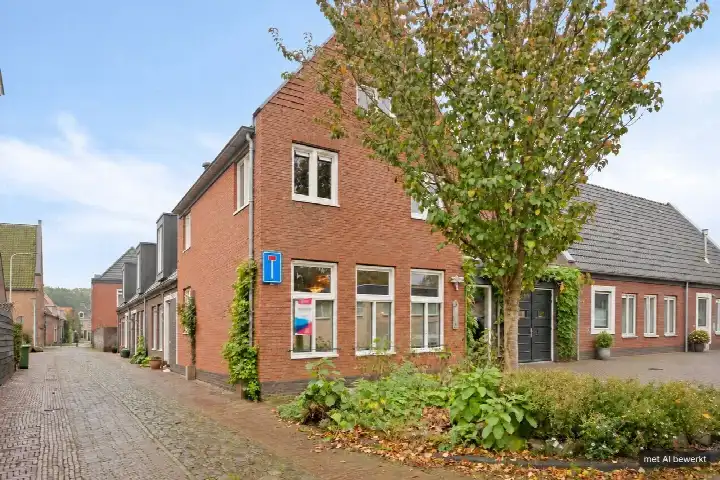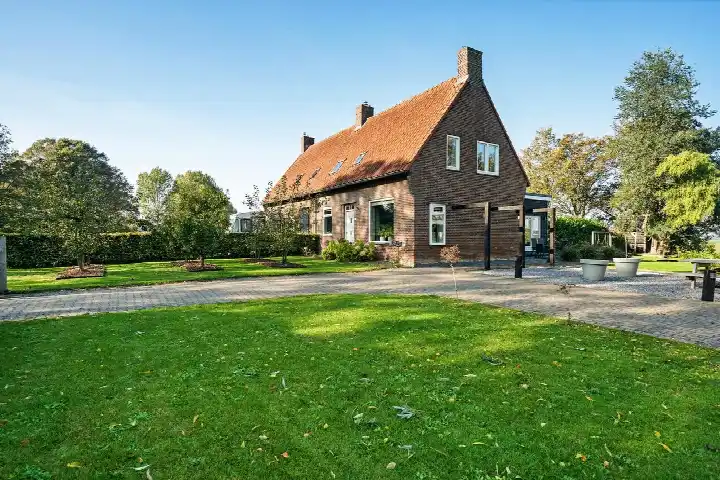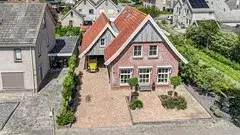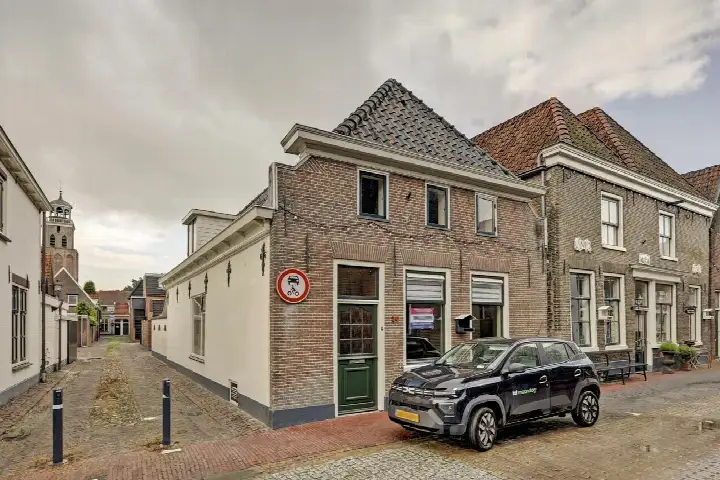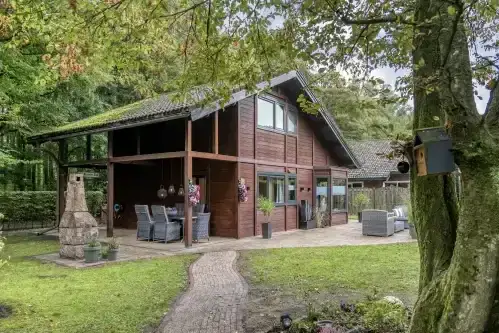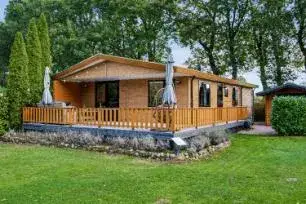
A modern end-of-terrace house in Vollenhove
This end-of-terrace house on Schuit 27 sits in Vollenhove, a town in the municipality of Steenwijkerland. Built in 2014, it has an energy label A, which is an efficient label. The asking price of €485,000 is on the high side compared with the average asking price in the neighbourhood, which comes to €378,179. For context, the average asking price per square metre in the neighbourhood is €3,184, while this home is listed at €3,731 per square metre. If you are looking at end-of-terrace houses in Steenwijkerland, this one stands out for its recent construction and efficient energy label.
The home itself
The living area is 130 square metres, according to both the BAG registration and the agent's listing, and the plot is 260 square metres. The agent describes the property as a house, but does not specify the number of rooms, bedrooms, or bathrooms. There is no mention of a garden, balcony, or garage in the listing. The home was built in 2014, so it is relatively new, and the energy label A indicates an efficient label. The listing does not state any details about insulation, heating, or ownership structure, so those aspects remain unknown.
The Vollenhove neighbourhood
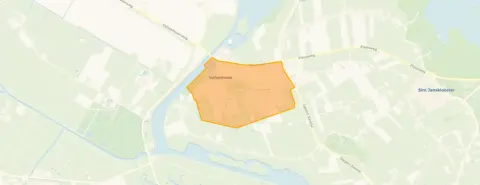
Vollenhove is a neighbourhood with about 4,120 residents, and a quarter of them are 65 or older. Residents across the municipality of Steenwijkerland give their living environment an average score of 8.03, based on eleven reviews. One resident says: "De Woldmeenthe is a nice place to live. It is green, quiet and safe. All amenities are within walking or cycling distance." Another resident mentions: "Cosy neighbourhood and a safe neighbourhood, we really enjoy living here!!" A third resident notes that it is one of the safest neighbourhoods in the Steenwijk area, although there is slight nuisance from drug dealing and junkies who go into, for example, the park at the popular pond. These reviews describe the wider municipality, not specifically this neighbourhood. The Vollenhove neighbourhood has a mix of housing, with 57% owner-occupied homes.
Amenities and transport
Daily errands are easy from this home. The nearest primary school, Rooms Katholieke Basisschool Sint Martinus, is just around the corner, and two other primary schools are within a ten-minute walk. The GP practice, Apotheekhoudende Huisartsenpraktijk Voorpoort, is a couple of streets away, and the nearest supermarket, Aldi, is also a couple of streets away. For public transport, bus line 71 stops at Vollenhove, Zwembad, which is a couple of streets away, and another stop with lines 71, 171, and 679 is a ten-minute walk. The nearest train station is in Kampen, about 13 kilometres away. For secondary education, the nearest school is about 10.6 kilometres away, so that requires a longer trip. The municipality of Steenwijkerland covers a wide area, with Vollenhove as one of its towns.
WOZ and address data
No WOZ value is available for this home, so there is no municipal valuation to compare with the asking price. The address-level risk data from public sources (Atlas Leefomgeving, KCAF, Klimaateffectatlas) provides area-level indications, not an inspection of this specific home. The noise level from road traffic is 47 dB Lden, which is not above the noise standard, based on 2022 data. The foundation risk indication is low, though the soil is clay, which is sensitive to settling. For climate risks, pluvial flooding at heavy rain is low, current flood risk is low, and flood risk in 2050 is low. Heat stress is currently low, but by 2050 it is indicated as medium.
Source
At the time of writing the home is offered only via Huispedia.
This summary was generated with AI and may contain errors. Always verify the details with the provider.
Features
Details of this home
Transfer
Price

Areas and volume
Construction
The WOZ value is set annually by the municipality with 1 January as its reference date, and therefore lags the market by about a year. It is an estimated market value, not a sale price.
Frequently asked questions
About Schuit 27, Vollenhove
How does the asking price compare with other homes in the neighbourhood?
The asking price of €485,000 is on the high side compared with the average asking price in the neighbourhood, which is €378,179. That is 28% above the neighbourhood average. The average asking price per square metre in the neighbourhood is €3,184, while this home is listed at €3,731 per square metre, which is 17% higher. These figures come from the current listings in the neighbourhood, so they reflect the market at this moment.
What is the living area of this home?
The living area is 130 square metres, according to both the BAG registration and the agent's listing. The plot is 260 square metres. The agent describes the property as a house, but does not specify the number of rooms, bedrooms, or bathrooms. The listing also does not mention a garden, balcony, or garage, so those details are not stated.
Is there a WOZ value available for this home?
No WOZ value is available for this home in the listing. The WOZ value is the municipal valuation, which is determined by the municipality on a reference date. Since it is not stated, there is no municipal valuation to compare with the asking price. The asking price is €485,000, but without the WOZ value, it is not possible to see how the asking price relates to the official valuation.
What is the foundation risk for this home?
The foundation risk indication for this address is low, according to public risk data from KCAF. The soil type is clay, which is sensitive to settling. This is an area-level indication, not an inspection of this specific home. The data comes from public sources and gives a general picture of the area, so it does not replace a structural survey of the property itself.
What are the climate risks for this location?
The climate risk data for this address indicates that pluvial flooding at heavy rain is low, current flood risk is low, and flood risk in 2050 is low. Heat stress is currently low, but by 2050 it is indicated as medium. These are area-level indications from the Klimaateffectatlas, not an assessment of this specific home. They give a general picture of how the area may be affected by climate-related factors.
Which supermarkets are near this home?
The nearest supermarket is Aldi, which is about 638 metres away, so a couple of streets away. PLUS is about 717 metres away, also a couple of streets away. A Coop is about 3.7 kilometres away, and another Coop is about 5.4 kilometres away. A Jumbo is about 6.8 kilometres away. Within a five-kilometre radius, there are three supermarkets, so daily groceries are within easy reach.
Which schools are close to this home?
The nearest primary school is Rooms Katholieke Basisschool Sint Martinus, which is about 156 metres away, so on your doorstep. Openbare Dalton Basisschool De Voorpoort is about 590 metres away, and Christelijk Kindcentrum Het Kompas is about 687 metres away, both within a ten-minute walk. For secondary education, the nearest school is about 10.6 kilometres away, so that requires a longer trip.
What public transport options are available near this home?
The nearest bus stop is Vollenhove, Zwembad, which is about 683 metres away, and bus line 71 stops there. Another stop, Marknesse, Repelweg, is about 754 metres away, also with line 71. A third stop, Vollenhove, Clarenberglaan, is about 807 metres away and has lines 71, 171, and 679. The nearest train station is in Kampen, about 13.2 kilometres away.
What do residents say about living in this area?
Residents across the municipality of Steenwijkerland give their living environment an average score of 8.03, based on eleven reviews. One resident says: "De Woldmeenthe is a nice place to live. It is green, quiet and safe. All amenities are within walking or cycling distance." Another resident mentions: "Cosy neighbourhood and a safe neighbourhood, we really enjoy living here!!" A third resident notes slight nuisance from drug dealing and junkies in the park, but still calls it one of the safest neighbourhoods in the Steenwijk area.
Why are there no property details in this listing?
The listing does not state the number of rooms, bedrooms, or bathrooms, and it does not mention a garden, balcony, or garage. It also does not provide details about insulation, heating, or ownership structure. The agent describes the property as a house, with a living area of 130 square metres and a plot of 260 square metres. The absence of these details is not explained in the listing.