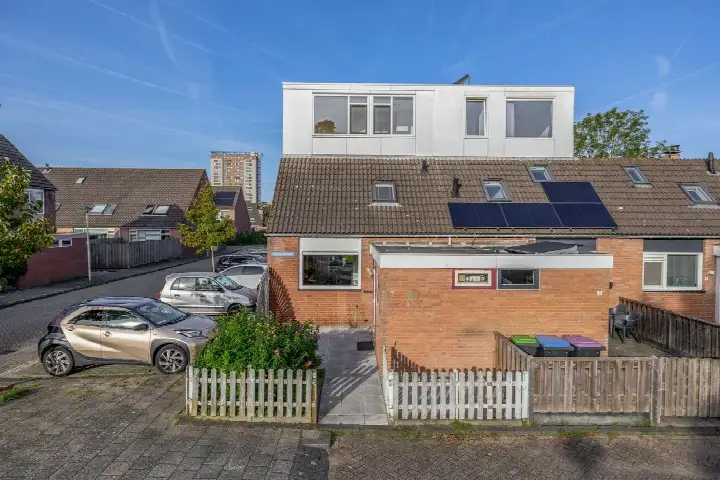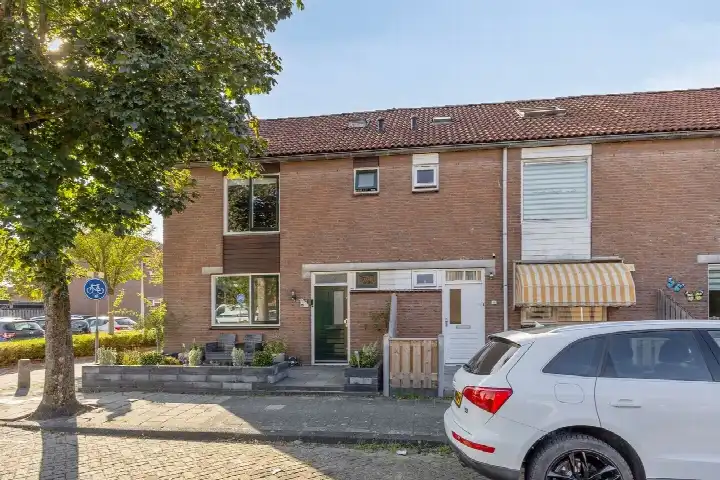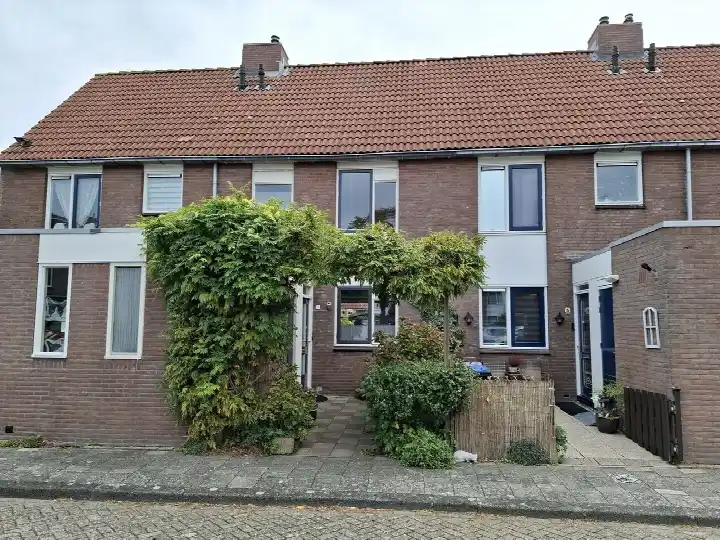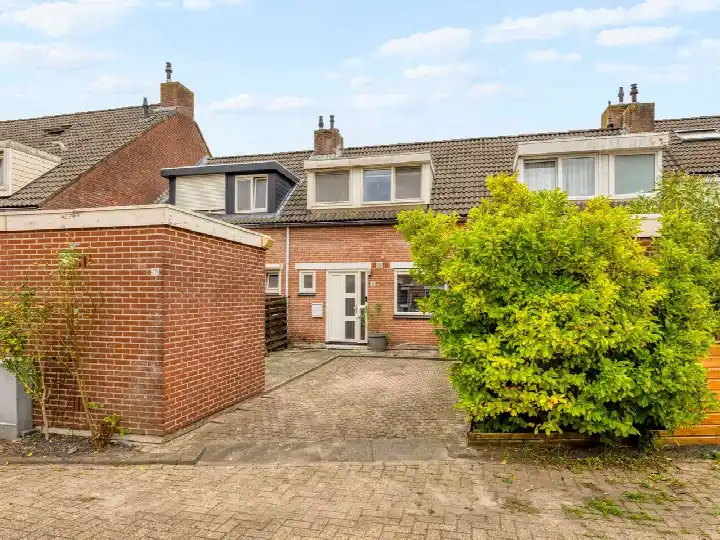
A quiet spot in the Kreken
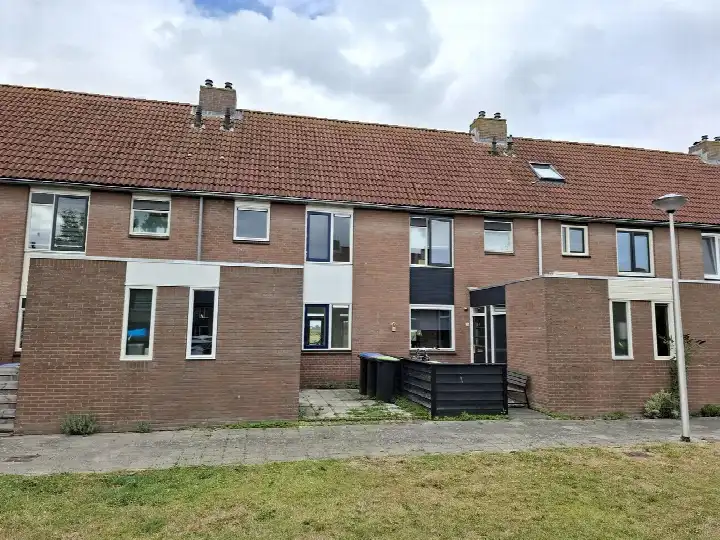
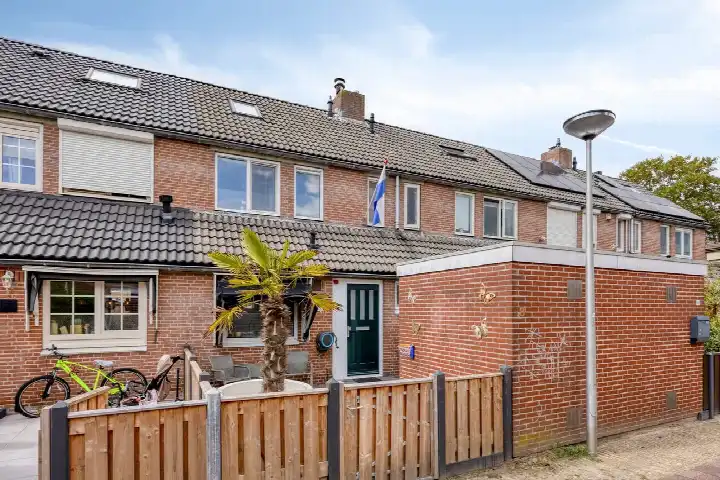
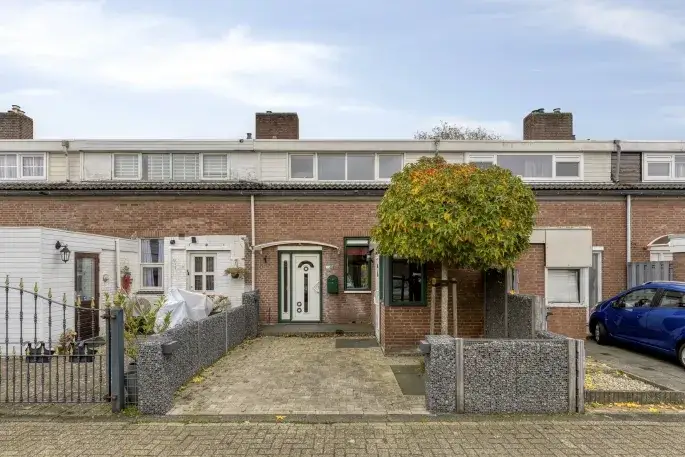
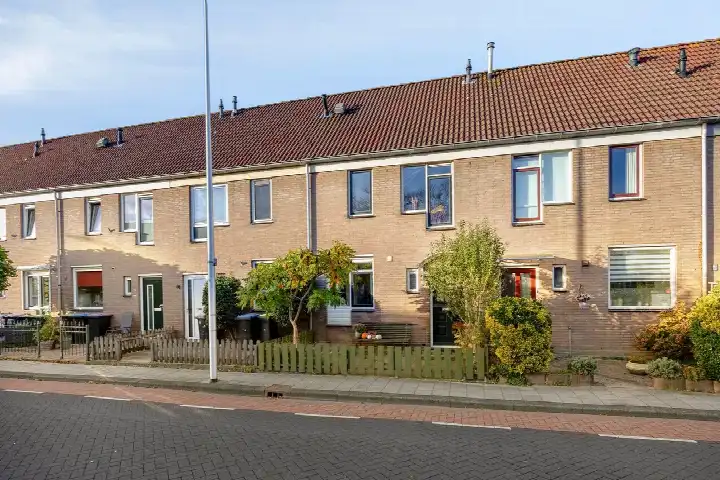
Steentijdkreek 1 is an end-of-terrace house from 1982, sitting in the Kreken neighbourhood of Spijkenisse, part of the municipality of Nissewaard. The home has an energy label A, which is an efficient label, so expect relatively modest energy costs. The asking price is €369,500. For context, [end-of-terrace houses in Nissewaard]( /koopwoningen/nissewaard/hoekwoningen/ ) are listed at various price points.
The home itself
This end-of-terrace house offers four rooms, including three bedrooms and one bathroom, spread over three floors. The living area is 92 m² according to the agent, while the BAG registration lists 91 m²; the plot is 131 m² in both. The garden, a back garden of 68 m² plus a front garden, faces southwest and is accessible via the back. The home is fully owned, insulated with roof insulation, double glazing, wall insulation and floor insulation, and heated by a central heating boiler. It sits in a residential area with an open setting.
Life in the Kreken
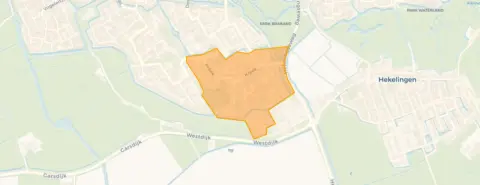
[The Kreken neighbourhood]( /buurt/kreken-nissewaard/ ) is home to around 1,880 people, with a mix of households, including many with children. Residents across the municipality of Nissewaard give an average score of 7.38 out of 10, based on 17 reviews. One resident says: "Nice residential area for families. All amenities present." Another describes a more troubled environment, mentioning break-in attempts and litter, though they also note the area is "nicely green and close to the Old Meuse." A third simply calls it "Good fun." These reviews reflect the wider municipality, not just this neighbourhood.
Amenities and transport
Daily errands are easy from here. The Dirk supermarket is just around the corner, with PLUS and Albert Heijn a ten-minute walk away. Primary school sls De Wereldreiziger is a couple of streets away, and the nearest GP, Huisartsenpraktijk Hekelingen, is about 683 metres off. The pharmacy, Apotheek de Schouw, is a ten-minute walk. For public transport, bus stop Spijkenisse, Woonkreek is on your doorstep, served by lines 285 and 902, and the nearest train station is Schiedam Centrum, about 11.8 km away. [The municipality of Nissewaard]( /gemeente/nissewaard/ ) covers the wider area.
WOZ and address data
The WOZ value for this home is €321,000, with a reference date of 1 January 2025. The asking price is 15% above the WOZ value. Between 2020 and 2025, the WOZ value rose by 59%, from €202,000 to €321,000. As for address-level risks, the road traffic noise is 59 dB Lden, above the noise standard, while aircraft noise is 30 dB Lden, below it. The foundation risk indication is low, though the soil is clay, which is sensitive to settling. Pluvial flooding at heavy rain is medium, current flood risk is medium, and by 2050 it is low; heat stress is low now and medium by 2050. These are area-level indications, not an inspection of this specific home.
Source
At the time of writing, the home is offered via multiple channels, including Van Herk Makelaars and Den Rooijen & Van Herk Makelaars.
This summary was generated with AI and may contain errors. Always verify the details with the provider.
Features
Details of this home
Transfer
Price
Energy
 Save up to € 400 on your energy billCompare now
Areas and volume
Layout
Construction
Outdoor space
The WOZ value is set annually by the municipality with 1 January as its reference date, and therefore lags the market by about a year. It is an estimated market value, not a sale price.
Frequently asked questions
About Steentijdkreek 1, Spijkenisse
What is the asking price for this home?
The asking price is €369,500. The price per square metre, based on the agent's living area of 92 m², is €4,016. The home is an end-of-terrace house from 1982 with an energy label A.
How does the asking price compare to the WOZ value?
The asking price of €369,500 is 15% above the WOZ value of €321,000, which was set on 1 January 2025. The WOZ value is the municipal valuation, not the current market value. No further comparison is provided in the listing.
What is the layout of this end-of-terrace house?
The home has four rooms in total: three bedrooms and one bathroom, spread over three floors. The living area is 92 m² according to the agent, while the BAG registration lists 91 m². The plot is 131 m². There is a back garden of 68 m² facing southwest, plus a front garden, accessible via the back.
What is the energy label and what does it mean?
The energy label is A, which is an efficient label. This means you can expect relatively low energy costs compared to less efficient labels. The home also has roof insulation, double glazing, wall insulation and floor insulation, according to the agent. The heating is provided by a central heating boiler.
What is the WOZ value and how has it developed?
The WOZ value is €321,000, with a reference date of 1 January 2025. Between 2020 and 2025, the WOZ value increased by 59%, from €202,000 to €321,000. This development is based on municipal data and reflects the valuation trend over that period.
What are the noise levels around this address?
According to address-level risk data, road traffic noise is 59 dB Lden, which is above the noise standard. Aircraft noise is 30 dB Lden, which is below the standard. These figures are area-level indications from 2022 and do not represent a measurement inside the home.
What is the foundation risk for this home?
The foundation risk indication for this address is low. The soil type is clay, which is noted as sensitive to settling. This is an area-level indication based on public data, not an inspection of this specific property. No further details are provided in the listing.
What are the flood and heat stress risks?
The current flood risk is medium, and by 2050 it is expected to be low. Pluvial flooding at heavy rain is medium. Heat stress is currently low, but by 2050 it is expected to be medium. These are area-level indications from the Klimaateffectatlas, not a property-specific assessment.
Which supermarkets are nearby?
The nearest supermarket is Dirk, about 270 metres away. PLUS is at 996 metres, Albert Heijn at 1,041 metres, and Jumbo at 1,149 metres. Within five kilometres there are 25 supermarkets in total, so daily groceries are within easy reach.
What schools are close to this home?
The nearest primary school is sls De Wereldreiziger, about 309 metres away. Other primary schools include De Akkers at 865 metres, Samenlevingsschool Op Dreef at 917 metres, and cbs De Duif at 982 metres. There is also a special secondary school, Yulius De Gaard, at 720 metres.
What public transport options are available?
The nearest bus stop is Spijkenisse, Woonkreek, about 98 metres away, served by lines 285 and 902. Another stop, Spijkenisse, Medocgaard, is at 136 metres with line 87. The nearest train station is Schiedam Centrum, about 11.8 km away.
What do residents say about living in this area?
Residents across the municipality of Nissewaard give an average score of 7.38 out of 10, based on 17 reviews. One resident describes it as a "Nice residential area for families. All amenities present." Another mentions a more troubled environment, while a third simply says "Good fun." These reviews reflect the wider municipality, not just the Kreken neighbourhood.