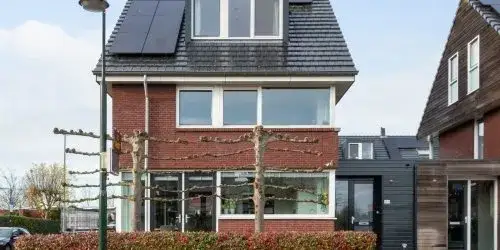
't Kerkestuk 43
Reeuwijk-Brug-Oost, Bodegraven-Reeuwijk
 Area
AreaA waterside home in Reeuwijk-Brug
This end-of-terrace house sits on a quiet road in Reeuwijk-Brug-Oost, right by the water and with an open view. The village centre is close, with shops, restaurants and the lakes all within easy reach. Built in 1973, the home has an energy label A. The asking price of €835,000 is on the high side compared with the WOZ value, and it is also above the average for end-of-terrace houses in Bodegraven-Reeuwijk.
The home itself
Inside you will find six rooms, including four bedrooms and one bathroom, spread over three floors. The living area is 149 m² according to the agent, while the BAG registration records 175 m². The plot measures 476 m². There is a garden to the front, side and rear, facing northeast, plus a balcony. The home has roof insulation, double glazing and wall insulation, and is heated by a central heating boiler. It is offered as full ownership, and there is no garage, though one could be added.
Life in Reeuwijk-Brug-Oost
Residents of the wider district give their living environment an average score of 8.75, based on three reviews. One resident says: "Good neighbourhood, nice village with everything in it like shopping centre, beaches, lakes, forests, pubs, ice cream parlours, pizzerias and chip shops." Another adds: "Super nice neighbourhood to live in, close to the motorway and close to Gouda so a great location! 2 primary schools nearby and a small shopping centre within walking distance!" A third resident mentions the safety on the Raadhuisplein as a point of complaint. The neighbourhood itself has around 2,285 inhabitants, with a relatively large share of residents aged 65 or older. For more on the area, see the Reeuwijk-Brug-Oost neighbourhood.
Amenities and transport
Daily errands are easy from here. The Jumbo supermarket is on your doorstep, and the Coop is just around the corner. Two primary schools, Christelijke Basisschool De Regenboog and Basisschool De Venen, are a couple of streets away. The GP practice and pharmacy are both a five-minute walk. For public transport, bus stop Koebrug with line 178 is on your doorstep, and the Dunantlaan/De Brug stop with line 726 is just around the corner. The nearest train station is Gouda, about a ten-minute drive. The hospital, Groene Hart Ziekenhuis, is in Gouda, roughly 3.2 km away. All of this sits within the municipality of Bodegraven-Reeuwijk.
WOZ and address data
The WOZ value is €723,000, with a reference date of 1 January 2025. The asking price is 15% above this value. Between 2020 and 2025, the WOZ value rose by 55%, from €467,000 to €723,000. As for the area, the road traffic noise level is 56 dB Lden, which is above the norm, while aircraft noise is 33 dB Lden, below the norm. The foundation risk indication is low, though the soil is peat, which is sensitive to settling. Pluvial flooding at heavy rain is elevated, and the current flood risk is elevated, moving to medium by 2050. Heat stress is currently low, rising to medium by 2050. These are area-level indications, not an inspection of this specific home.
Source and agent
At the time of writing, the home is offered via two channels: Huispedia and Dupree Makelaars Reeuwijk on Funda.
This summary was generated with AI and may contain errors. Always verify the details with the provider.
Features
Details of this home
Transfer
Price
Energy
 Save up to € 400 on your energy billCompare now
Areas and volume
 Insure your home and belongingsGet insured
Layout
Construction
Outdoor space
The WOZ value is set annually by the municipality with 1 January as its reference date, and therefore lags the market by about a year. It is an estimated market value, not a sale price.
Frequently asked questions
About 't Kerkestuk 43, Reeuwijk
How does the asking price compare to the WOZ value?
The asking price of €835,000 is 15% above the WOZ value of €723,000, which was set with a reference date of 1 January 2025. The WOZ value is the municipal valuation, not the current market value. Between 2020 and 2025, the WOZ value increased by 55%, from €467,000 to €723,000.
What is the layout of this end-of-terrace house?
The home has six rooms, including four bedrooms and one bathroom, spread over three floors. The agent lists the living area as 149 m², while the BAG registration records 175 m². The plot measures 476 m². There is a garden to the front, side and rear, facing northeast, plus a balcony.
What is the energy label and what insulation is present?
The energy label is A, which is an efficient label. According to the agent, the home has roof insulation, double glazing and wall insulation, and is heated by a central heating boiler. The home was built in 1973.
What is the WOZ value and how has it developed?
The WOZ value is €723,000, with a reference date of 1 January 2025. Over the past five years, the value has risen by 55%, from €467,000 in 2020 to €723,000 in 2025. The asking price is 15% above the current WOZ value.
What are the noise levels around this address?
The road traffic noise level is 56 dB Lden, which is above the noise norm, based on 2022 data. Aircraft noise is 33 dB Lden, which is below the norm. These are area-level indications from public data, not a measurement at the property itself.
What is the foundation risk for this home?
The foundation risk indication is low, according to area-level data. The soil consists of peat, which is sensitive to settling. This is an indication for the area, not an inspection of this specific home.
What are the flood and climate risks for this area?
Pluvial flooding at heavy rain is elevated, and the current flood risk is elevated, moving to medium by 2050. Heat stress is currently low, rising to medium by 2050. These are area-level indications from the Klimaateffectatlas, not a property-specific assessment.
Which supermarkets are nearby?
The Jumbo supermarket is about 170 metres away, and the Coop is about 291 metres away. An Albert Heijn and a Lidl are both around 2.2 km from the home. In total, there are 24 supermarkets within 5 km.
Which schools are close to this home?
Christelijke Basisschool De Regenboog is about 440 metres away, and Basisschool De Venen is about 546 metres away. Both are primary schools. For secondary education, the nearest option is about 3.5 km away.
What public transport options are available?
Bus stop Koebrug, served by line 178, is about 166 metres away. The Dunantlaan/De Brug stop, with line 726, is about 188 metres away. The nearest train station is Gouda, approximately 3.6 km from the home.
What do residents say about living in this area?
Residents of the wider district give an average score of 8.75, based on three reviews. One resident praises the village for having "everything in it like shopping centre, beaches, lakes, forests, pubs, ice cream parlours, pizzerias and chip shops." Another mentions the proximity to the motorway and Gouda, while a third notes safety on the Raadhuisplein as a point of complaint.