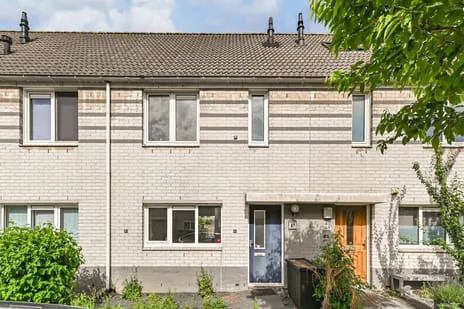
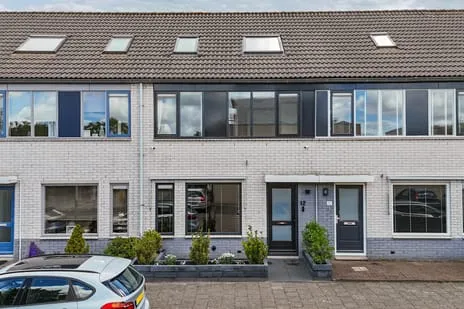
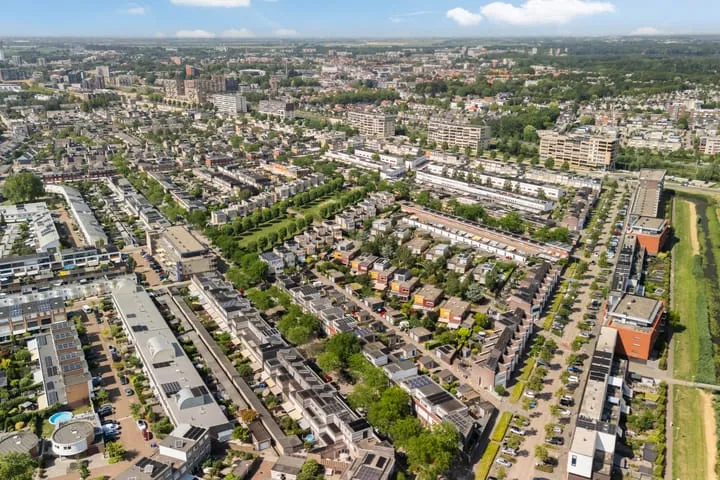
Toussaintstraat 17
Van Boetzelaerstraat, Alphen aan den Rijn
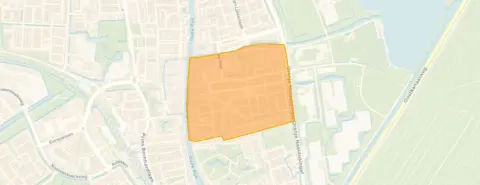 Neighbourhood
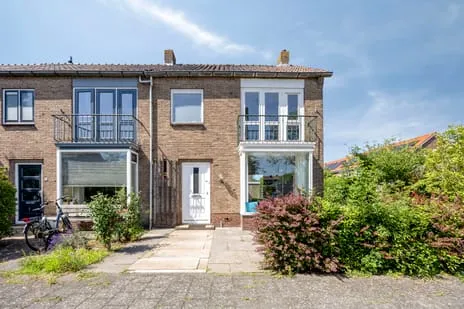
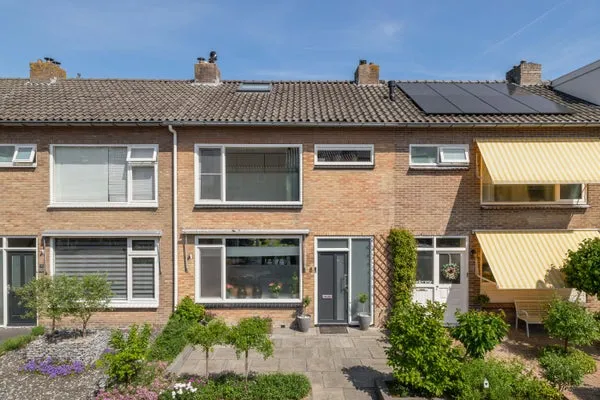
A classic end-of-terrace house on a quiet street
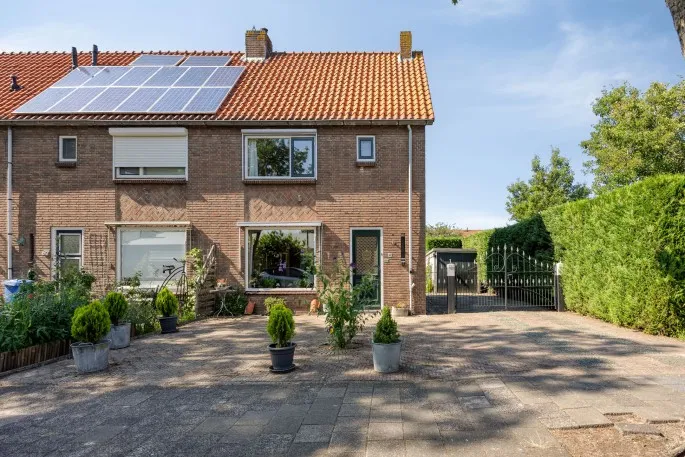
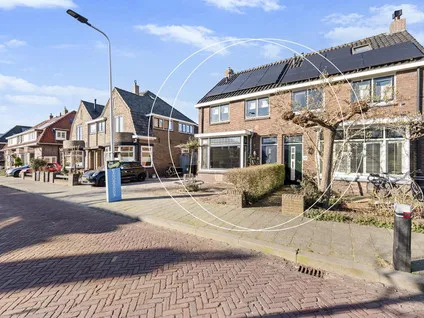
Toussaintstraat 17 is an end-of-terrace house from 1931, sitting on a quiet residential road in the Van Boetzelaerstraat neighbourhood of Alphen aan den Rijn. The home has a front and back garden, and a French balcony. With an asking price of €475,000, the price is on the high side compared to the average for end-of-terrace houses in Alphen aan den Rijn, which typically sell for around €469,000.
Inside the home
According to the agent, the house offers 3 rooms, 2 bedrooms, and 1 bathroom spread over 2 floors, with a volume of 314 m³. The living area is listed as 96 m² by the agent, while the BAG registration records 105 m². The plot is 156 m² according to both sources. The home is fully owned and comes with insulation including roof insulation, double glazing, wall insulation, and floor insulation, plus a central heating boiler.
The Van Boetzelaerstraat neighbourhood
This is a lively part of Alphen aan den Rijn, where residents of the district give an average score of 8.46 out of 10. One resident says: "I grew up there and have always been satisfied. I would never want to leave and have little to complain about." Another mentions: "You have the city centre close by, you can easily get there, and you have nice pavements everywhere next to the road that are clean and usually don't have big bumps in them." The neighbourhood has around 2,985 inhabitants, and about 75% of the homes are owner-occupied. Based on three reviews, the overall feeling is positive, with mentions of playgrounds and a primary school around the corner. For more details, see the Van Boetzelaerstraat neighbourhood.
Amenities and transport
Daily errands are easy from here. The Hoogvliet supermarket is just around the corner, with Ekoplaza and Albert Heijn a couple of streets away. Basisschool de Rank is on your doorstep, and there are several other primary schools within walking distance. The nearest GP is Bospark Huisartsen, Praktijk Vletter, about a ten-minute walk, and Apotheek Allart pharmacy is just around the corner. For public transport, the bus stop De Aarhof is a couple of streets away, served by lines 1, 2, and 722, and Alphen a/d Rijn station is about a ten-minute walk, with train connections. The municipality of Alphen aan den Rijn offers further amenities.
WOZ value and address data
The WOZ value for 2025 is €409,000, based on the reference date 2025-01-01. The asking price is 16% above this WOZ value. Between 2020 and 2025, the WOZ value rose by 56%, from €263,000 to €409,000. As for address risks, the noise level from road traffic is 54 dB Lden, which is above the norm, while railway and aircraft noise are below the norm. The foundation risk indication is elevated, as the home was built in 1931 on clay soil, and this is an area-level indication, not an inspection of this specific property. Pluvial flooding risk is medium, and flood risk is medium currently, decreasing to low by 2050.
Source and agent
At the time of writing, the home is offered via multiple channels, including HOLLAND WEST MAKELAARDIJ.
This summary was generated with AI and may contain errors. Always verify the details with the provider.
Features
Details of this home
Transfer
Price
Energy
 Save up to € 400 on your energy billCompare now
Areas and volume
 Insure your home and belongingsGet insured
Layout
Construction
Outdoor space
The WOZ value is set annually by the municipality with 1 January as its reference date, and therefore lags the market by about a year. It is an estimated market value, not a sale price.
Frequently asked questions
About Toussaintstraat 17, Alphen Aan Den Rijn
How does the asking price compare to the WOZ value?
The asking price of €475,000 is 16% above the WOZ value of €409,000, which was set on 2025-01-01. This means the asking price is higher than the municipal valuation, but the WOZ value is not the same as the market value. The WOZ value has increased by 56% over the past five years, from €263,000 in 2020 to €409,000 in 2025.
What is the layout of this end-of-terrace house?
According to the agent, the house has 3 rooms, 2 bedrooms, and 1 bathroom, spread over 2 floors. The living area is listed as 96 m² by the agent, while the BAG registration records 105 m². The plot is 156 m². There is a front and back garden, and a French balcony. The home is fully owned and has insulation including roof insulation, double glazing, wall insulation, and floor insulation, plus a central heating boiler.
What is the energy label and what does it mean?
The energy label is A, which is an efficient label. This means the home is relatively energy-efficient, which can help keep energy costs lower. The agent also mentions that the home has roof insulation, double glazing, wall insulation, and floor insulation, which contribute to its efficiency. However, the energy label is based on the official registration and does not guarantee actual energy usage.
What are the noise levels like at this address?
The address has a road traffic noise level of 54 dB Lden, which is above the Dutch noise norm. Railway noise is 20 dB Lden and aircraft noise is 41 dB Lden, both below the norm. These are area-level indications from public data, not measurements taken at the property itself. If noise is a concern, you may want to visit the location at different times to assess the situation.
What is the foundation risk for this home?
The foundation risk indication is elevated, according to area-level data. The home was built in 1931 on clay soil, which may mean it has wooden piles or a shallow foundation. In this postcode area, 89% of buildings were constructed before 1970, and 2% of properties have an elevated risk of pile rot. The groundwater level is expected to drop by 2050, which could increase risks for wooden foundations. This is an indication, not an inspection of this specific property.
What supermarkets are nearby?
There are several supermarkets within walking distance. The nearest is Hoogvliet, just 239 metres away, followed by Ekoplaza at 299 metres and Albert Heijn at 351 metres. There are also SPAR express and another Hoogvliet about 941 and 944 metres away. This makes daily grocery shopping convenient.
Which schools are close to this home?
Basisschool de Rank is just 239 metres away, making it very convenient for families with young children. Other primary schools include Protestants Christelijke Basisschool De Windroos at 382 metres and De Bonifacius at 427 metres. For secondary education, Scala College - bovenbouwlocatie Sacharovlaan is about 694 metres away, and Rijnstroom College Westerpark is at 470 metres.
How is the public transport connection?
The nearest bus stop is Alphen a/d Rijn, De Aarhof, about 297 metres away, served by lines 1, 2, and 722. The train station Alphen a/d Rijn is approximately 562 metres away, providing rail connections. This makes it easy to get around without a car.
What is the neighbourhood like according to residents?
Residents of the district give an average score of 8.46 out of 10, based on three reviews. One resident says: "I grew up there and have always been satisfied. I would never want to leave and have little to complain about." Another mentions the city centre is close by, with nice pavements and the Rijnstroompark for walks. A third notes lots of play space for children and a primary school around the corner, though sometimes young people hang around in the playground until late.
What is the average price per m² for homes in this area?
The asking price per m² for this home is €4,948, based on the agent's listed living area of 96 m². In the neighbourhood, the average price per m² for homes currently for sale is €4,785, and the average sold price per m² is not directly stated, but the average sold price is €469,395 for an average area of 115 m². This gives a rough idea of the local market.
Experiences from Van Boetzelaerstraat
How residents experience their neighbourhood
I grew up there and have always been satisfied. I would never want to leave and have little to complain about.
Auto-translated to English by AILots of play space for children. Contact with each other But regularly until very late young people hanging around in the playground. Primary school around the corner. City centre within walking distance. All secondary schools within max 15 minutes by bike. Many dog owners, but almost everyone cleans up their dog's mess
Auto-translated to English by AIStatistics for Van Boetzelaerstraat
Figures on residents, liveability and the housing market
| Sale price | €536,313 | €370,000 |
|---|---|---|
| Sale per m² | €4,785 | – |
Experiences from Lage Zijde
How residents experience their district
I grew up there and have always been satisfied. I would never want to leave and have little to complain about.
Auto-translated to English by AIYou have the city centre close by, you can easily get there, and you have nice pavements everywhere next to the road that are clean and usually don't have big bumps in them. You also have the Rijnstroompark where you can have a nice walk or play for small children, and there are trees next to the road, which is also nature, and several playgrounds in the neighbourhood.
Auto-translated to English by AILots of play space for children. Contact with each other But regularly until very late young people hanging around in the playground. Primary school around the corner. City centre within walking distance. All secondary schools within max 15 minutes by bike. Many dog owners, but almost everyone cleans up their dog's mess
Auto-translated to English by AIStatistics for Lage Zijde
Figures on residents, liveability and the housing market
| Sale price | €489,297 | €370,000 |
|---|---|---|
| Sale per m² | €4,619 | – |
| Rent price | €937 p/m | €937 p/m |
| Rent per m² | €16 p/m | – |
Experiences from Alphen aan den Rijn
How residents experience their municipality
De Bomenbuurt is located near the beautiful Bos Park with tennis courts and a nice petting zoo. There are many fun things in the neighbourhood, such as Avifauna, Winkelplein Baronie, a small harbour, and even DIY stores. De Bomenbuurt is very centrally located in Alphen aan den Rijn. So everything is quite close or within 10 minutes by bike. Nice area with many schools and shops and of course trees! There is a special neighbourhood, we call it the 'Molukker wijk', where mainly Moluccan people or Indo people live. A very pleasant and warm community.
Auto-translated to English by AII grew up there and have always been satisfied. I would never want to leave and have little to complain about.
Auto-translated to English by AIFriendly people, plenty of supermarkets in the area, few shops or nightlife options, for that you have to go to Alphen or big cities like Leiden or The Hague, and public transport regularly has problems.
Auto-translated to English by AII find the experience of the neighbourhood pleasant. I love multiculturalism and that's what it is here. You can find all sorts of things here. We have Islamic butchers and people mix well here in the neighbourhood. We've just had the renovation of shopping centre De Ridderhof and it looks tidy again. Nearby we also have a huge recreational area with a massive ditch, where you can rip, waterski, or take a forest walk. All in all, a nice neighbourhood. Nothing has ever happened to us here or have I felt unsafe, no, that's not an issue. Education is anyway poor if you have a child with multiple diagnoses who never gets help..
Auto-translated to English by AIFine neighbourhood with a nice park next to it. The apartments could do with renewal. And there are crimes and nuisance here every day. Accessibility is fine because there is a station 5 minutes from me. In terms of shops and facilities, there aren't many, there are 3 shops here. The houses are old.
Auto-translated to English by AISince I've lived here, about 13 years, the residents have become a bit less civilised. But it's safe, little police or anything in the streets, higher average age.
Auto-translated to English by AINeighbourhood with all ages, (I have said this about the community) many are in my opinion on their own, resulting in little interaction and cosiness in the neighbourhood. I think that if more activities were offered, there could be more interaction. For younger children there are several nice playgrounds, but for older ones there is actually nothing at all. Plenty of amenities, from train, school, supermarket, snack bar, hairdresser, dentist, sports hall all top in the neighbourhood. In the past, I felt there were more burglaries and car fires than now, which makes me feel that the neighbourhood has become safer.
Auto-translated to English by AIA neighbourhood to live well in.
Auto-translated to English by AIStatistics for Alphen aan den Rijn
Figures on residents, liveability and the housing market
| Sale price | €530,922 | €461,007 |
|---|---|---|
| Sale per m² | €4,259 | – |
| Rent price | €1,503 p/m | €1,500 p/m |
| Rent per m² | €18 p/m | – |
Location and amenities
Toussaintstraat 17, Alphen Aan Den Rijn






Risks and environmental factors
Noise, foundation and climate around this address
Noise levels
Foundation risk
Rainwater flooding
Flooding
Heat stress

Similar homes
View more homes nearby