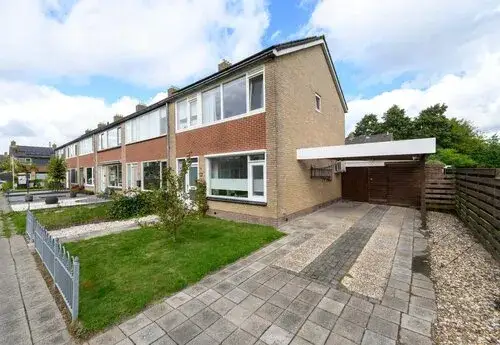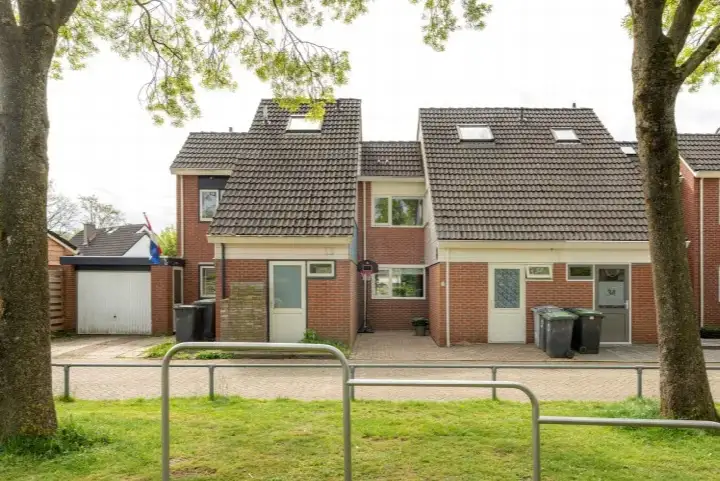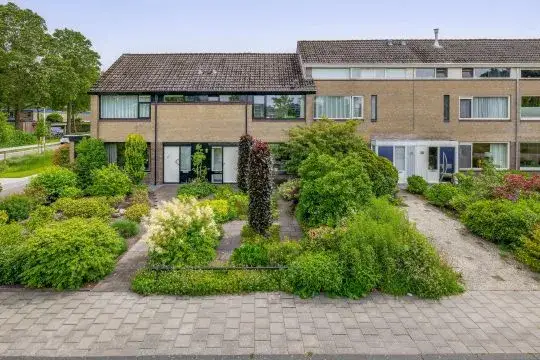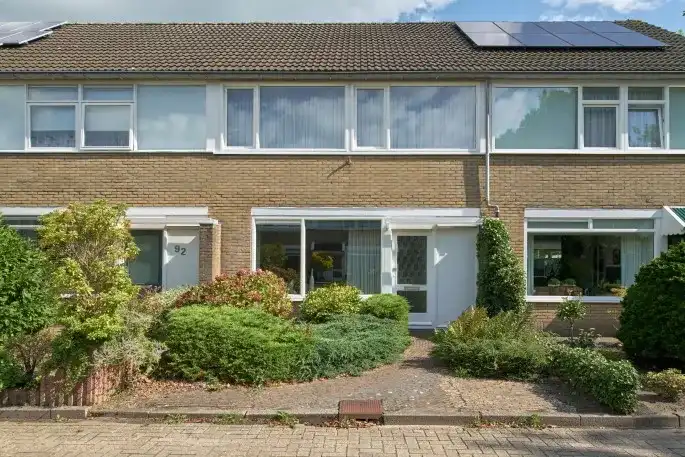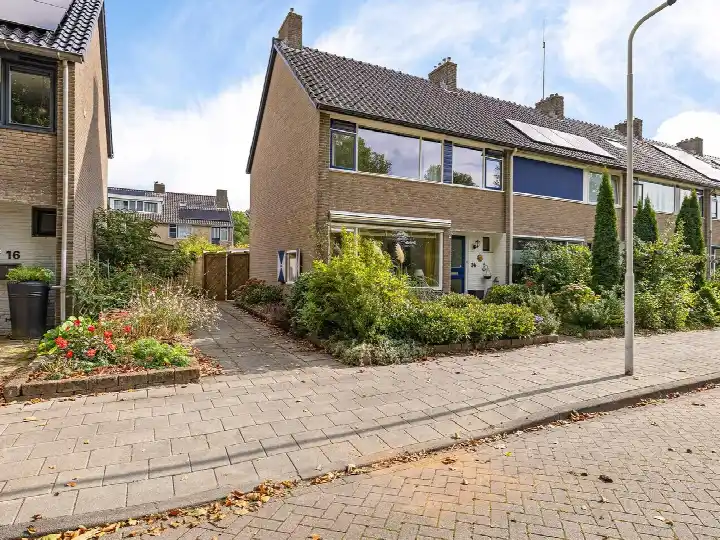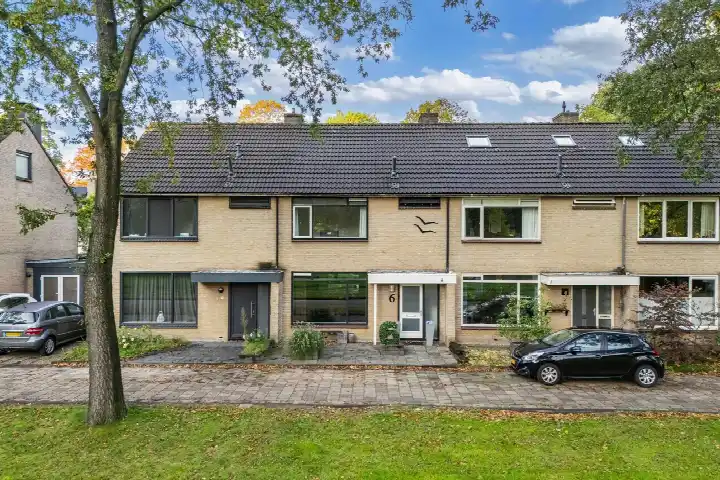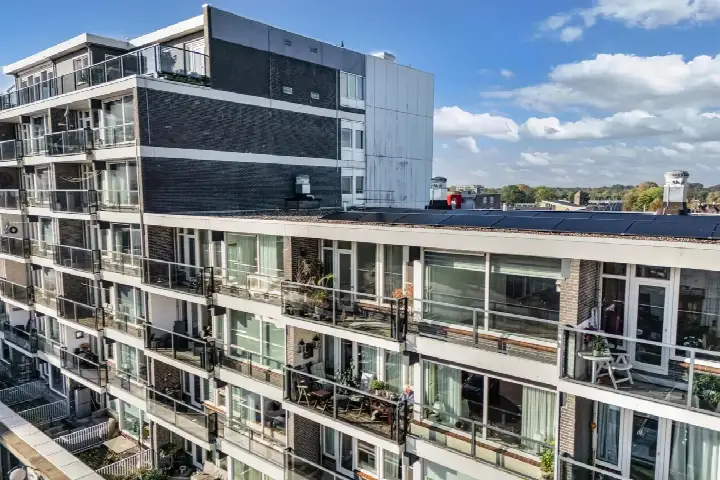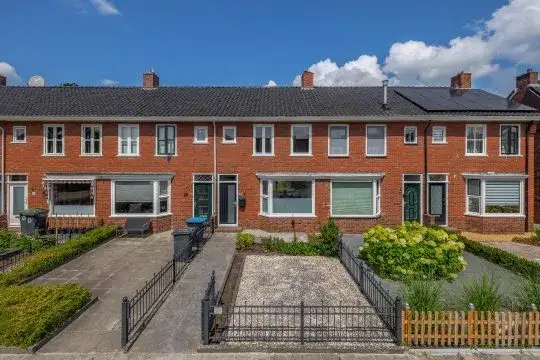
A classic end-of-terrace home in Drachten
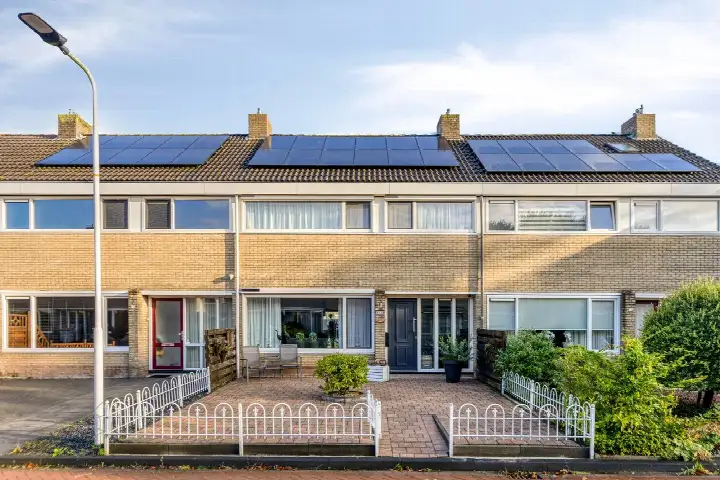
Turflaan 18 sits in De Venen centrum, a neighbourhood in Drachten where the streets feel settled and lived-in. This end-of-terrace house dates from 1968 and carries an energy label C, which means you can expect moderate energy costs. The asking price is €290,000, which the market data puts as in line with the neighbourhood average. For context, end-of-terrace houses in Smallingerland give you a sense of what similar homes go for across the municipality.
The home itself
This listing does not include details on the layout, number of rooms, or any outdoor space. What is known is the year of construction, 1968, and the energy label C. The living area is 108 m² according to the BAG registration, and the plot measures 266 m². At €2,685 per m², the price reflects the size of the home as recorded in the official register.
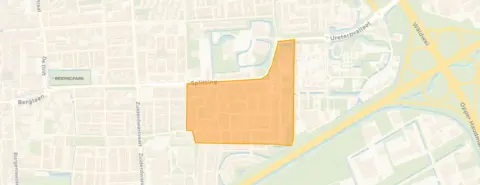
De Venen centrum
Residents across the municipality of Smallingerland give their living environment an average score of 8.04, based on 24 reviews. One resident says: "Nice neighbourhood. Many beautiful homes. Also close to all the amenities you need." Another adds: "Safe and social control." A third describes it as "Cosy, quiet neighbourhood." The neighbourhood itself has around 1,440 residents, with a mix of ages and household types. The De Venen centrum neighbourhood is where this home is located.
Amenities and transport
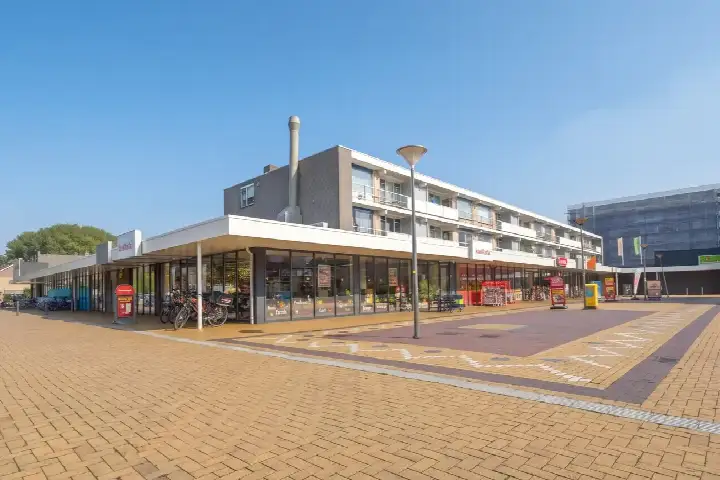
The daily routine here is straightforward. A primary school, OBS De Pionier, is just around the corner, and secondary schools like OSG Singelland - ISK are even closer. For groceries, Aldi is a couple of streets away, with Poiesz and Albert Heijn within a ten-minute walk. The pharmacy, Poliklinische Apotheek Nij Smellinghe, is a five-minute walk, and the hospital Nij Smellinghe is nearby too. Bus stops at Drachten, Splitting and Drachten, Sportcentrum are a five-minute walk, with lines 12, 13, 21, 23, 55, 304, 314, 320, 324, 380 and 404. The nearest train station is in Feanwâlden, about 17 km away. The municipality of Smallingerland covers the wider area.
WOZ and address data
No WOZ value is available for this home, so there is no municipal valuation to compare with the asking price. The address-level risk data shows a noise level from road traffic of 50 dB Lden, which is above the noise standard, based on 2022 data. The foundation risk indication is medium, as the home was built before 1970 and the entire postcode area falls within a KCAF attention zone. These are area-level indications, not an inspection of this specific property. Pluvial flooding risk is medium, while flood risk is low now and in 2050, and heat stress is low now but medium by 2050.
Source
At the time of writing, the home is offered only via Makelaarswerk.
FAQ
### What does the asking price of €290,000 mean for this home?
The asking price is in line with the neighbourhood average, according to the market data. The home has a living area of 108 m², which works out to €2,685 per m² based on the BAG registration. There is no WOZ value available for this property, so there is no municipal valuation to compare against the asking price.
### What is known about the layout of this home?
The listing does not state the number of rooms, bedrooms, or bathrooms. It also does not mention any garden, balcony, or garage. The only details given are the year of construction, 1968, and the energy label C. The living area is 108 m² according to the BAG registration.
### What does the energy label C mean for running costs?
Energy label C is a mid-range label, so you can expect moderate energy costs for heating and electricity. The home was built in 1968, which is a fact about its age, not a comment on its condition. No insulation details are provided in the listing.
### What is the foundation risk for this home?
The foundation risk indication is medium, based on area-level data. The home was built before 1970, and 100% of properties in this postcode area were built before that year, which places it in a KCAF attention zone. The soil type is sand. This is an area-level indication, not an inspection of this specific home.
### How noisy is the area around Turflaan 18?
The noise level from road traffic is 50 dB Lden, which is above the Dutch noise standard, based on 2022 data. This is an area-level indication from public risk data, not a measurement taken at this specific property.
### What are the flood and heat risks for this location?
Pluvial flooding risk is medium, meaning heavy rain could cause water on the streets. Flood risk from rivers or the sea is low now and remains low in 2050. Heat stress is low now but is expected to be medium by 2050. These are area-level indications from the Klimaateffectatlas.
### What amenities are close to this home?
A primary school, OBS De Pionier, is about 370 metres away, and secondary schools are even closer. Aldi is roughly 780 metres away, with Poiesz and Albert Heijn within about 1.1 km. The pharmacy and hospital are both within a short walk, and several bus stops with multiple lines are about 400 to 600 metres away.
### How do residents rate living in this area?
Residents across the municipality of Smallingerland give an average score of 8.04 out of 10, based on 24 reviews. One resident mentions the nice neighbourhood and proximity to amenities, while another highlights safety and social control. A third describes it as cosy and quiet. These reviews cover the wider municipality, not just this specific neighbourhood.
### Why are there no property details in this listing?
The listing does not state the number of rooms, bedrooms, bathrooms, or any outdoor space such as a garden or garage. It also does not mention insulation, heating, or ownership details. Only the year of construction, energy label, and floor areas are provided.
### What is the nearest train station?
The nearest train station is Feanwâlden, about 17.2 km away. Bus stops closer to the home offer lines 12, 13, 21, 23, 55, 304, 314, 320, 324, 380 and 404, which connect to the surrounding area.
meta_description
End-of-terrace house on Turflaan 18 in Drachten for €290,000. Built in 1968 with energy label C and 108 m² living space.
This summary was generated with AI and may contain errors. Always verify the details with the provider.
Features
Details of this home
Transfer
Price
Energy
 Save up to € 400 on your energy billCompare now
Areas and volume
Layout
Construction
Outdoor space
The WOZ value is set annually by the municipality with 1 January as its reference date, and therefore lags the market by about a year. It is an estimated market value, not a sale price.
Frequently asked questions
About Turflaan 18, Drachten
What does the asking price of €290,000 mean for this home?
The asking price is in line with the neighbourhood average, according to the market data. The home has a living area of 108 m², which works out to €2,685 per m² based on the BAG registration. There is no WOZ value available for this property, so there is no municipal valuation to compare against the asking price.
What is known about the layout of this home?
The listing does not state the number of rooms, bedrooms, or bathrooms. It also does not mention any garden, balcony, or garage. The only details given are the year of construction, 1968, and the energy label C. The living area is 108 m² according to the BAG registration.
What does the energy label C mean for running costs?
Energy label C is a mid-range label, so you can expect moderate energy costs for heating and electricity. The home was built in 1968, which is a fact about its age, not a comment on its condition. No insulation details are provided in the listing.
What is the foundation risk for this home?
The foundation risk indication is medium, based on area-level data. The home was built before 1970, and 100% of properties in this postcode area were built before that year, which places it in a KCAF attention zone. The soil type is sand. This is an area-level indication, not an inspection of this specific home.
How noisy is the area around Turflaan 18?
The noise level from road traffic is 50 dB Lden, which is above the Dutch noise standard, based on 2022 data. This is an area-level indication from public risk data, not a measurement taken at this specific property.
What are the flood and heat risks for this location?
Pluvial flooding risk is medium, meaning heavy rain could cause water on the streets. Flood risk from rivers or the sea is low now and remains low in 2050. Heat stress is low now but is expected to be medium by 2050. These are area-level indications from the Klimaateffectatlas.
What amenities are close to this home?
A primary school, OBS De Pionier, is about 370 metres away, and secondary schools are even closer. Aldi is roughly 780 metres away, with Poiesz and Albert Heijn within about 1.1 km. The pharmacy and hospital are both within a short walk, and several bus stops with multiple lines are about 400 to 600 metres away.
How do residents rate living in this area?
Residents across the municipality of Smallingerland give an average score of 8.04 out of 10, based on 24 reviews. One resident mentions the nice neighbourhood and proximity to amenities, while another highlights safety and social control. A third describes it as cosy and quiet. These reviews cover the wider municipality, not just this specific neighbourhood.
Why are there no property details in this listing?
The listing does not state the number of rooms, bedrooms, bathrooms, or any outdoor space such as a garden or garage. It also does not mention insulation, heating, or ownership details. Only the year of construction, energy label, and floor areas are provided.
What is the nearest train station?
The nearest train station is Feanwâlden, about 17.2 km away. Bus stops closer to the home offer lines 12, 13, 21, 23, 55, 304, 314, 320, 324, 380 and 404, which connect to the surrounding area.