Turfmarkt 102
Turfmarkt en omgeving, Gouda
 Neighbourhood
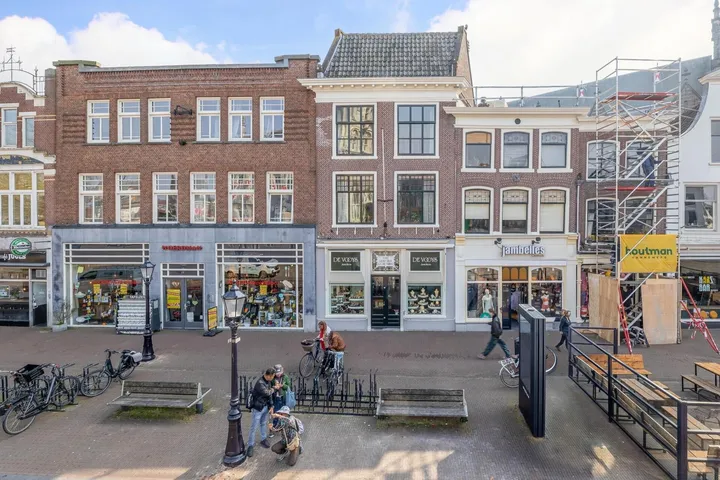
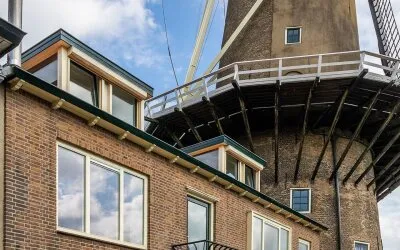
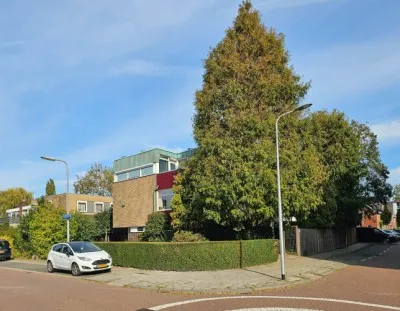
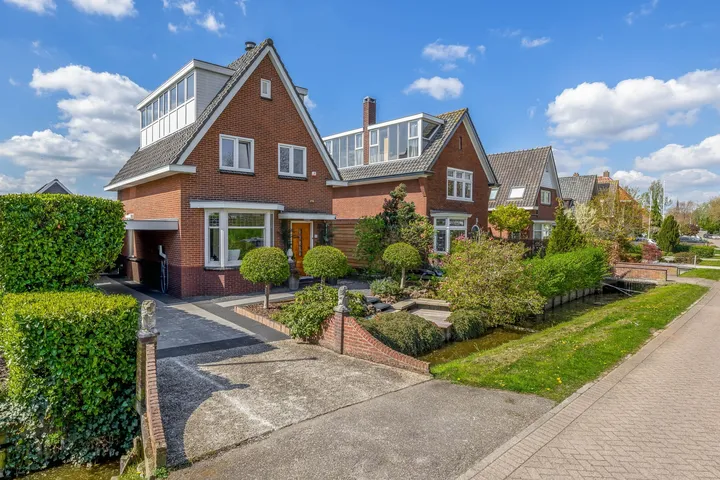
A grand end-of-terrace house on the Turfmarkt
This imposing end-of-terrace house sits on the Turfmarkt, right in the heart of Gouda's historic Binnenstad. With its 1905 facade and four floors, it has the feel of a classic townhouse with plenty of presence. The asking price of €1,150,000 is well above the average asking price in the neighbourhood, which stands at €424,923 according to the latest figures. For context, end-of-terrace houses in Gouda typically go for less, but this home is anything but typical.
Inside the home
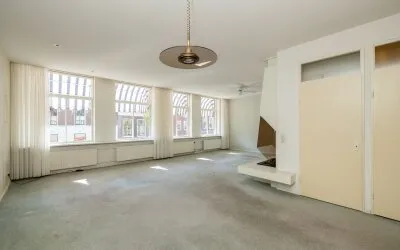
The agent describes a spacious interior with six rooms, including three bedrooms and two bathrooms, spread over four floors. The living area is listed at 251 m² by the agent, while the BAG registration records 223 m². The plot measures 261 m² according to both sources. The home has a garden of 150 m² facing north-west, which the agent notes requires maintenance. Insulation includes cavity wall insulation and partial double glazing, and the heating runs on a central heating boiler with underfloor heating.
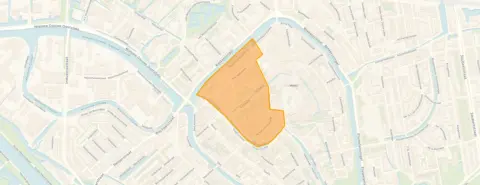
The Turfmarkt e.o. neighbourhood
Life here is quintessentially urban: the streets are lively, the amenities are close, and the station is a short bike ride away. Residents of the district give it an average score of 6.4 out of 10, based on four reviews. One resident says: "My living place is ideal, I enjoy it and we live centrally. It's a cosy neighbourhood with supermarkets within walking distance, the station a 5-minute bike ride away, and there's plenty of greenery." Another notes: "The houses are really ugly, everything is expensive. No students. All possible amenities in the neighbourhood." A third adds: "During the day it's nice in the city, and despite the noise sometimes, I find sleeping easy too." The neighbourhood has about 1,250 inhabitants, and a large share of homes date from before 1945. For more on the Turfmarkt e.o. neighbourhood, you can read on.
Amenities and transport
The daily routine is easy here. The Albert Heijn is on your doorstep, with the Coop and Lidl just around the corner. For primary education, the Casimirschool and St. Aloysius are a couple of streets away. The GP practice Huisartsen Gouda Centrum is practically next door, and the pharmacy Apotheek Neumann is a five-minute walk. For public transport, bus stop Gouda, Hoge Gouwe is just around the corner, served by lines 2, 190 and 275. The train station Gouda is a ten-minute walk, and the hospital Groene Hart Ziekenhuis is about a ten-minute walk as well. All this within the municipality of Gouda.
WOZ and address data
No WOZ value is available for this property, so we cannot compare it with the asking price or show its development over the past five years. The address does come with some risk indications from public data. The noise level from road traffic is 59 dB Lden, which is above the standard, while rail and air traffic noise stay below their standards. The foundation risk is indicated as elevated, based on the clay soil and the pre-1970 construction, with a small percentage of homes in the area showing an increased risk of pile rot. Pluvial flooding risk is elevated, and current flood risk is medium, dropping to low by 2050. Heat stress is medium now and in 2050. These are area-level indications, not an inspection of this specific home.
Source and agent
At the time of writing, the home is offered only via Dupree Makelaars Gouda.
This summary was generated with AI and may contain errors. Always verify the details with the provider.
Features
Details of this home
Transfer
Price
Energy
 Save up to € 400 on your energy billCompare now
Areas and volume
 Insure your home and belongingsGet insured
Layout
Construction
Outdoor space
The WOZ value is set annually by the municipality with 1 January as its reference date, and therefore lags the market by about a year. It is an estimated market value, not a sale price.
Frequently asked questions
About Turfmarkt 102, Gouda
How does the asking price compare to other homes in the neighbourhood?
The asking price of €1,150,000 is 171% above the average asking price in the neighbourhood, which is €424,923. The average price per m² in the neighbourhood is €4,200, while this home is listed at €4,582 per m² based on the agent's stated living area of 251 m². The home is significantly larger than the neighbourhood average of 107 m², which partly explains the higher price.
What is the layout of this end-of-terrace house?
According to the agent, the home has six rooms, including three bedrooms and two bathrooms, spread over four floors. The living area is listed as 251 m² by the agent, while the BAG registration records 223 m². The plot measures 261 m². There is a garden of 150 m² facing north-west, which the agent notes requires maintenance.
Is there a WOZ value available for this property?
The WOZ value is the municipal valuation, and without it we cannot compare it to the asking price or show its development over the past five years. This information is simply not available for this home.
What are the noise levels like at this address?
The address has a road traffic noise level of 59 dB Lden, which is above the standard. Rail traffic noise is 35 dB Lden and aircraft noise is 36 dB Lden, both below their respective standards. These figures come from public data and are area-level indications, not measurements taken at the property itself.
What is the foundation risk for this home?
The foundation risk is indicated as elevated. This is based on the home being built in 1905 on clay soil, which may mean wooden piles or a shallow foundation. In this postcode area, 100% of homes were built before 1970, and 2% of homes in the neighbourhood have an increased risk of pile rot. The groundwater level is expected to drop by 2050, which could increase the risk for wooden foundations. This is an area-level indication, not an inspection of this specific home.
What supermarkets are nearby?
The Albert Heijn is just 201 metres away, so on your doorstep. The Coop is 390 metres away, the Lidl 458 metres, and the SPAR 478 metres, all within a five-minute walk. There is also a SPAR express at 854 metres, about a ten-minute walk.
Which schools are close to this home?
The Casimirschool, a primary school, is 479 metres away, and the r.k. basisschool St. Aloysius is 503 metres away. For secondary education, Het Segment School v PRO is 635 metres away, and De Goudse Waarden, locatie Kanaalstraat is 844 metres away. All are within a ten-minute walk.
How is the public transport from this address?
The nearest bus stop is Gouda, Hoge Gouwe, 268 metres away, served by lines 2, 190 and 275. The bus stop Gouda, Kleiweg is 421 metres away with the same lines. The train station Gouda is 596 metres away, about a ten-minute walk, and also serves as a major bus hub with many lines.
What do residents say about living in this district?
Residents of the district give an average score of 6.4 out of 10, based on four reviews. One resident says: "My living place is ideal, I enjoy it and we live centrally. It's a cosy neighbourhood with supermarkets within walking distance, the station a 5-minute bike ride away, and there's plenty of greenery." Another notes: "The houses are really ugly, everything is expensive. No students. All possible amenities in the neighbourhood." A third adds: "During the day it's nice in the city, and despite the noise sometimes, I find sleeping easy too."
What is the energy label of this home?
The energy label is D. This label indicates the energy performance of the home, and with label D you can expect moderate energy costs. The agent also mentions that the home has cavity wall insulation and partial double glazing, which may help, but the label itself is a separate fact.
Experiences from Turfmarkt en omgeving
How residents experience their neighbourhood
My living place is ideal, I enjoy it and we live centrally. It's a cosy neighbourhood with supermarkets within walking distance, the station a 5-minute bike ride away, and there's plenty of greenery. (Even in the city centre) However, my downstairs neighbour is fierce and unfriendly, people don't quickly help each other, and it's scary to walk the streets at night as a woman.
Auto-translated to English by AIStatistics for Turfmarkt en omgeving
Figures on residents, liveability and the housing market
| Sale price | €424,923 | €400,000 |
|---|---|---|
| Sale per m² | €4,200 | – |
| Rent price | €1,506 p/m | €1,506 p/m |
| Rent per m² | €14 p/m | – |
Experiences from Binnenstad
How residents experience their district
My living place is ideal, I enjoy it and we live centrally. It's a cosy neighbourhood with supermarkets within walking distance, the station a 5-minute bike ride away, and there's plenty of greenery. (Even in the city centre) However, my downstairs neighbour is fierce and unfriendly, people don't quickly help each other, and it's scary to walk the streets at night as a woman.
Auto-translated to English by AIThe houses are really ugly, everything is expensive. No students. All possible amenities in the neighbourhood. King's Day is always way too busy. Very little greenery, and there are often bits of plastic and stuff lying in the street. There might be a neighbourhood get-together but only 8 people go.
Auto-translated to English by AISo far, the people who live here are quite to themselves; I don't hear much from the neighbours or hardly see them. During the day it's nice in the city, and despite the noise sometimes, I find sleeping easy too. In the evening, I find the neighbourhood a bit scary to walk through, sometimes some odd characters and there are some deals I've seen, but I don't get involved, I just live safely so far! Green in the city is almost nowhere to be seen, maybe more maintenance for plants or trees?
Auto-translated to English by AINieuwe Park Oost is a cosy neighbourhood, and you definitely notice that at the annual neighbourhood barbecue. But sometimes there is noise nuisance in the evenings or when there is an event in the city centre. In the summer this is worse due to several groups of loitering youths playing music and shouting in various places in the park.
Auto-translated to English by AIStatistics for Binnenstad
Figures on residents, liveability and the housing market
| Sale price | €572,310 | €430,873 |
|---|---|---|
| Sale per m² | €4,278 | – |
| Rent price | €1,704 p/m | €1,704 p/m |
| Rent per m² | €18 p/m | – |
Experiences from Gouda
How residents experience their municipality
Little greenery, often a lot of rubbish. But there are good small businesses and supermarkets in the neighbourhood.
Auto-translated to English by AII think it's a cosy and nice neighbourhood where I feel very safe.
Auto-translated to English by AIThe neighbourhood is safe, social and is growing towards a better environment and in terms of facilities.
Auto-translated to English by AIQuite a lot of Poles
Auto-translated to English by AIIt's a great neighbourhood, with many growing children and families, unfortunately the education in Goverwelle is not so good and the good primary schools are far away.
Auto-translated to English by AIMany trees cut down Kazerne Why ???? make the rest a bit cosy yourself RINUS
Auto-translated to English by AIIt's a shame that the people in the Jozefhof hardly connect with each other; the owner-occupied apartments do, but the rental apartments have little interaction with each other. That might also be because the young people all work. But even when a neighbourhood party is organised, I don't see them either; making connections is not a thing, not even with the joy and sorrow fund. And what I also miss in this neighbourhood is a community centre; quite a lot of elderly people live here, which is a pity. And there are also people in this neighbourhood who are alone and lonely. Accessibility is good, safety could always be better. In the apartment complex, we sometimes have unwanted guests. Facilities are good; shops around the corner, GP and station are around the corner. Daily amenities are available.
Auto-translated to English by AINo problems, just put in a bit of effort yourself, if everyone does that it's fine
Auto-translated to English by AIStatistics for Gouda
Figures on residents, liveability and the housing market
| Sale price | €498,581 | €415,413 |
|---|---|---|
| Sale per m² | €4,412 | – |
| Rent price | €1,620 p/m | €1,590 p/m |
| Rent per m² | €18 p/m | – |
Location and amenities
Turfmarkt 102, Gouda






Risks and environmental factors
Noise, foundation and climate around this address
Noise levels
Foundation risk
Rainwater flooding
Flooding
Heat stress

Similar homes
View more homes nearby