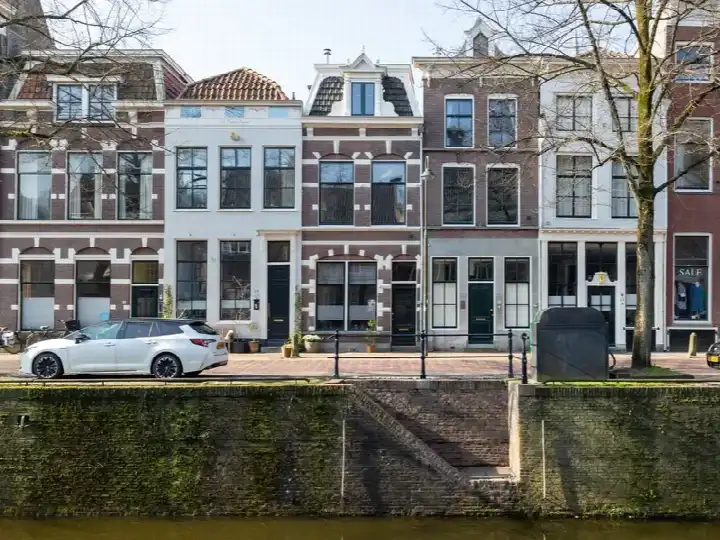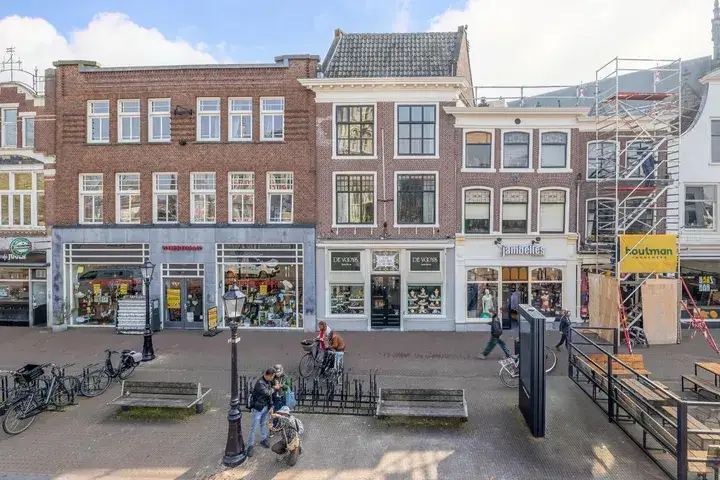
A grand townhouse in the heart of Gouda
This is a substantial herenhuis on Veerstal 10, right in the centre of Gouda. The agent describes the setting as in the centre with a free view. Built in 1992, the home carries an efficient energy label A. With a price of €1,195,000, the asking price is on the high side compared to the average asking price in the neighbourhood. For context, that is 114% above the neighbourhood average asking price of €557,917. The home is one of the [terraced houses in Gouda] currently on the market.
A home with space across five floors
According to the agent, this herenhuis offers 8 rooms, including 5 bedrooms and 2 bathrooms, spread over 5 floors. The living area is listed as 258 m² by the agent, while the BAG registration records 238 m². The plot is 160 m² according to both sources. There is a rear garden of 54 m² facing northwest. The agent states the home is fully insulated with double glazing and has a central heating boiler. The volume of the property is 979 m³.
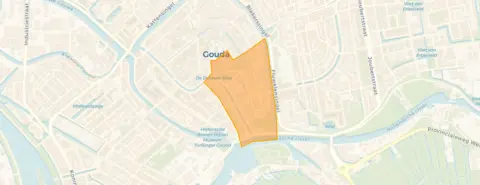
Living in De Baan e.o.
De Baan e.o. is a compact urban neighbourhood within the Binnenstad district of Gouda. Residents of the district give their living environment an average score of 6.4, based on four reviews. One resident says: "My living place is ideal, I enjoy it and we live centrally. It's a cosy neighbourhood with supermarkets within walking distance, the station a 5-minute bike ride away, and there's plenty of greenery." Another resident notes: "The houses are really ugly, everything is expensive. No students. All possible amenities in the neighbourhood." The neighbourhood has 1,510 inhabitants, with a high share of single-person households at 62%. This is [the De Baan e.o. neighbourhood] in short.
Daily life and getting around
Daily errands are well covered here. The Albert Heijn is just around the corner, with the Coop and Lidl a couple of streets away. For primary education, the r.k. basisschool St. Aloysius is on your doorstep, and the Casimirschool is just around the corner. The nearest GP is Huisartsen Gouda Centrum, Custers & Vlug, a ten-minute walk away, with Apotheek Neumann nearby. The bus stop Gouda, Nieuwe Veerstal is on your doorstep, served by line 996. Gouda station is a ten-minute walk from the home, connecting you to [the municipality of Gouda] and beyond.
WOZ value and address data
The WOZ value is not stated in the available data. According to public risk data at address level, the road traffic noise load is 62 dB Lden, which is above the noise standard, based on 2022 data. The foundation risk indication for the area is medium, with clay soil noted as sensitive to settlement. These are area-level indications, not an inspection of this specific home. The pluvial flooding risk at heavy rain is elevated, while the current flood risk is low. Heat stress is currently low but is indicated as medium for 2050.
Source and agent
At the time of writing, the home is offered via multiple channels, including Bij Viavesta Woningmakelaardij B.V. and Vastgoed Nederland.
This summary was generated with AI and may contain errors. Always verify the details with the provider.
Features
Details of this home
Transfer
Price
Energy
 Save up to € 400 on your energy billCompare now
Areas and volume
Layout
Construction
Outdoor space
Frequently asked questions
About Veerstal 10, Gouda
What does the asking price of €1,195,000 mean for this home?
The asking price is €1,195,000. According to the precomputed comparison, this is 114% above the neighbourhood average asking price of €557,917, which puts the price on the high side. The price per square metre is €4,632 based on the agent's listed living area of 258 m². This is 6% above the neighbourhood average price per square metre of €4,363.
How many rooms and bedrooms does this herenhuis have?
According to the agent, this herenhuis has 8 rooms in total, including 5 bedrooms and 2 bathrooms, spread over 5 floors. The living area is listed as 258 m² by the agent, while the BAG registration records 238 m². The plot measures 160 m². There is also a rear garden of 54 m² facing northwest.
What is the energy label and what does it mean for costs?
The home has energy label A, which is an efficient label. This means the home is relatively efficient in terms of energy consumption, so you can expect lower energy costs compared to homes with less efficient labels. The agent also states the home is fully insulated with double glazing. The home was built in 1992.
What is the foundation risk indication for this address?
The foundation risk indication for this address is medium, according to public risk data at area level. The soil type is clay, which is noted as sensitive to settlement. This is an area-level indication based on public data, not an inspection of this specific home. The data also notes that 86% of properties in this postcode area were built before 1970.
What are the noise levels like at this address?
According to public risk data, the road traffic noise load at this address is 62 dB Lden, which is above the noise standard, based on 2022 data. The railway noise load is 33 dB Lden, which is not above the standard. Aircraft noise is 35 dB Lden and industrial noise is 45 dB Lden, both not above the standard. These are area-level indications.
Which supermarkets and schools are nearby?
The Albert Heijn is just around the corner at about 580 metres, with the Coop at 799 metres and the Lidl at 876 metres. For primary education, the r.k. basisschool St. Aloysius is very close at 211 metres, and the Casimirschool is at 440 metres. The nearest GP is Huisartsen Gouda Centrum, Custers & Vlug at 692 metres, with Apotheek Neumann at 737 metres.
What public transport options are available near this home?
The bus stop Gouda, Nieuwe Veerstal is on your doorstep at 54 metres, served by line 996. The stop Gouda, Doelenbrug at 356 metres is served by lines 3, 106, 196, 307 and 996. Gouda Centrum stop at 594 metres adds line 497. Gouda train station is at 1,210 metres, about a ten-minute walk away.
How do residents rate living in this district?
Residents of the district give their living environment an average score of 6.4, based on four reviews. One resident says: "My living place is ideal, I enjoy it and we live centrally. It's a cosy neighbourhood with supermarkets within walking distance, the station a 5-minute bike ride away, and there's plenty of greenery." Another notes: "The houses are really ugly, everything is expensive. No students. All possible amenities in the neighbourhood."
What is the flood risk for this property?
According to public climate risk data, the current flood risk for this address is low, and it is also indicated as low for 2050. The pluvial flooding risk at heavy rain is elevated. Heat stress is currently low but is indicated as medium for 2050. These are area-level indications from the Klimaateffectatlas, not an assessment of this specific home.
How does the living area compare to other homes in the neighbourhood?
The agent lists the living area at 258 m², which is 84% larger than the neighbourhood average of 140 m². The BAG registration records 238 m². The neighbourhood average asking price is €557,917, while this home is listed at €1,195,000. The average price per square metre in the neighbourhood is €4,363, compared to €4,632 for this home based on the agent's figures.