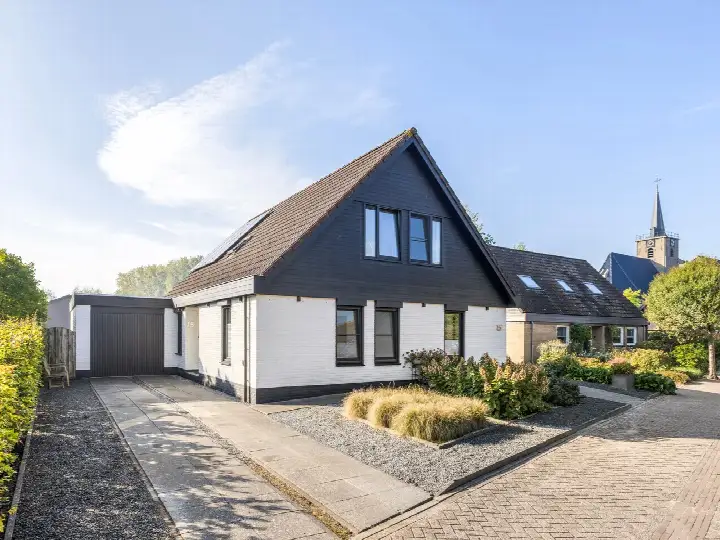
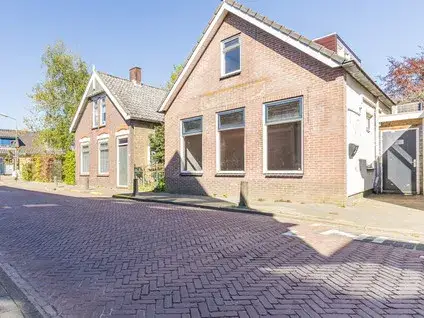
A spacious end-of-terrace home in Numansdorp
This end-of-terrace house on Van Barrylaan 1 sits in the Numansdorp Woonkern neighbourhood, a residential area within the town of Numansdorp in the municipality of Hoeksche Waard. Built in 1998, the home offers a comfortable and practical layout across three floors. With an asking price of €695,000, the price is on the high side compared to the average asking price in the neighbourhood. For context, the average asking price for end-of-terrace houses in Hoeksche Waard is €643,500.
The home itself
According to the agent, this home has five rooms, including three bedrooms and one bathroom, spread over three floors. The living area is listed as 117 m² by the agent, while the BAG registration records 158 m². The plot measures 255 m² according to both sources. The property includes a garden at the rear (106 m²), a front garden and a side garden, with the rear garden facing south and accessible via the back. There is also an attached brick garage. The home is heated by a central heating boiler and is offered in full ownership. The energy label is B.
Life in Numansdorp Woonkern
Residents of the municipality of Hoeksche Waard give their living environment an average score of 7.81, based on 32 reviews. One resident says: "I moved here almost 11 years ago and I really feel at home here, everyone cares about each other and the roads are cleaned here every day with a street sweeper. There is a beautiful green environment here, there is plenty of housing available and there is enough education here." Another resident, however, notes: "lived here for 45 years, always a very nice neighbourhood but since many new people, no contact at all anymore, they all think only of themselves, also nothing for the elderly, children have to look for everything far away, transport is hopeless too." The neighbourhood has around 8,735 inhabitants, with a mix of households, including 33% with children. For more details, see the Numansdorp Woonkern neighbourhood.
Amenities and transport
Daily errands are easy from this home. The Albert Heijn supermarket is just around the corner, and a PLUS supermarket is a couple of streets away. For primary education, Christelijke Basisschool De Bron and Basisschool De Dubbeldekker are both within a ten-minute walk. The nearest GP is Huisartsenpraktijk D. Witsel en P.M. Veldhoen, and the Service Apotheek Numansdorp pharmacy is nearby. For public transport, the bus stop Numansdorp, Burg. Henrylaan is just around the corner, served by lines 164, 664, 669 and N67. The nearest train station is Barendrecht, about 15 km away. The municipality of the municipality of Hoeksche Waard offers a range of amenities within reach.
WOZ and address data
The WOZ value for this home is not stated in the available data. According to public address-level risk data (Atlas Leefomgeving, KCAF, Klimaateffectatlas), the noise level from road traffic is 52 dB Lden, which is above the noise standard, based on 2022 data. The foundation risk indication is low, though the soil is clay, which is sensitive to settlement. For climate risks, pluvial flooding is low, current flood risk is low, and the 2050 flood risk is also low. Heat stress is currently low, but is indicated as medium for 2050. These are area-level indications, not an inspection of this specific home.
Source
At the time of writing, the home is offered via multiple channels, including Ooms Makelaars and Ooms Veldhoen & Romeijn Makelaars.
This summary was generated with AI and may contain errors. Always verify the details with the provider.
Features
Details of this home
Transfer
Price

Areas and volume
Layout
Construction
Outdoor space
Frequently asked questions
About Van Barrylaan 1, Numansdorp
How does the asking price compare to other homes in the neighbourhood?
The asking price of €695,000 is on the high side compared to the average asking price in the neighbourhood, which is €643,500. This is a difference of 8%. The average asking price per square metre in the neighbourhood is €4,568, while this home is listed at €5,940 per square metre, based on the agent's floor area. These figures are precomputed and reflect the current market position of this listing.
What is the layout of this home?
According to the agent, this end-of-terrace house has five rooms, including three bedrooms and one bathroom, spread over three floors. The living area is listed as 117 m² by the agent, while the BAG registration records 158 m². The plot measures 255 m². There is a rear garden of 106 m², a front garden and a side garden, with the rear garden facing south and accessible via the back. An attached brick garage is also included.
What is the WOZ value of this home?
The WOZ value for this home is not stated in the available data. The WOZ value is the municipal valuation used for tax purposes, and it is not always included in listing information.
What are the noise levels around this address?
According to public address-level risk data, the noise level from road traffic at this address is 52 dB Lden, which is above the noise standard, based on 2022 data. This is an area-level indication, not a measurement taken at the property itself. The data comes from Atlas Leefomgeving and reflects the general noise environment in the vicinity.
What supermarkets are nearby?
The nearest supermarket is Albert Heijn, about 895 metres away, which is a ten-minute walk. A PLUS supermarket is about 1,048 metres away, also within a ten-minute walk. Another PLUS is about 3.7 km away. For a wider choice, there are three supermarkets within 5 km of this home.
What schools are close to this home?
Two primary schools are within a short walk: Christelijke Basisschool De Bron at about 441 metres and Basisschool De Dubbeldekker at about 482 metres. For secondary education, Yuverta vmbo Klaaswaal is about 3.2 km away. There are six schools within 5 km, covering both primary and secondary levels.
How is the public transport connection from this home?
The nearest bus stop is Numansdorp, Burg. Henrylaan, about 402 metres away, served by lines 164, 664, 669 and N67. Another stop, Numansdorp, Weth. v.d. Veldenweg, is about 546 metres away. The nearest train station is Barendrecht, about 15.1 km away, which requires a bus or car journey to reach.
What is the neighbourhood like according to residents?
Residents of the municipality of Hoeksche Waard give their living environment an average score of 7.81, based on 32 reviews. One resident says: "I moved here almost 11 years ago and I really feel at home here, everyone cares about each other and the roads are cleaned here every day with a street sweeper." Another resident notes a decline in contact: "lived here for 45 years, always a very nice neighbourhood but since many new people, no contact at all anymore."
What is the foundation risk for this home?
The foundation risk indication for this address is low, according to public data. The soil type is clay, which is noted as sensitive to settlement. This is an area-level indication based on KCAF data, not an inspection of this specific home. It means that, at the area level, the risk of foundation issues is considered low.
What is the energy label of this home?
The energy label of this home is B. This label indicates the energy performance of the home as registered. The home is heated by a central heating boiler. The energy label is a fact about the property, and the actual energy costs will depend on usage and energy prices.