Vondelstraat 76
Spoorstraat en Kieldiep, Midden-Groningen
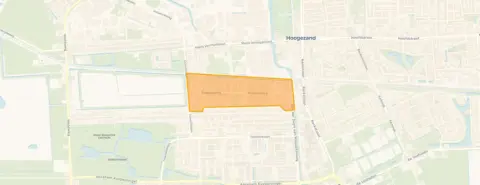 Area
AreaA quiet spot in Hoogezand
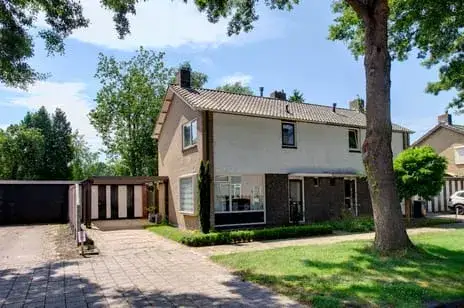
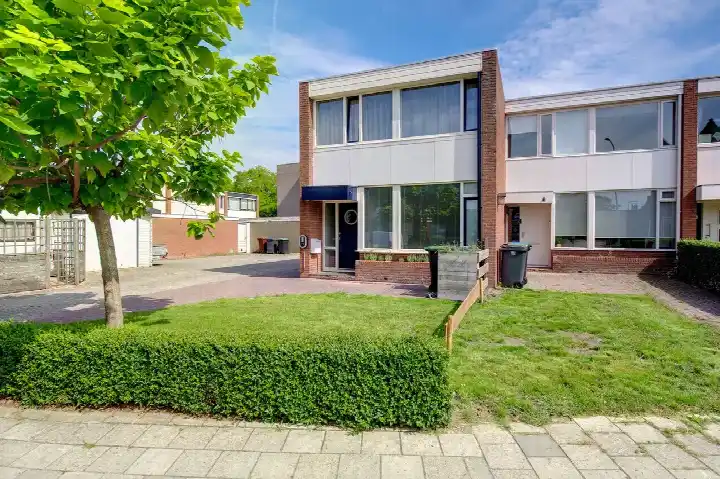
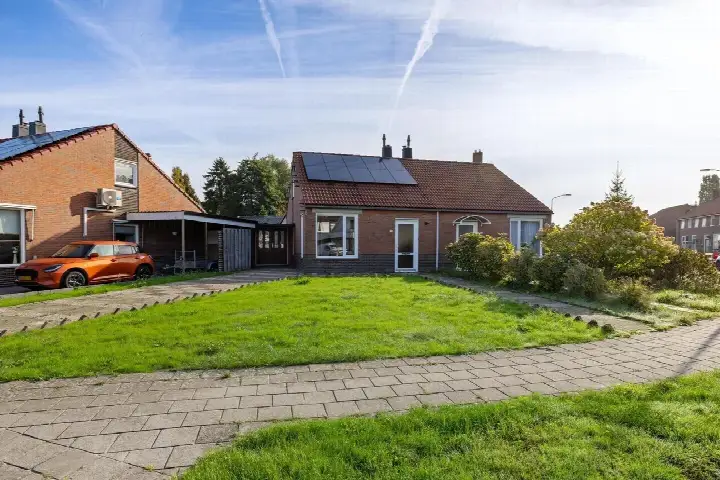
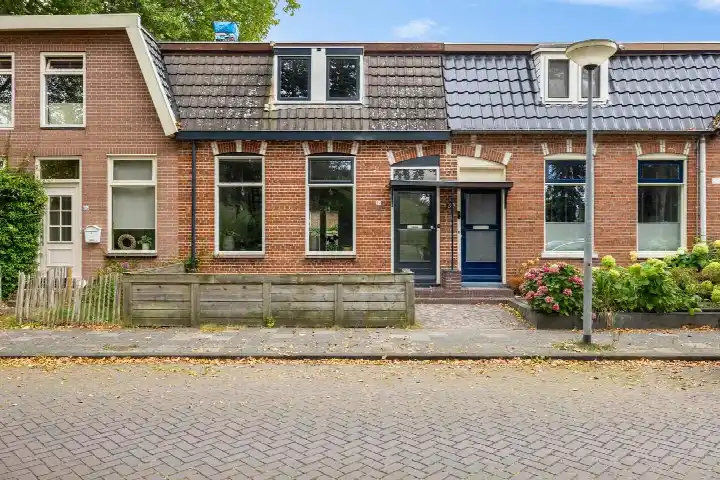
This end-of-terrace house sits on the Vondelstraat, a quiet road in a residential area of Hoogezand, in the Spoorstraat en Kieldiep neighbourhood. Built in 1963, it offers a classic layout with four rooms, three bedrooms and one bathroom across two floors. The asking price of €325,000 is on the high side compared with the average asking price in the neighbourhood, and it is also noticeably above the average for end-of-terrace houses in Midden-Groningen.
The home itself
According to the agent, the living area is 80 m², while the BAG registration records 88 m²; the plot is 188 m² in both. The house has a front and rear garden, with the rear garden facing south and accessible via the back alley. It is freehold, heated by a central heating boiler, and the agent lists insulation including roof insulation, double glazing, wall insulation and floor insulation. The energy label is C.
The Spoorstraat en Kieldiep neighbourhood
Residents of the wider district give it an average score of 7.1, based on five reviews. One resident says: "It's a nice neighbourhood. It's quiet and there are plenty of amenities and nature." Another describes it as having deteriorated, with homes bought up and sublet to labour migrants who maintain nothing around the house. The neighbourhood has around 1,500 residents, and homes here sell in about 20 days on average. For more context, you can read about the Spoorstraat en Kieldiep neighbourhood.
Amenities and transport
The pharmacy and GP practice are just around the corner, and the nearest supermarket, Albert Heijn, is a couple of streets away, with Lidl and Aldi a five-minute walk. Primary schools including OBS de Achtbaan and OBS De Ontdekking are within a ten-minute walk. The bus stop Hoogezand, Medisch Centrum is on your doorstep, served by lines 515, 516 and 517, and Martenshoek train station is a ten-minute walk. The municipality of the municipality of Midden-Groningen covers the wider area.
WOZ and address data
The WOZ value was €206,000 on 1 January 2025, and the asking price is 58% above that value. Between 2020 and 2025 the WOZ value rose by 82%, from €113,000 to €206,000. As for address-level indications, road traffic noise is above the norm at 50 dB Lden, while rail, aircraft and industry noise are all below their norms. The foundation risk indication is low, and the soil type is sand. For climate, pluvial flooding and flood risk are both medium, as is flood risk in 2050, while heat stress is low now but medium by 2050. These are area-level indications, not an inspection of this specific home.
Source
At the time of writing the home is offered via Alders Makelaars, and it is also listed on Funda.
This summary was generated with AI and may contain errors. Always verify the details with the provider.
Features
Details of this home
Transfer
Price
Energy
 Save up to € 400 on your energy billCompare now
Areas and volume
 Insure your home and belongingsGet insured
Layout
Construction
Outdoor space
The WOZ value is set annually by the municipality with 1 January as its reference date, and therefore lags the market by about a year. It is an estimated market value, not a sale price.
Frequently asked questions
About Vondelstraat 76, Hoogezand
How does the asking price compare with the neighbourhood average?
The asking price of €325,000 is 19% above the average asking price in the neighbourhood, which is €274,000. The average price per m² in the neighbourhood is €2,348, while this home is listed at €4,062 per m² based on the agent's floor area. Homes in this neighbourhood sell in about 20 days on average.
What is the layout of this house?
The agent describes an end-of-terrace house with four rooms, three bedrooms and one bathroom across two floors. The living area is listed as 80 m² by the agent, while the BAG registration records 88 m². The plot is 188 m². There is a front and rear garden, with the rear garden facing south and accessible via the back alley.
What is the WOZ value of this home?
The WOZ value was €206,000 on 1 January 2025. The asking price is 58% above that value. Between 2020 and 2025 the WOZ value rose by 82%, from €113,000 to €206,000. The WOZ value is the municipal valuation for tax purposes, not the current market value.
What are the noise levels around this address?
Road traffic noise is measured at 50 dB Lden, which is above the noise norm, based on 2022 data. Rail noise is 43 dB Lden, aircraft noise 19 dB Lden and industry noise 45 dB Lden, all below their respective norms. These are area-level indications from public data, not measurements taken at this specific home.
What is the foundation risk for this property?
The foundation risk indication for this address is low, and the soil type is sand. The home was built in 1963, before 1970. This is an area-level indication based on public data, not an inspection of this specific property.
What are the flood and climate risks for this address?
Pluvial flooding at heavy rain is indicated as medium, and flood risk is medium both now and in 2050. Heat stress is low currently but medium by 2050. These are area-level indications from the Klimaateffectatlas, not an assessment of this particular home.
Which supermarkets are nearby?
Albert Heijn is about 389 metres away, Lidl about 561 metres, Aldi about 728 metres and Jumbo about 736 metres. Within five kilometres there are eight supermarkets in total, so daily groceries are within easy reach.
What schools are close to this home?
Several primary schools are within walking distance, including OBS de Achtbaan at 541 metres, OBS De Ontdekking at 593 metres, and St Gerardus Majella and CBS de Hoeksteen both at 604 metres. Secondary education is about 1.7 kilometres away.
How is the public transport in this area?
The bus stop Hoogezand, Medisch Centrum is 145 metres away, served by lines 515, 516 and 517. Two other stops, Hoogezand, Tak van Poortvlietstraat and Hoogezand, Donker Curtiusstraat, are about 320 and 331 metres away, served by lines 515 and 516. Martenshoek train station is 822 metres away.
What do residents say about the district?
Residents of the wider district give it an average score of 7.1 out of 10, based on five reviews. One resident says it is quiet with plenty of amenities and nature, while another says the appearance has deteriorated as homes were bought up and sublet. These reviews describe the district, not specifically this neighbourhood.
What is the energy label of this home?
The energy label is C. The agent also lists insulation including roof insulation, double glazing, wall insulation and floor insulation, and the home is heated by a central heating boiler. The energy label says nothing about the structural condition of the home.