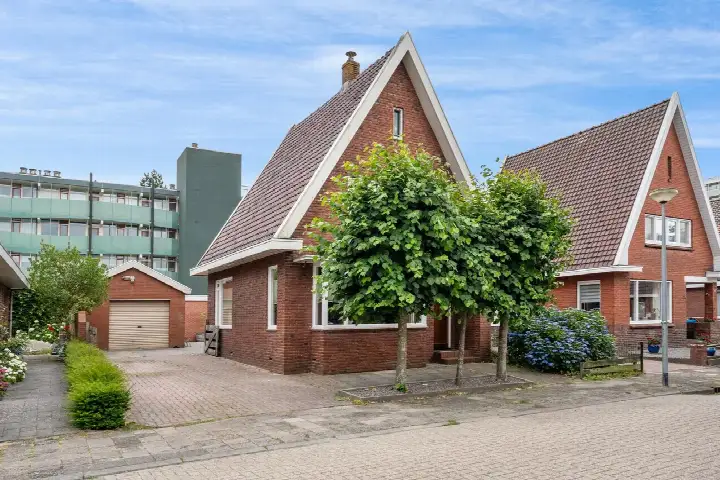
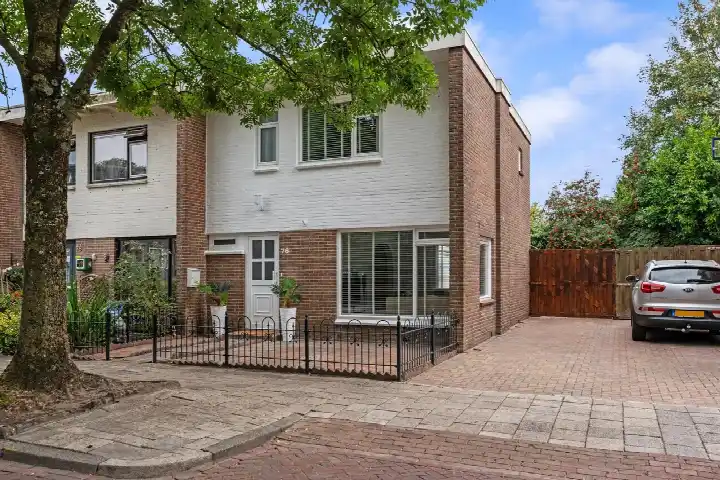
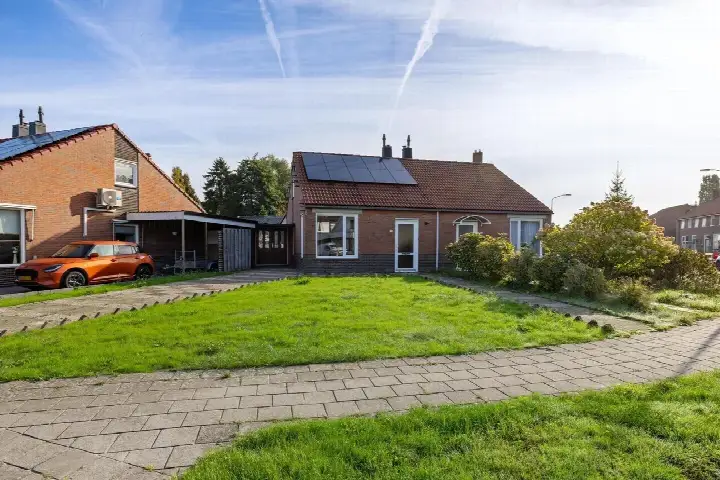
Dreeslaan Bouwnummer 10
Gorecht-West, Midden-Groningen
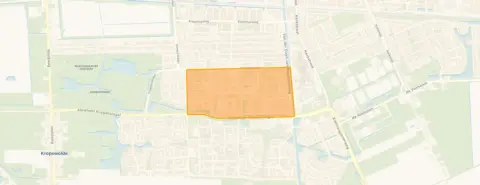 Area
AreaA new start on the Dreeslaan
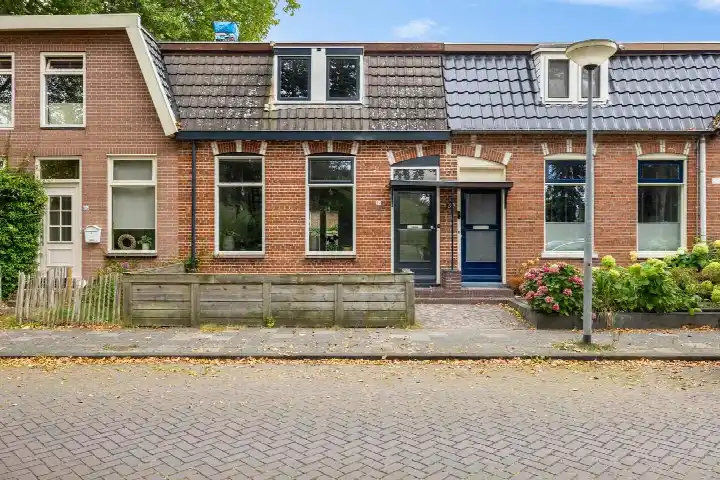
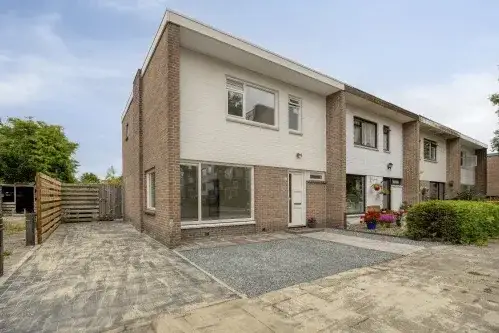
This brand-new terraced house sits in Gorecht-West, a residential area in Hoogezand within the municipality of Midden-Groningen. The home was built in 1970 and is offered for sale at €307,500. With an energy label of A++, this is an efficient home to run. The asking price is on the high side compared with other [terraced houses in Midden-Groningen].
Inside the home
According to the agent, this is a five-room home with three bedrooms, one bathroom and two floors. The living area is listed at 89 m² by the agent, while the BAG registration records 130 m². Similarly, the plot is given as 93 m² by the agent, but the BAG registration states 164 m². The home has a front and rear garden facing north, and comes with full ownership. The agent describes the property as fully insulated, with underfloor heating throughout and a heat pump.
Life in Gorecht-West
Gorecht-West is a quiet residential pocket within Hoogezand, with a mix of families and older residents. Residents of the wider district give their living environment an average score of 7.1 out of 10, based on five reviews. One resident says: "It's a nice neighbourhood. It's quiet and there are plenty of amenities and nature." Another notes that homes have been bought up and sublet, which has affected the appearance. The neighbourhood has around 2,335 inhabitants, and most homes are single-family houses. For more context, you can read about [the Gorecht-West neighbourhood].
Amenities and transport
Daily errands are well covered here. The Jumbo supermarket is just around the corner, with Albert Heijn and Lidl a couple of streets away. Several primary schools are within a ten-minute walk, including OBS de Achtbaan and CBS de Hoeksteen. The nearest GP practice, Huisartsenpraktijk de Pleiaden, is a couple of streets away, and the pharmacy is a ten-minute walk. Bus stops on the Troelstralaan are on your doorstep, with lines 515 and 516, and the train station at Martenshoek is a ten-minute walk. The wider area is part of [the municipality of Midden-Groningen].
WOZ and address data
No WOZ value is available for this property, so no comparison with the asking price can be made. There are no specific risk indications recorded for this address.
Source and agent
At the time of writing, the home is offered via two channels, including Alders Makelaars and Alders Makelaars.
This summary was generated with AI and may contain errors. Always verify the details with the provider.
Features
Details of this home
Transfer
Price
Energy
 Save up to € 400 on your energy billCompare now
Areas and volume
 Insure your home and belongingsGet insured
Layout
Construction
Outdoor space
The WOZ value is set annually by the municipality with 1 January as its reference date, and therefore lags the market by about a year. It is an estimated market value, not a sale price.
Frequently asked questions
About Dreeslaan Bouwnummer 10, Hoogezand
What is the asking price for this terraced house on the Dreeslaan?
The asking price is €307,500. The price per square metre, based on the agent's listed living area of 89 m², comes to €3,455. This is a new-build home, so the price reflects a property that has not been lived in before. The asking price is on the high side compared with other terraced houses in Midden-Groningen.
How many rooms and bedrooms does this home have?
According to the agent, the home has five rooms in total, including three bedrooms and one bathroom, spread over two floors. The living area is listed at 89 m² by the agent, while the BAG registration records 130 m². The plot is given as 93 m² by the agent, but the BAG registration states 164 m².
What energy label does this home have?
The home has an energy label of A++, which is an efficient label. The agent also describes the property as fully insulated, with underfloor heating throughout and a heat pump. This means the home is designed to keep energy costs relatively low, though actual costs will depend on usage and energy prices.
Is there a garden with this property?
Yes, the home has both a front and rear garden, with the garden facing north. The plot size is given as 93 m² by the agent, while the BAG registration records 164 m². The garden is part of the full ownership of the property, so there is no leasehold involved.
What do residents say about living in this area?
Residents of the wider district give their living environment an average score of 7.1 out of 10, based on five reviews. One resident says: "It's a nice neighbourhood. It's quiet and there are plenty of amenities and nature." Another notes that homes have been bought up and sublet, which has affected the appearance. These reviews describe the district, not specifically this neighbourhood.
What supermarkets are near this home?
The nearest supermarket is Jumbo, about 685 metres away, which is a ten-minute walk. Albert Heijn is at 788 metres, Lidl at 818 metres, and Aldi at 890 metres. There is also another Jumbo at about 1 kilometre. This gives several options for daily groceries within easy walking distance.
Which schools are close to this property?
Several primary schools are within a ten-minute walk. OBS de Achtbaan is about 556 metres away, St Gerardus Majella at 563 metres, CBS de Hoeksteen at 563 metres, and CBS de Regenboog at 585 metres. For secondary education, the nearest school is about 1.6 kilometres away.
How is the public transport connection from this home?
The nearest bus stop is Hoogezand, Troelstralaan, on your doorstep at about 64 metres, with lines 515 and 516. The train station at Martenshoek is about 715 metres away, which is a ten-minute walk. This gives both bus and train options for getting around the region.
What healthcare facilities are nearby?
The nearest GP practice is Huisartsenpraktijk de Pleiaden, praktijk Vochteloo, about 621 metres away. The pharmacy, Service Apotheek MC Hoogezand-Sappemeer, is at about 793 metres. The nearest hospital is Kliniek Somatische zorg en Ouderenpsychiatrie Zuidlaren, which is about 8.95 kilometres away.
Is this a new-build home?
Yes, the agent lists this as a new-build property, even though the year of construction is given as 1970. The home has been listed for sale since 9 September 2026. It is a terraced single-family house with full ownership, and the agent describes it as fully insulated with underfloor heating and a heat pump.