Voorstraat 35
Groot-Ammers-Dorp, Molenlanden
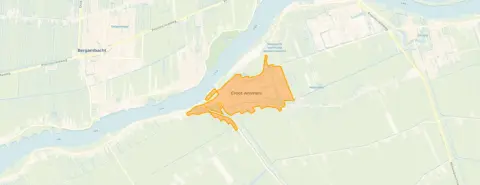 Area
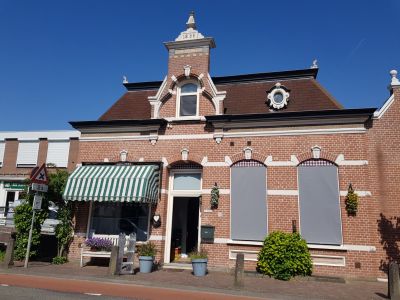
AreaA grand old house on the village street
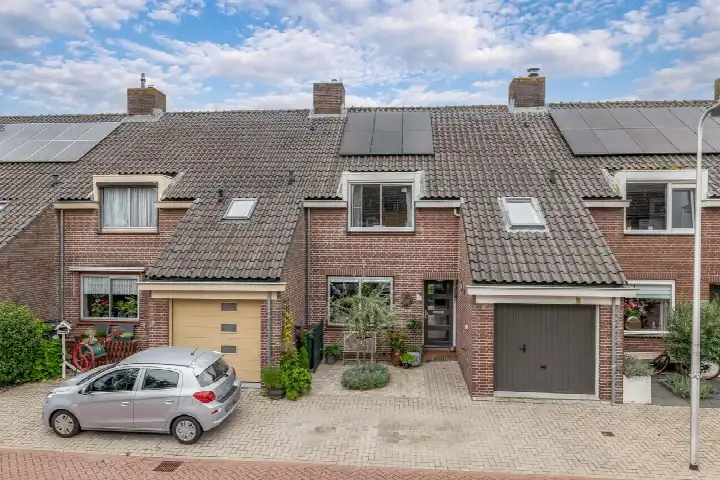
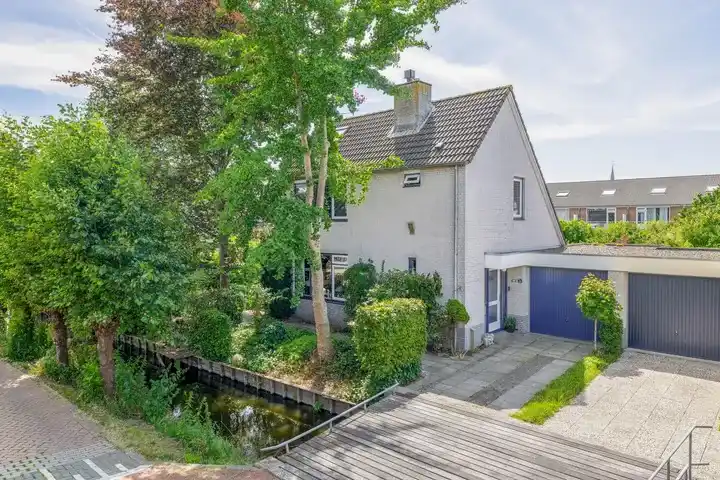
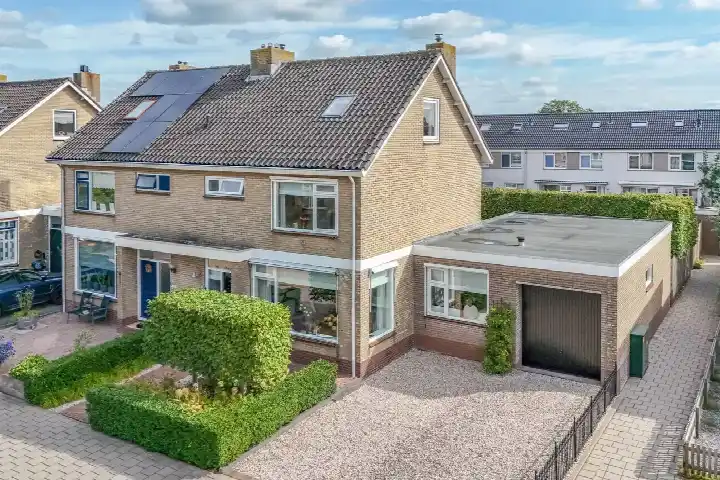
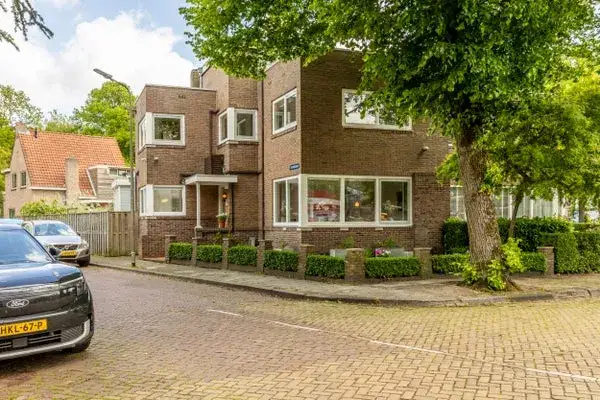
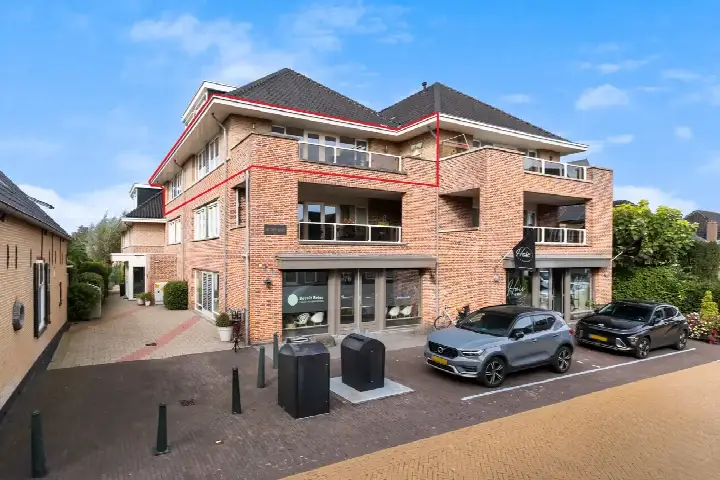
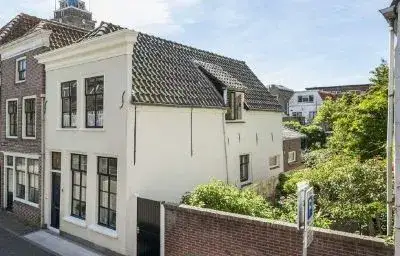
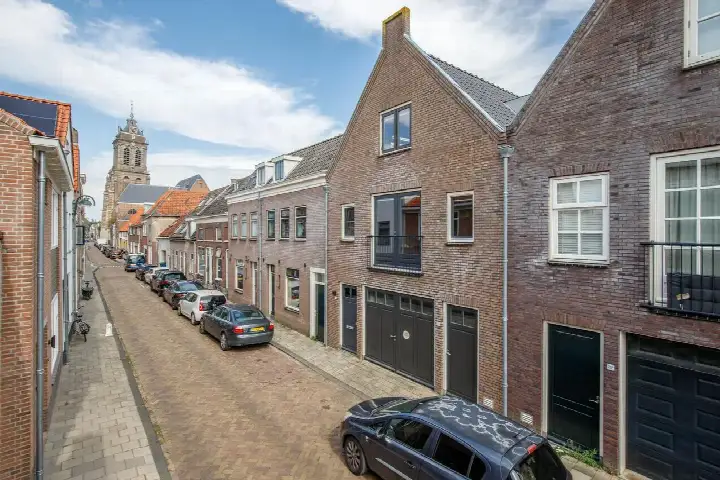
On the Voorstraat in Groot-Ammers, this end-of-terrace house from 1897 stands out for its age and size. The home offers 180 m² of living space, which is 58% larger than the neighbourhood average of 114 m². With a price of €620,000, the asking price is 43% above the neighbourhood average asking price of €433,318, a difference that is in line with the market when you consider the extra space. For comparison, end-of-terrace houses in Molenlanden give you a sense of what similar homes go for in the wider area.
Nine rooms across three floors
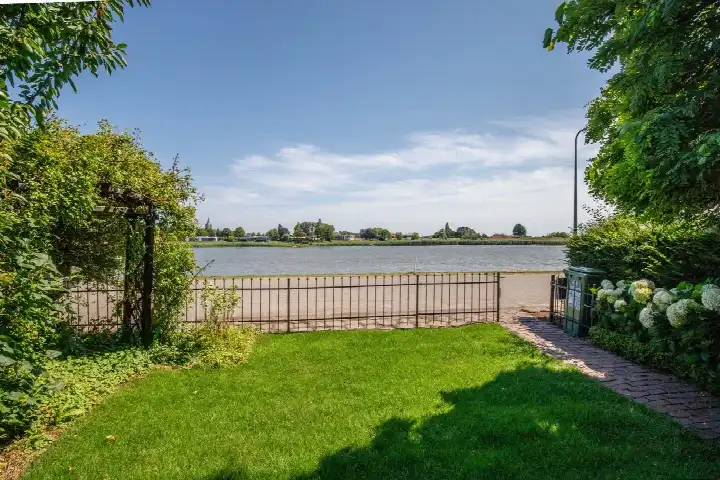
Inside, the house has nine rooms, including seven bedrooms and two bathrooms, spread over three floors with a volume of 550 m³. The agent describes a rear garden of 400 m² facing west, plus two balconies of 12 m² and 15 m², one facing south-east, and a carport. There is also storage space of 40 m². According to the agent, the home has double glazing (HR+ or HR++), roof insulation, a high-efficiency boiler and solar collectors.
Life in Groot-Ammers-Dorp
Residents across the municipality of Molenlanden give their living environment an average score of 8.19, based on ten reviews. One resident describes a "cosy, characteristic" village with "lots of tourism in high season", while another notes that "everyone is always very cosy and caring for each other". A third resident, who moved in recently, praises the sense of community: "They are open to new residents, who are each warmly welcomed with a flower or plant." The same resident mentions that "there is little to no crime" and that the village has a shopping gallery with a supermarket, bakery, butcher and more. The village counts around 3,620 inhabitants, and the reviews paint a picture of a place where people greet each other even if they do not know one another. The Groot-Ammers-Dorp neighbourhood has its own character within the wider municipality.
Daily essentials and getting around
The Coop supermarket is on your doorstep, with a SPAR a couple of streets away. Basisschool Eben Haezer and Basisschool De Ammers are both around a ten-minute walk. The GP practice, Praktijk Bouman, is just around the corner. Bus stops at Fortuynplein and Beatrixstraat are within a few minutes' walk, served by lines 74, bB and 702. The nearest train station is Hardinxveld-Giessendam, about 10.5 km away. The municipality of Molenlanden covers the surrounding area.
WOZ and address data
No WOZ value is available for this property. Area-level risk data indicates that road traffic noise here is 58 dB Lden, above the noise standard, based on 2022 figures. The foundation risk indication is elevated, which is an area-level indication: the house was built in 1897 on clay soil, and 74% of properties in this postcode area were built before 1970. The groundwater level is expected to drop towards 2050, which increases the risk for wooden foundations. For climate, the indication for pluvial flooding at heavy rain is medium, current flood risk is elevated, and heat stress is low now but medium by 2050. These are indications at area level, not an inspection of this specific home.
Source
At the time of writing the home is offered only via Huispedia.
This summary was generated with AI and may contain errors. Always verify the details with the provider.
Features
Details of this home
Transfer
Price
Energy
 Save up to € 400 on your energy billCompare now
Areas and volume
 Insure your home and belongingsGet insured
Layout
Construction
Outdoor space
The WOZ value is set annually by the municipality with 1 January as its reference date, and therefore lags the market by about a year. It is an estimated market value, not a sale price.
Frequently asked questions
About Voorstraat 35, Groot-Ammers
What does the asking price of €620,000 include?
The asking price for this end-of-terrace house is €620,000. That is 43% above the neighbourhood average asking price of €433,318, which the price verdict describes as in line with the market. The home has 180 m² of living space, 58% more than the neighbourhood average of 114 m², and the price per m² is €3,444 based on the agent's listing.
How many bedrooms and bathrooms does this house have?
According to the agent, the house has nine rooms in total, including seven bedrooms and two bathrooms, spread over three floors. The total volume is 550 m³. There is also a rear garden of 400 m² facing west, two balconies of 12 m² and 15 m², a carport and 40 m² of storage space.
What is the energy label and what does it mean for costs?
The energy label is G, which is the least efficient label. That means you should expect high energy costs for heating and hot water. The agent does state that the home has double glazing (HR+ or HR++), roof insulation, a high-efficiency boiler and solar collectors, but the label itself indicates significant energy use.
What do residents say about living in this area?
Residents across the municipality of Molenlanden give their living environment an average score of 8.19, based on ten reviews. One resident calls it a "cosy, characteristic" village with "lots of tourism in high season". Another says "everyone is always very cosy and caring for each other", and a third praises the sense of community, noting that new residents are "warmly welcomed with a flower or plant".
What shops and schools are nearby?
The Coop supermarket is just 175 m away, with a SPAR at 651 m. Basisschool Eben Haezer is 597 m away and Basisschool De Ammers is 631 m away. The GP practice Praktijk Bouman is 199 m from the home. The nearest pharmacy, Apotheek Bergambacht, is in Bergambacht at 2.6 km.
What public transport options are available?
The nearest bus stop is Groot-Ammers, Fortuynplein at 171 m, served by lines 74, bB and 702. There are also stops at Beatrixstraat (294 m) and Kade (463 m) on the same lines. The nearest train station is Hardinxveld-Giessendam, about 10.5 km away.
What is the foundation risk for this property?
The area-level foundation risk indication is elevated. This is based on public risk data, not an inspection of this home. The house was built in 1897 on clay soil, which may mean wooden piles or a shallow foundation. In this postcode area, 74% of properties were built before 1970, and the groundwater level is expected to drop towards 2050, which increases the risk for wooden foundations.
How old is this house and what does that mean?
The house was built in 1897, making it notably old for this neighbourhood. The year of construction is a fact about the property's history. The agent describes the home as having double glazing, roof insulation, a high-efficiency boiler and solar collectors, but the energy label G indicates high expected energy costs.