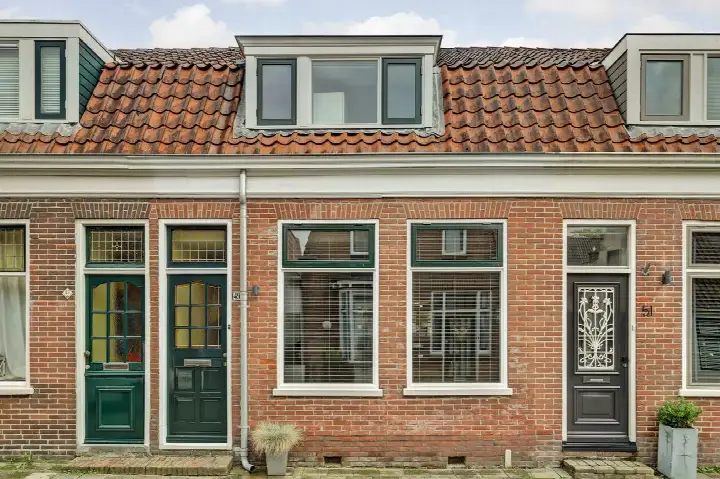
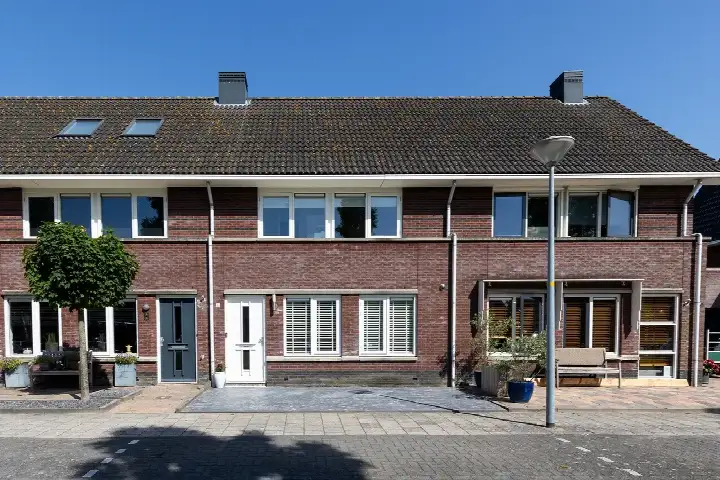
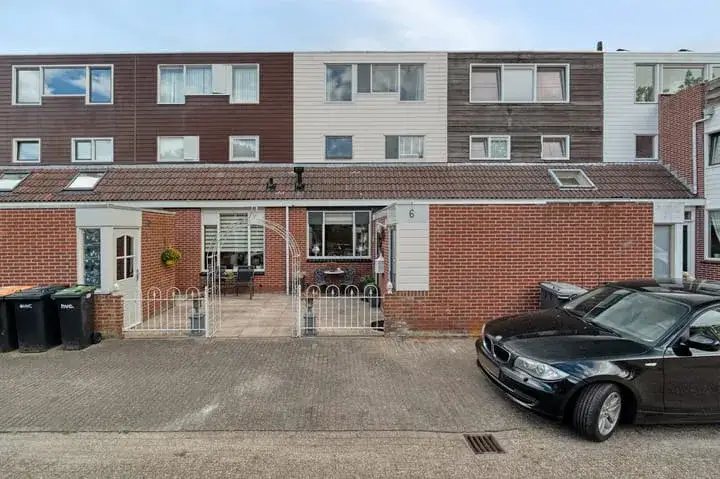
A historic end-of-terrace house in the heart of Enkhuizen
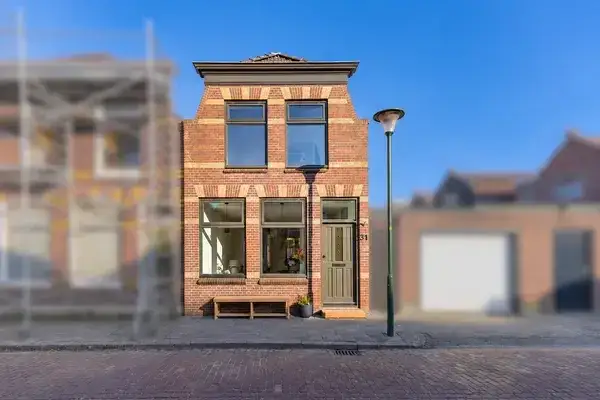
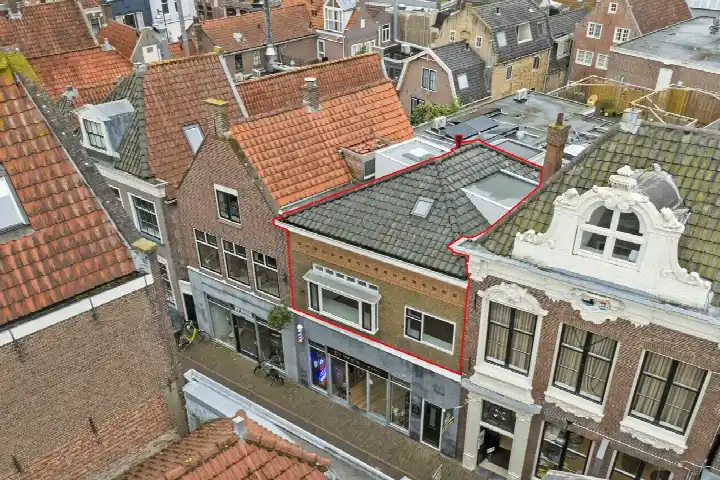
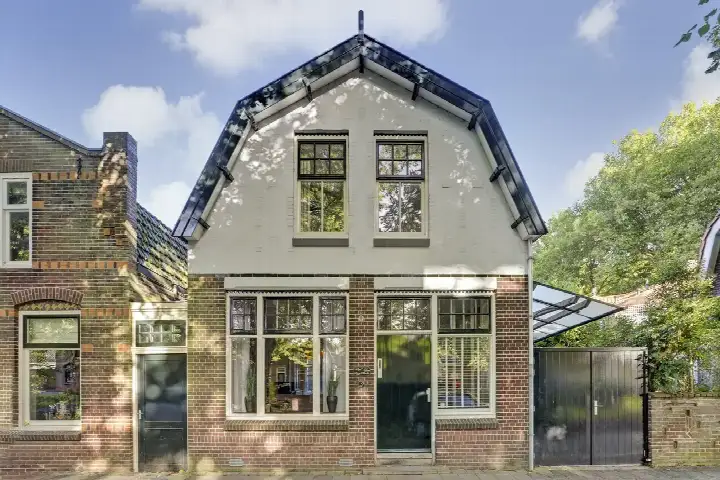
This end-of-terrace house on Westerstraat 117 sits in the middle of Enkhuizen, a town with a rich maritime history. The home dates from 1657, so it carries centuries of character within its walls. The asking price is €490,000. For context, the average asking price in the neighbourhood is €627,733, but no comparison with this specific home has been precomputed. For more on similar properties, see end-of-terrace houses in Enkhuizen.
Inside the home
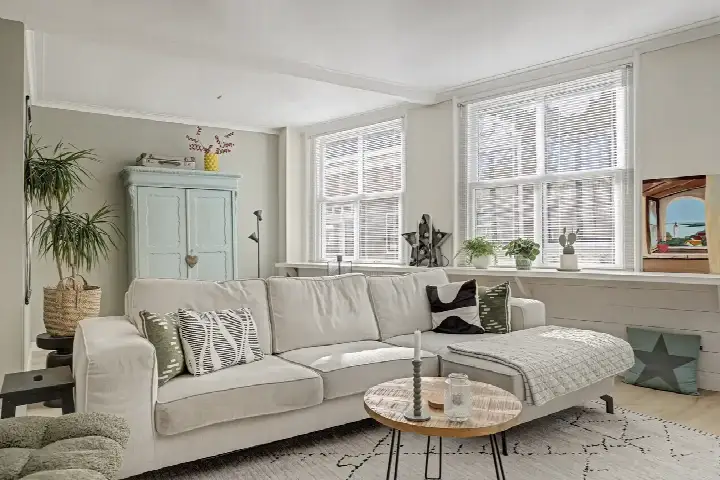
The agent describes this as a single-family home with six rooms, three bedrooms and one bathroom spread over three floors. The living area is listed at 88 m² according to the agent, while the BAG registration records 163 m². The plot measures 82 m². There is a garden at the rear (16 m²) facing south, plus a balcony. The home has roof insulation and partial double glazing, and is heated by a combination of a central heating boiler, a wood stove and partial underfloor heating. It is offered in full ownership.
The Centrum Zuid-Oost neighbourhood
Centrum Zuid-Oost is a compact urban area with around 2,490 residents, many of whom live alone. Residents across the municipality of Enkhuizen give their living environment an average score of 6.91, based on nine reviews. One resident says: "It's a cosy neighbourhood, always a friendly chat with the neighbours." Another describes a busy through street where children play but also where traffic sometimes moves too fast, and where insulation varies between rental properties. A third review is brief and critical. The reviews reflect a mix of warmth and frustration, typical of a lively central area. For more context, see the Centrum Zuid-Oost neighbourhood.
Amenities and transport
The Vomar supermarket is on your doorstep, with Albert Heijn just around the corner. The nearest primary school, Rooms Katholieke Basisschool Pancratius, is also just around the corner. The GP practice Van der Klei en Oomen and the BENU pharmacy are both a couple of streets away. Bus line 438 stops at Van Bleiswijkstraat, a short walk from the home, and Enkhuizen train station is about a ten-minute walk. The Dijklander Ziekenhuis in Hoorn is further afield. For more on the wider area, see the municipality of Enkhuizen.
WOZ and address data
No WOZ value is available for this property, so no comparison with the asking price can be made. According to public risk data at address level, the home experiences road traffic noise of 56 dB Lden, which is above the noise standard, while rail and aircraft noise remain below their standards. The foundation risk indication is medium, based on the home being built in 1657 on clay soil, possibly with wooden piles or a shallow foundation, and on 88% of properties in this postcode area dating from before 1970. These are area-level indications, not an inspection of this specific home. The current flood risk is elevated, while pluvial flooding at heavy rain is low, and heat stress is medium now and in 2050.
Source
At the time of writing, the home is offered via multiple channels, including Jelle Ooteman Makelaars and Funda.
This summary was generated with AI and may contain errors. Always verify the details with the provider.
Features
Details of this home
Transfer
Price
Energy
 Save up to € 400 on your energy billCompare now
Areas and volume
Layout
Construction
Outdoor space
Frequently asked questions
About Westerstraat 117, Enkhuizen
What is the asking price for this home?
The asking price is €490,000. The neighbourhood average asking price is €627,733, but there is no precomputed comparison for this specific home. The price per square metre is €5,568 based on the agent's floor area of 88 m², while the neighbourhood average is €4,483 per m². These figures are provided as facts, without any judgement on whether the price is high or low.
What is the layout of this home?
According to the agent, this is a single-family home with six rooms, three bedrooms and one bathroom spread over three floors. The living area is listed at 88 m² by the agent, while the BAG registration records 163 m². There is a garden at the rear measuring 16 m², facing south, and a balcony. The home has roof insulation and partial double glazing, and is heated by a central heating boiler, a wood stove and partial underfloor heating.
What is the energy label and what does it mean for costs?
The energy label is F. Label F is one of the least efficient labels, so expect relatively high energy costs for heating and electricity. The home has roof insulation and partial double glazing, which may help somewhat, but the label indicates that overall energy performance is poor. The year of construction is 1657, which is a fact about the building's age, not a judgement on its condition.
What is the foundation risk for this address?
The foundation risk indication for this address is medium, according to public data from KCAF. This is based on the home being built in 1657 on clay soil, which may mean wooden piles or a shallow foundation, and on the fact that 88% of properties in this postcode area were built before 1970. This is an area-level indication, not an inspection of this specific home.
What are the noise levels like at this address?
Public data from Atlas Leefomgeving shows road traffic noise of 56 dB Lden, which is above the Dutch noise standard. Rail noise is 30 dB Lden and aircraft noise is 34 dB Lden, both below their respective standards. These are area-level indications based on the address, not measurements inside the home.
What supermarkets are nearby?
The Vomar supermarket is just 75 metres from the home, so it is on your doorstep. Albert Heijn is 306 metres away, just around the corner. Aldi is about 1.1 km away, and there are additional Vomar and Dekamarkt stores within about 1.3 km. This makes daily grocery shopping very convenient.
Which schools are close to this home?
The nearest primary school is Rooms Katholieke Basisschool Pancratius, at 110 metres. Openbare Basisschool De Tweemaster is 306 metres away, and Montessorischool De Wegwijzer is 579 metres away. For secondary education, the nearest school is about 2.5 km from the home, according to CBS data.
What public transport options are available?
Bus line 438 stops at Enkhuizen, Van Bleiswijkstraat, about 194 metres from the home. The same line, plus line 650, stops at Enkhuizen, Station, at 378 metres. Enkhuizen train station is 420 metres away, so it is about a ten-minute walk. The station provides rail connections, though specific destinations are not listed here.
What is the neighbourhood like according to residents?
Residents across the municipality of Enkhuizen give their living environment an average score of 6.91, based on nine reviews. One resident says: "It's a cosy neighbourhood, always a friendly chat with the neighbours." Another mentions a busy through street with traffic issues and varying insulation in rental properties. A third review is brief and critical. These reviews reflect the municipality as a whole, not specifically this neighbourhood.
Is there a garden and where does it face?
Yes, the home has a garden at the rear measuring 16 m², facing south. There is also a balcony. The garden orientation to the south means it gets sunlight for much of the day, which is a practical detail for anyone who enjoys outdoor space.