Zuiderwal 16
Vesting, Lochem
 Area
AreaA home with history on the edge of the Vesting
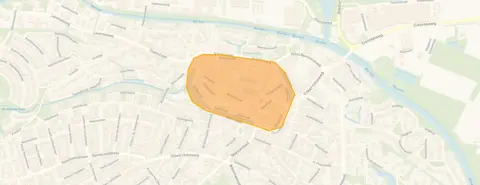
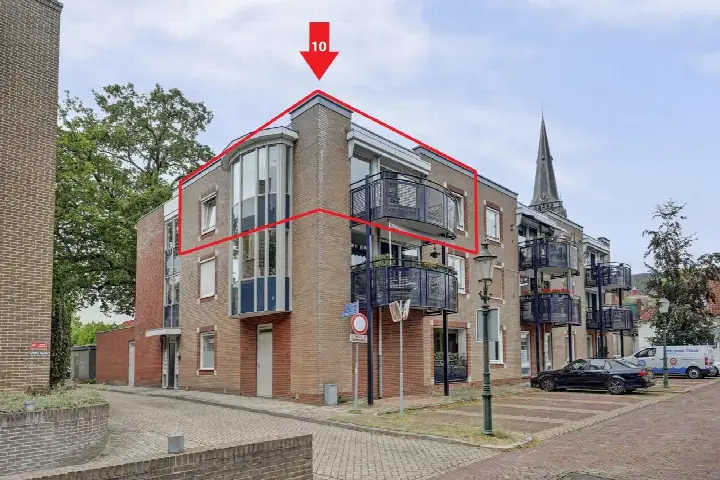
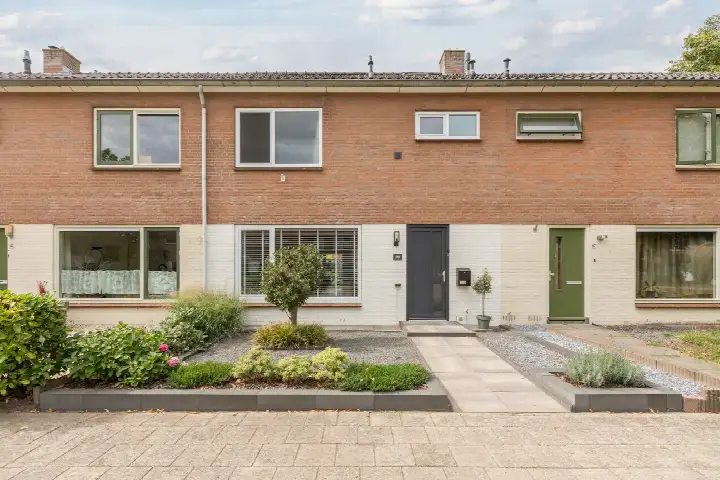
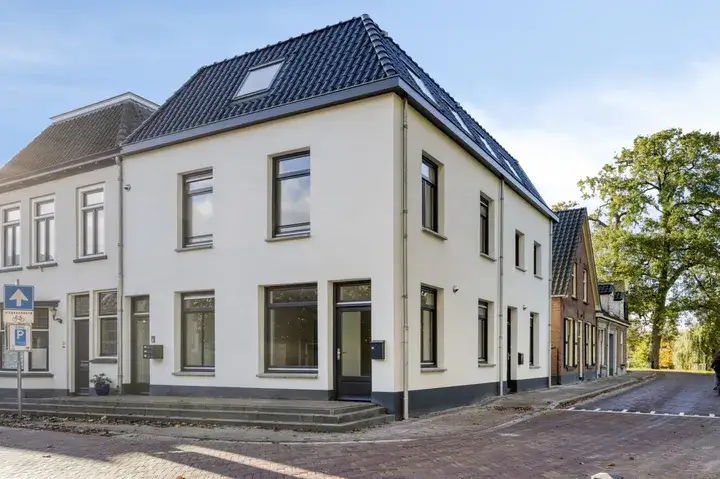
Zuiderwal 16 sits in the Vesting, the historic heart of Lochem, where the streets have a story to tell. This end-of-terrace house dates from 1935 and carries its age with a certain charm, set in a spot the agent describes as being by the water, in a wooded setting, right in the centre and with an open view. The asking price of €375,000 is in line with the market, compared against the neighbourhood average asking price of €338,000. For a sense of what else is on offer, you can compare with other end-of-terrace houses in Lochem.
Inside the house
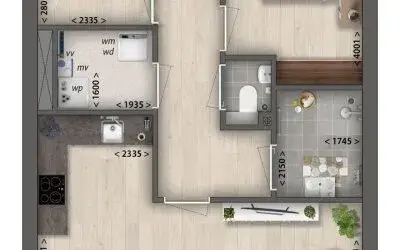
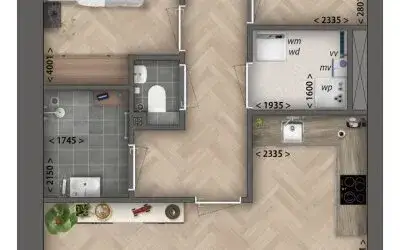
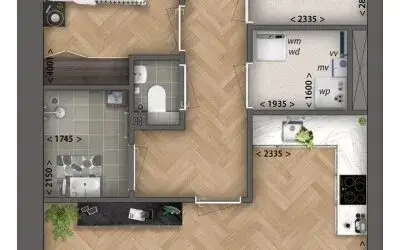
The agent lists this as a home with four rooms, three bedrooms and one bathroom spread over two floors, with a volume of 450 cubic metres. The living area is given as 130 square metres in the agent's listing, while the BAG registration records 121 square metres. The plot measures 150 square metres according to both sources. Outside there is a rear garden of 14 square metres, facing northeast and accessible via the back alley. The property is fully insulated, heated by a combi boiler with partial underfloor heating, and is offered in full ownership.
Life in the Vesting
Residents of the wider district of Lochem kern give their living environment an average score of 6.98, based on five reviews. One resident describes it as a working-class neighbourhood where there is generally good contact. Another is less enthusiastic, calling it uncosy with little sociability, while a third speaks of many unfriendly, gloomy elderly people who call the shots. The district has around 820 inhabitants, with a notable share of residents aged 65 and over. For more on the area, have a look at the Vesting neighbourhood.
Amenities and getting around
Daily errands are easily done on foot from this address. The Lidl is on your doorstep, with the Jumbo just around the corner and the Albert Heijn a couple of streets away. Two primary schools, the Prins Hendrik Daltonschool i.o. and the Meester G. Propschool, are both just around the corner. The GP practice Het Oude Postkantoor is a couple of streets away, and the pharmacy is just around the corner. Bus stops at Noorderwal and Zuiderbleek are just around the corner, served by lines 52 and 58, and Lochem train station is a ten-minute walk. The wider area falls under the municipality of Lochem.
WOZ and address data
No WOZ value is available for this property, so no comparison with the asking price can be made. The address-level risk data indicates that road traffic noise is measured at 64 dB Lden, above the noise standard, while railway noise is at 23 dB Lden, below the standard. The foundation risk indication is low, based on the home being built before 1970 on sandy soil. Pluvial flooding risk is low, as is the current flood risk and the 2050 flood risk. Heat stress is currently low but is indicated as medium for 2050. These are area-level indications from public data, not an inspection of this specific home.
Source
At the time of writing the home is offered via multiple channels, including Beltman Makelaars and Beltman Makelaars on Funda.
This summary was generated with AI and may contain errors. Always verify the details with the provider.
Features
Details of this home
Transfer
Price
Energy
 Save up to € 400 on your energy billCompare now
Areas and volume
 Insure your home and belongingsGet insured
Layout
Construction
Outdoor space
The WOZ value is set annually by the municipality with 1 January as its reference date, and therefore lags the market by about a year. It is an estimated market value, not a sale price.
Frequently asked questions
About Zuiderwal 16, Lochem
How does the asking price compare to other homes in the Vesting?
The asking price of €375,000 is in line with the market when compared to the neighbourhood average asking price of €338,000. The average asking price per square metre in the Vesting is €3,398, while this home is listed at €2,885 per square metre based on the agent's floor area. Four homes are currently available in the neighbourhood, with prices ranging from €289,000 to €398,000.
What is the layout of this end-of-terrace house?
According to the agent, the home has four rooms, three bedrooms and one bathroom spread over two floors, with a volume of 450 cubic metres. The living area is listed as 130 square metres by the agent, while the BAG registration records 121 square metres. The plot measures 150 square metres. There is a rear garden of 14 square metres facing northeast, accessible via the back alley.
What is the energy label and what does it mean for costs?
The home has energy label D. This is a mid-range label, so you can expect moderate energy costs for heating and electricity. The agent states that the property is fully insulated and heated by a combi boiler with partial underfloor heating. The energy label is a standardised measure, and actual costs will depend on your usage and energy prices.
What do residents say about living in this area?
Residents of the wider district of Lochem kern give their living environment an average score of 6.98, based on five reviews. One resident describes it as a working-class neighbourhood with generally good contact. Another calls it uncosy with little sociability, and a third mentions many unfriendly, gloomy elderly people who call the shots. These reviews reflect the district as a whole, not specifically the Vesting.
What shops and schools are nearby?
The Lidl is 246 metres away, the Jumbo 392 metres and the Albert Heijn 456 metres. Two primary schools, the Prins Hendrik Daltonschool i.o. and the Meester G. Propschool, are both about 98 metres away. The GP practice Het Oude Postkantoor is 141 metres away and the pharmacy is 284 metres away. The nearest hospital, Gelre Zutphen, is about 14 kilometres away.
What public transport options are available?
Bus stops at Lochem, Noorderwal and Lochem, Zuiderbleek are both within a few hundred metres, served by lines 52 and 58. A third stop at Lochem, Binnenstad Zuid is 368 metres away with lines 57 and 58. Lochem train station is 1,081 metres away, roughly a ten-minute walk.
What is the foundation risk for this property?
The foundation risk indication for this address is low, based on the home being built before 1970 on sandy soil. This is an area-level indication from public data, not an inspection of this specific home. The soil type is sand, which generally provides a stable base. No further foundation-related concerns are indicated in the risk data.
What climate-related risks are indicated for this address?
The climate risk data indicates that pluvial flooding risk is low, as is the current flood risk and the flood risk for 2050. Heat stress is currently low but is indicated as medium for 2050. These are area-level indications from the Klimaateffectatlas, not an assessment of this specific property. Road traffic noise is measured at 64 dB Lden, above the noise standard, while railway noise is below the standard.








-lochem-116a5745.webp)