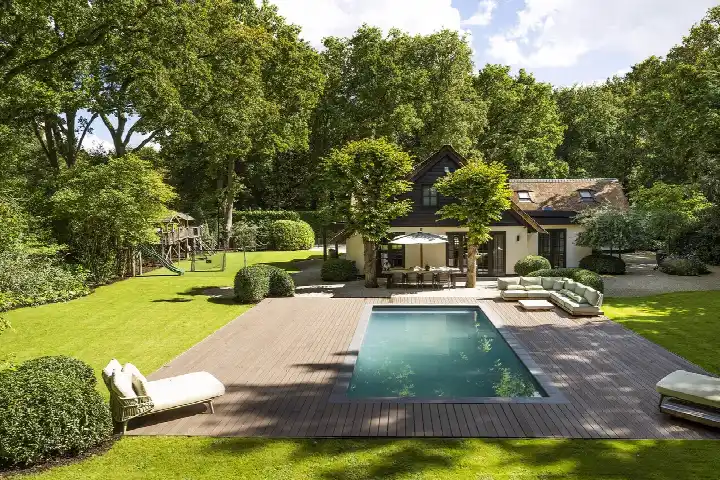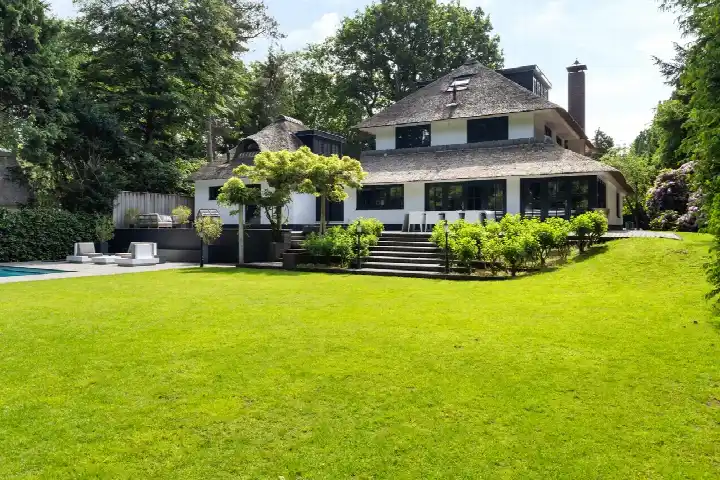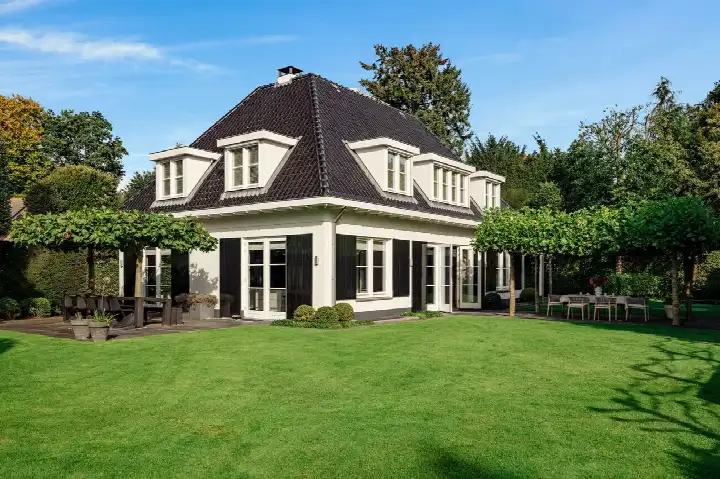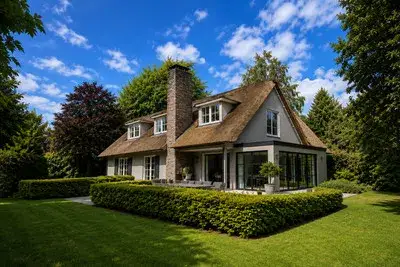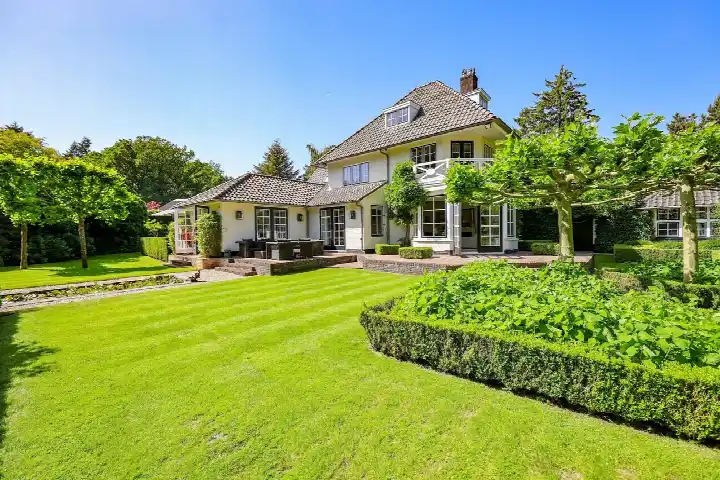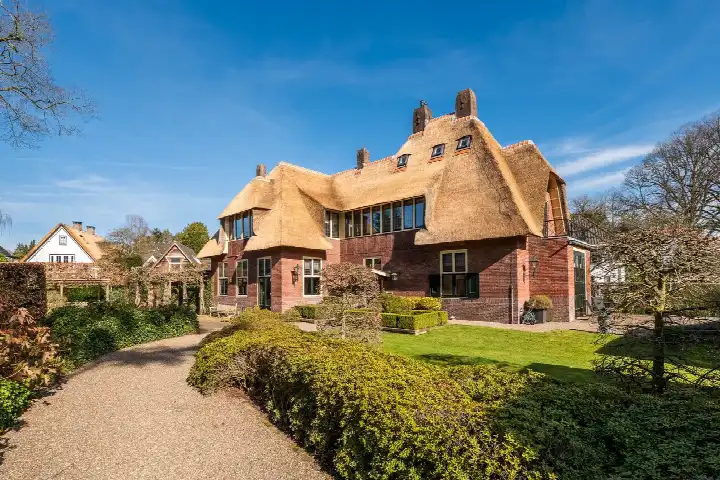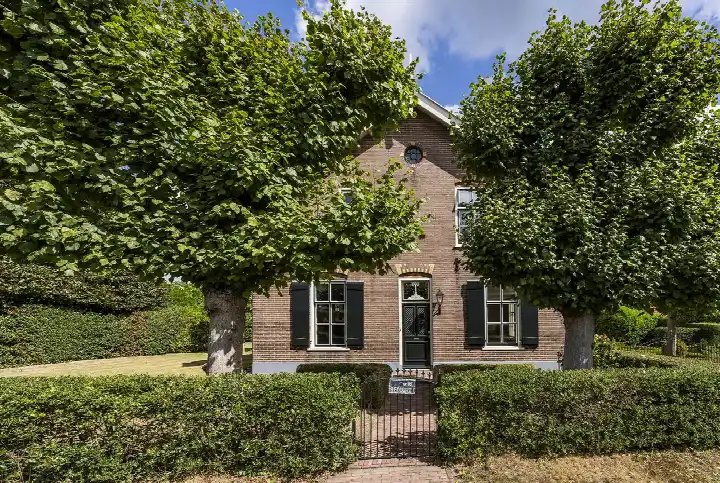
A grand home at the edge of the woods
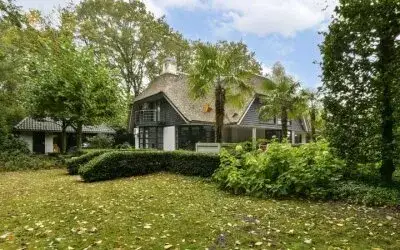
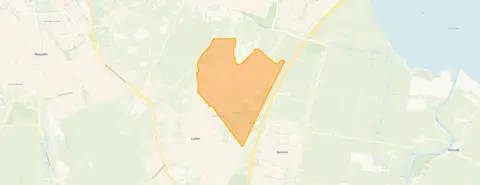
This detached house on Agter Kampen 2 sits in Blaricum-Dorp, a village neighbourhood within the municipality of Blaricum. The setting is described by the agent as along the forest edge, on a quiet road and in a wooded environment. Built in 1991, the home carries an energy label A, which is an efficient label. The asking price is €4,000,000. For context, the average asking price for detached houses in Blaricum in the municipality is €2,782,938, and the neighbourhood average is the same figure.
Inside the home
According to the agent, the home has 8 rooms, 5 bedrooms and 2 bathrooms spread over 3 floors, with a volume of 1,651 m³. The living area is listed at 456 m² by the agent, while the BAG registration records 469 m². The plot shows a similar difference: the agent lists 2,063 m², the BAG registration 1,460 m². The agent mentions a garden around the house, including a 480 m² back garden facing south, plus a front and side garden. There is a carport and parking space, and a balcony. The home is fully insulated, heated by a central heating boiler and an open fireplace, and is offered in full ownership.
Life in Blaricum-Dorp
Blaricum-Dorp is a village neighbourhood with 5,205 residents, where 29% are 65 or older and 16% are under 15. Of the 2,276 homes, 79% are owner-occupied. The neighbourhood has no resident reviews on, so there is no resident voice to share here. The average household size is 2.2, and 35% of households are single-person. The housing stock is mixed, with 47.5% of homes built before 1945 and 15% between 1990 and 2010. This home, from 1991, fits that later period. For more on the area, see the Blaricum-Dorp neighbourhood.
Amenities and transport
The daily routine is well covered. The Jumbo is just around the corner, with the Albert Heijn a couple of streets away. For primary education, Openbare Basisschool De Zuidwend and Mariaschool are both a ten-minute walk. The nearest GP, Huisartspraktijk C.P. de Bruin, is a couple of streets away, and the Service Gooische Apotheek Laren is just around the corner. Bus stops are close: Laren, Schapendrift with line 109 is on your doorstep, and Eemnes/Laren P+R stops with lines 109, 321, 573 and 100, 200, 320 are just around the corner. The nearest train station, Hilversum Media Park, is about 5 km away. The municipality of Blaricum is known for its village character, and the municipality of Blaricum offers more on the wider area.
WOZ and address data
No WOZ value is available for this home, so no municipal valuation is stated here. The address risk data, based on public area-level sources, gives an indication for this location. Road traffic noise is measured at 51 dB Lden, above the noise standard, while aircraft noise at 44 dB Lden stays below it. The foundation risk indication is low, with sandy soil. For climate, pluvial flooding risk is low, current flood risk is low, and the 2050 flood risk is also low. Heat stress is currently low, but the 2050 indication is medium. These are area-level indications, not an inspection of this specific home.
Source and agent
At the time of writing, the home is offered via multiple channels, including Hoen Makelaars and Hoen Makelaars on Funda.
This summary was generated with AI and may contain errors. Always verify the details with the provider.
Features
Details of this home
Transfer
Price
Energy
 Save up to € 400 on your energy billCompare now
Areas and volume
Layout
Construction
Outdoor space
Frequently asked questions
About Agter Kampen 2, Blaricum
How does the asking price compare to other homes in the neighbourhood?
The asking price is €4,000,000. The neighbourhood average asking price is €2,782,938, and the average price per m² is €9,455. This home is listed at €8,772 per m² based on the agent's floor area. The neighbourhood has 40 homes for sale, with prices ranging from €550,000 to €9,250,000.
What is the layout of this detached house?
According to the agent, the home has 8 rooms, 5 bedrooms and 2 bathrooms spread over 3 floors, with a volume of 1,651 m³. The living area is listed at 456 m² by the agent, while the BAG registration records 469 m². The plot is listed at 2,063 m² by the agent, while the BAG registration records 1,460 m².
What outdoor space does the property have?
The agent describes a garden around the house, including a 480 m² back garden facing south, plus a front and side garden. There is also a carport and parking space, and a balcony. The setting is along the forest edge, on a quiet road and in a wooded environment.
What is the energy label and what does it mean for costs?
The home has energy label A, which is an efficient label. This means the energy costs are likely to be relatively low compared to less efficient labels. The agent also states the home is fully insulated, which supports the label. The home is heated by a central heating boiler and an open fireplace.
What is the WOZ value of this home?
The WOZ value is not stated in the available data for this home. The WOZ value is the municipal valuation on a reference date, and it is not available here. Without it, no comparison with the asking price or historical development can be made.
What are the noise levels around this address?
The address risk data indicates road traffic noise at 51 dB Lden, which is above the noise standard, based on 2022 data. Aircraft noise is measured at 44 dB Lden, which stays below the noise standard. These are area-level indications, not measurements taken at the property itself.
What is the foundation risk for this property?
The foundation risk indication for this address is low, and the soil type is sand. This is an area-level indication based on public data, not an inspection of this specific home. The low risk suggests the soil conditions are generally favourable for foundations.
What are the flood and heat stress risks?
The climate risk data shows pluvial flooding risk is low, current flood risk is low, and the 2050 flood risk is also low. Heat stress is currently low, but the 2050 indication is medium. These are area-level indications from public sources, not a property-specific assessment.
Which supermarkets are closest to this home?
The nearest supermarket is Jumbo at about 894 metres, followed by Albert Heijn at 1,101 metres and Boni at 1,175 metres. There are 24 supermarkets within 5 km, so daily groceries are well covered. The distances are approximate walking or driving distances from the address.
Which schools are near this property?
The nearest primary schools are Openbare Basisschool De Zuidwend at 906 metres and Mariaschool at 912 metres. Other options include Merlin at 987 metres and De Hobbitstee at 995 metres. There are 41 schools within 5 km, covering primary and secondary education.
What public transport options are available?
The nearest bus stop is Laren, Schapendrift at 251 metres, served by line 109. The Eemnes/Laren P+R stops are at 378 and 412 metres, with lines 109, 321, 573 and 100, 200, 320. The nearest train station is Hilversum Media Park at about 5.1 km.
What is the neighbourhood like in terms of demographics?
Blaricum-Dorp has 5,205 residents, with 29% aged 65 or older and 16% under 15. The average household size is 2.2, and 35% of households are single-person. Of the 2,276 homes, 79% are owner-occupied. The housing stock is mixed, with 47.5% built before 1945.