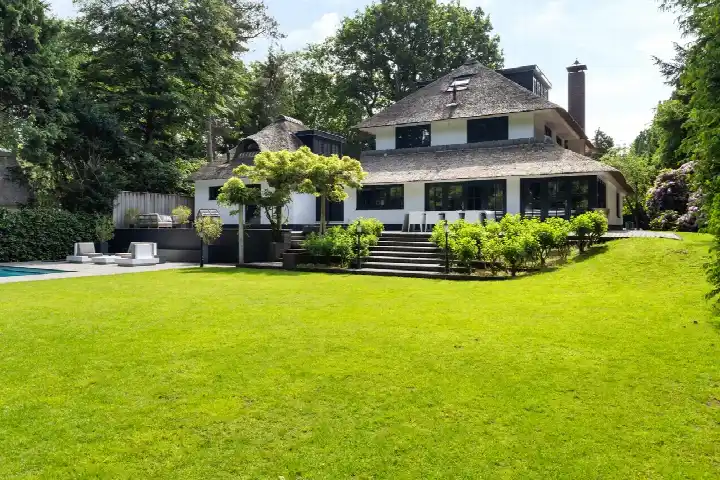
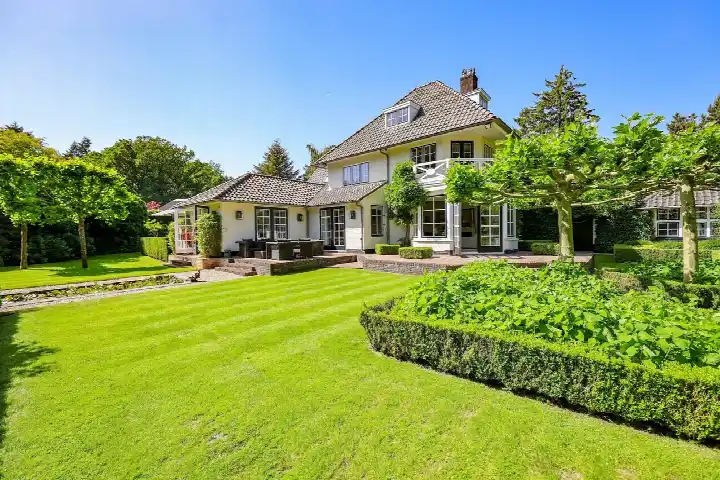
A classic villa on the edge of Laren
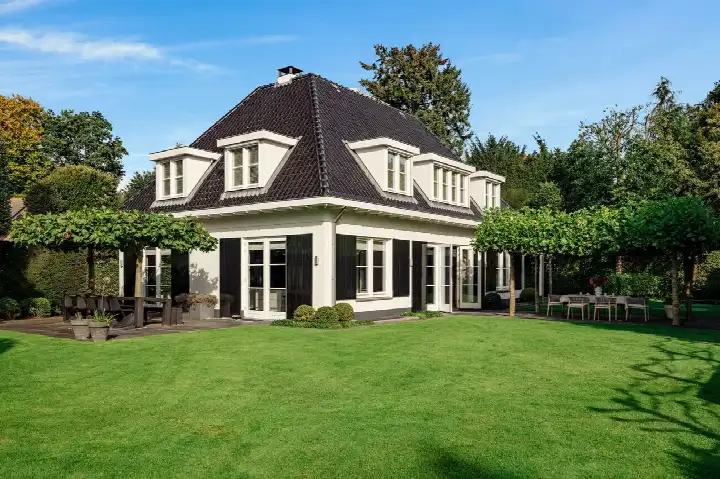
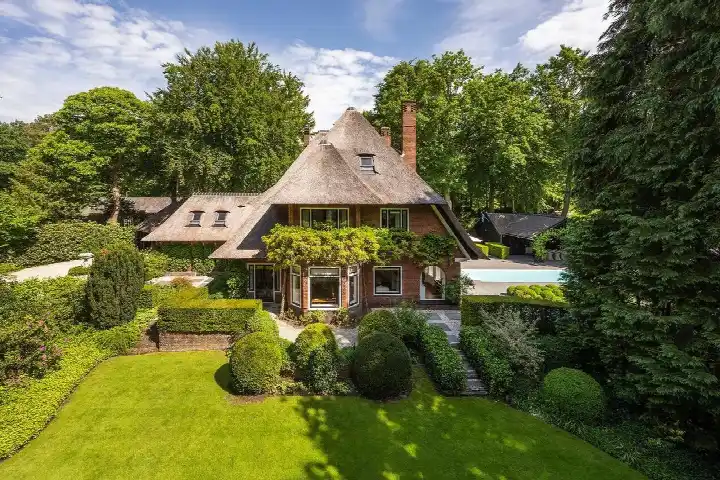
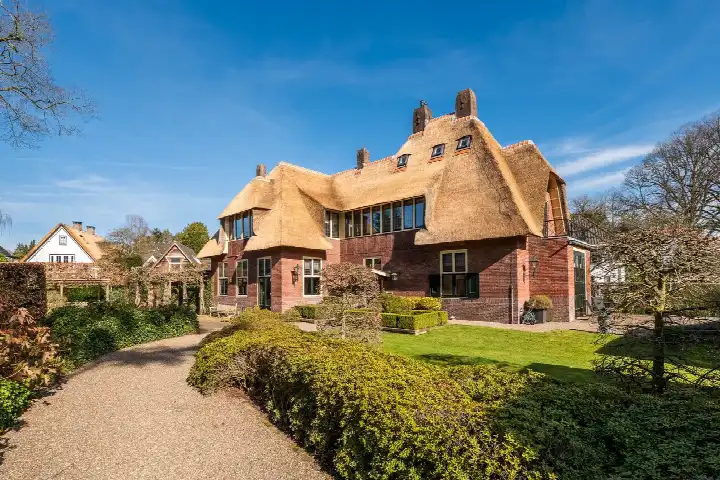
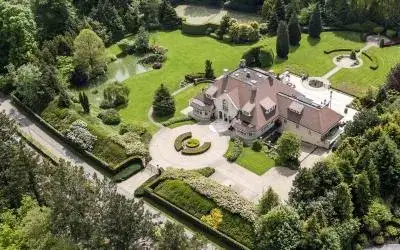
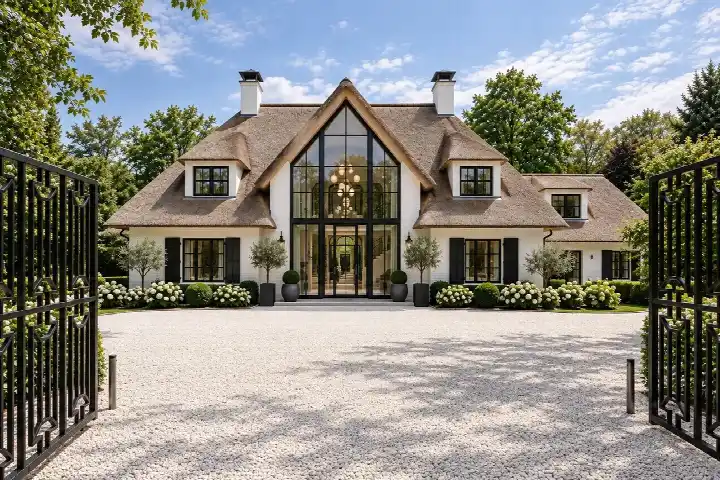
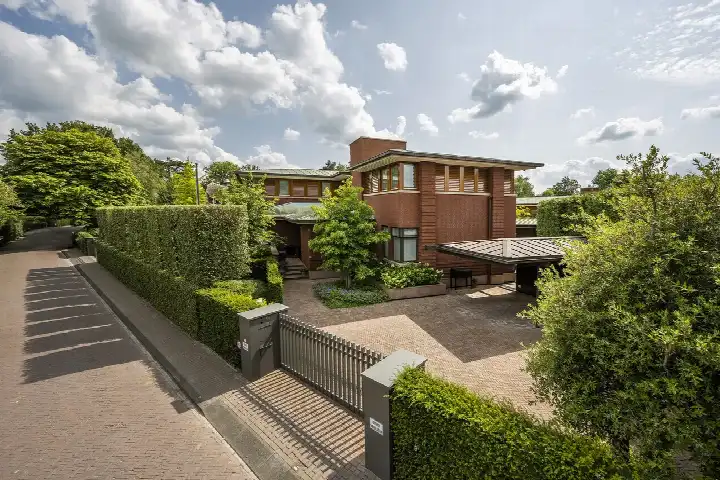
Set on a quiet road in a residential area, this detached villa from 1935 is a rare find in the Zwarte Berg neighbourhood of Laren (Nh). With its generous plot and classic proportions, the home has a stately presence that immediately sets the tone. The asking price of €4,250,000 is on the high side compared with the average asking price in the neighbourhood, which comes to €2,933,750. For context, the price per square metre is €10,546, based on the agent's floor area. If you are looking for a spacious home in this part of the Gooi, this villa is one of the [detached houses in Laren]( /koopwoningen/laren/vrijstaande-woningen/ ) currently on the market.
A home with room to spread out
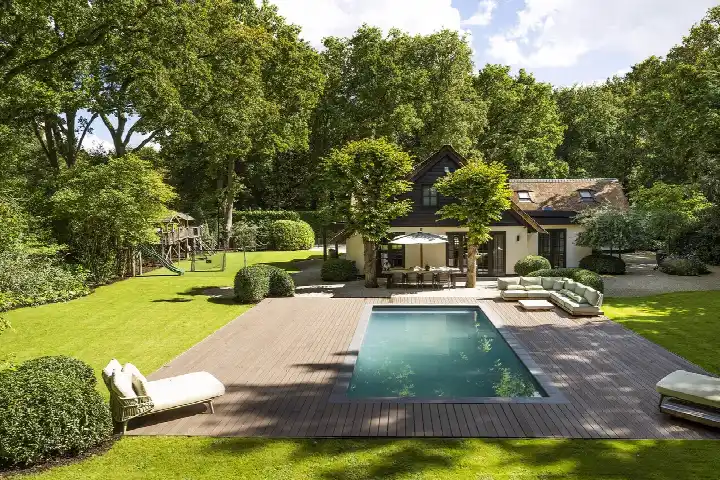
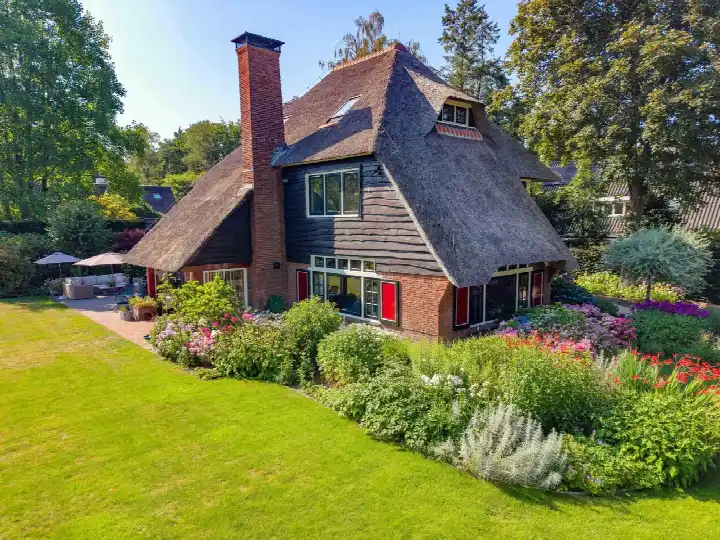
Inside, the villa offers 10 rooms, including 6 bedrooms and 3 bathrooms, spread over 3 floors. The living area is listed as 403 m² by the agent, while the BAG registration records 362 m². The plot measures 1,655 m², with a garden around the house, including a front garden, side garden and a rear garden of 827 m² facing northwest. There is also an attached brick garage. The home has roof insulation, mostly double glazing, wall insulation and floor insulation, and is heated by a central heating boiler, an open fireplace and partial underfloor heating. The property is in full ownership. According to the agent, the home is set on a quiet road in a residential area.
Life in Zwarte Berg
Zwarte Berg is a small, established neighbourhood where most homes were built before 1945, and the current housing stock reflects that character. With 725 residents, it is a close-knit community, and the average household size of 2.6 suggests many families live here. Residents of the district of Laren give their living environment a perfect score of 10 out of 10, based on one review. A resident says: "I learn a lot from my neighbours, and it's very cosy to chat with them. They are super kind and help me when needed." The neighbourhood has a mix of ages, with a notable share of residents aged 45 and over. For a sense of what it is like to live here, [the Zwarte Berg neighbourhood]( /buurt/zwarte-berg-laren/ ) offers a quiet, residential feel.
Daily life and getting around
For everyday errands, the Jumbo and Albert Heijn supermarkets are both about a ten-minute walk away, and a pharmacy is just around the corner. Primary schools are within easy reach, with Openbare Basisschool Blaricum a couple of streets away. The nearest GP practice is in Blaricum, about a ten-minute walk, and the Regional Medisch Centrum Blaricum is also nearby. Public transport is convenient, with bus stops on Professor v Reeslaan and Remiseweg just around the corner, served by line 108, and another stop on Rozenlaantje a five-minute walk away, served by line 109. The nearest train station, Bussum Zuid, is about 4.4 km away. [The municipality of Laren]( /gemeente/laren/ ) offers a range of amenities within easy reach.
WOZ value and address data
The WOZ value is not stated in the available data, so no comparison with the asking price or historical development can be made here. Regarding address-level risks, the noise from road traffic is 42 dB Lden and from air traffic 44 dB Lden, both below the noise standard, based on 2022 data. The foundation risk indication is low, with sandy soil and a construction year of 1935. For climate risks, pluvial flooding at heavy rain is elevated, while the current flood risk is low and remains low in 2050. Heat stress is currently low but is expected to become medium by 2050. These are area-level indications from public data, not an inspection of this specific home.
Source and agent
At the time of writing, the home is offered via multiple channels, including KAPPELLE MAKELAARS and KAPPELLE MAKELAARS on Funda.
This summary was generated with AI and may contain errors. Always verify the details with the provider.
Features
Details of this home
Transfer
Price
Energy
 Save up to € 400 on your energy billCompare now
Areas and volume
Layout
Construction
Outdoor space
Frequently asked questions
About Noolseweg 21, Laren (Nh)
How does the asking price compare with other homes in the neighbourhood?
The asking price of €4,250,000 is on the high side compared with the average asking price in the neighbourhood, which is €2,933,750. That is 45% above the neighbourhood average. The price per square metre is €10,546, based on the agent's floor area of 403 m², which is 5% above the neighbourhood average per square metre. The neighbourhood has 16 homes currently for sale, with prices ranging from €1,395,000 to €6,475,000.
What is the layout of this villa?
According to the agent, the villa has 10 rooms, including 6 bedrooms and 3 bathrooms, spread over 3 floors. The living area is listed as 403 m² by the agent, while the BAG registration records 362 m². The plot measures 1,655 m², with a garden around the house, including a front garden, side garden and a rear garden of 827 m² facing northwest. There is also an attached brick garage.
What is the WOZ value of this property?
The WOZ value is not stated in the available data. The WOZ value is the municipal valuation used for taxes, and it is not part of the listing information provided. Without this figure, it is not possible to compare the asking price with the official valuation or to comment on how the value has developed over the past five years.
What are the foundation risks for this home?
The foundation risk indication for this address is low, according to public data. The home was built in 1935, and the soil type is sand, which contributes to the low risk level. This is an area-level indication, not an inspection of the specific property. The data comes from public sources such as the Atlas Leefomgeving and KCAF.
What supermarkets and schools are nearby?
The nearest supermarkets are Jumbo at 1,185 m and Albert Heijn at 1,215 m, both about a ten-minute walk away. For schools, Openbare Basisschool Blaricum is 1,336 m away, and there are several other primary schools within a few kilometres. The nearest GP practice is Huisartsen Van Daelen en Willems in Blaricum at 1,897 m, and the pharmacy is Service Gooische Apotheek Laren at 1,153 m.
What public transport options are available?
The nearest bus stops are Blaricum, Professor v Reeslaan at 427 m and Laren, Remiseweg at 456 m, both served by line 108. Another stop, Laren, Rozenlaantje, is at 696 m and served by line 109. The nearest train station is Bussum Zuid, which is 4,410 m away. These stops provide connections to the surrounding area, though specific destinations are not listed.
What is the neighbourhood of Zwarte Berg like?
Zwarte Berg is a small neighbourhood with 725 residents, and most homes were built before 1945. The average household size is 2.6, and 43% of households have children. Residents of the district of Laren give their living environment a score of 10 out of 10, based on one review. A resident says: "I learn a lot from my neighbours, and it's very cosy to chat with them. They are super kind and help me when needed."
What is the energy label of this home?
The energy label of this home is B. According to the agent, the home has roof insulation, mostly double glazing, wall insulation and floor insulation. The heating system includes a central heating boiler, an open fireplace and partial underfloor heating. The energy label reflects the overall energy performance, and with label B, energy costs are likely to be moderate compared with less efficient labels.