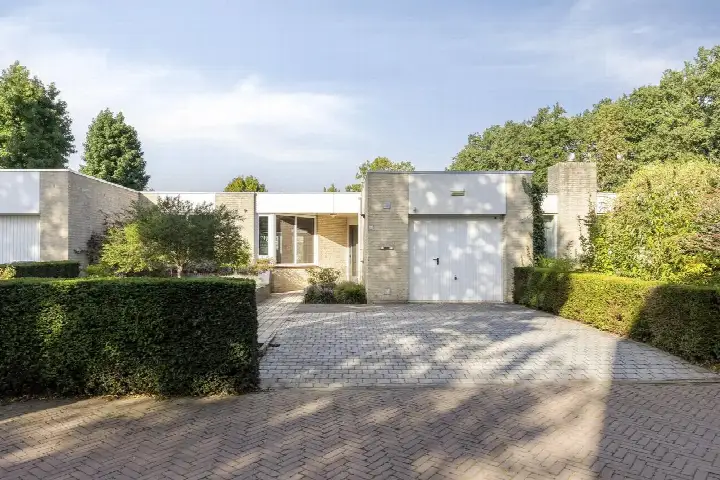
Akkerstraat 29
Aalst, Waalre
 Area
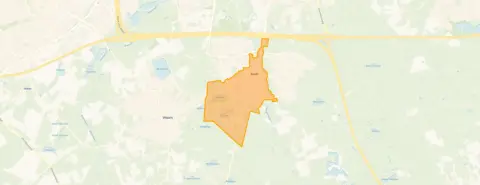
AreaA quiet spot in Aalst
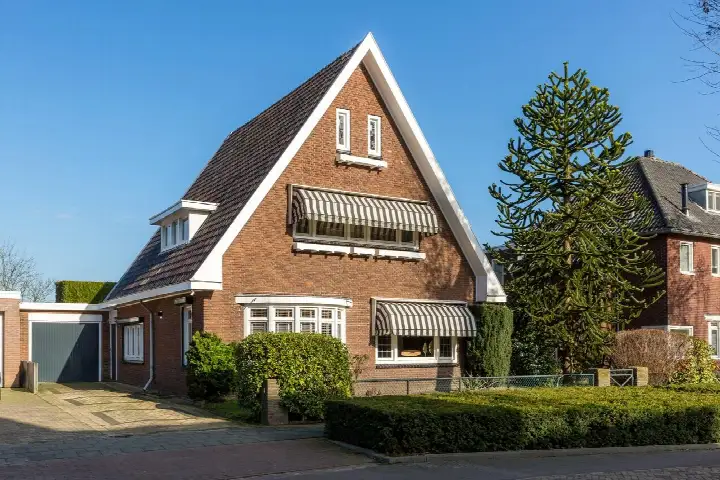
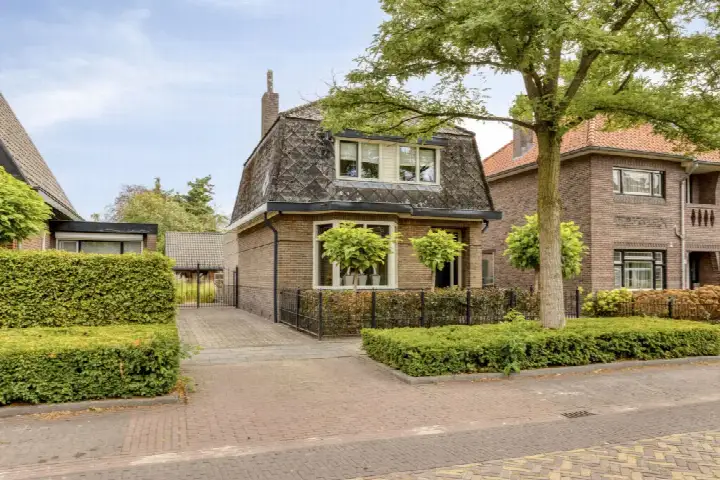
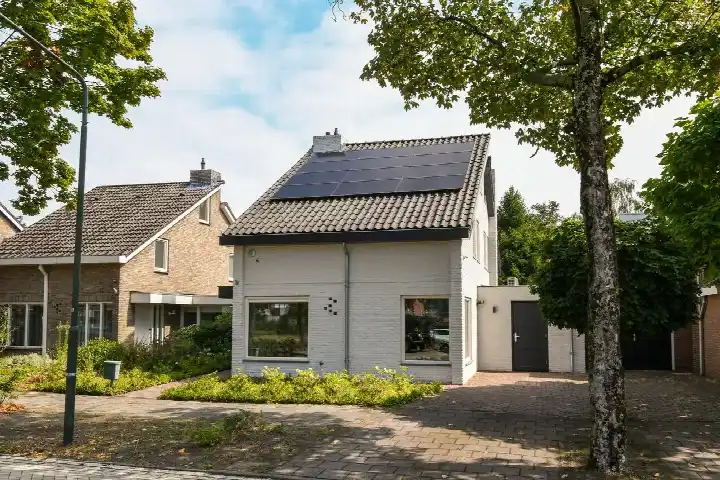
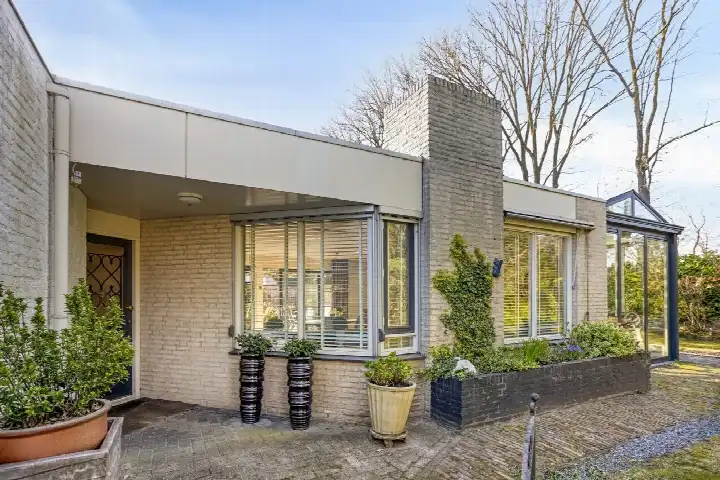
Akkerstraat 29 sits on a quiet road in a residential area of Aalst, a village within Waalre. The detached house dates from 1954 and carries an energy label C. With an asking price of €945,000, the price per square metre comes to €5,833 based on the agent's floor area of 162 m². That puts this home 38% below the average asking price of €1,512,782 for detached houses in Waalre, so the price is on the low side for the market.
The house itself
According to the agent, this detached family home has five rooms, four bedrooms and two bathrooms spread over two floors, with a volume of 632 m³. The property includes a back garden and is offered in full ownership. The agent lists the living area as 162 m², while the BAG registration records 173 m². The plot measures 695 m² according to the agent, against 295 m² in the BAG registration. The home has roof insulation, double glazing and wall insulation, and is heated by a central heating boiler.
Life in Aalst
Aalst is a village where people know each other. One resident of the district gives an average score of 8.13 and describes it as a cosy, involved neighbourhood: "People are friendly and greet each other. Children play in the playgrounds and cycle independently on the street without any problems with traffic. Hardly any nuisance and mostly a great neighbourhood." That assessment is based on a single review, so it reflects one person's experience of the wider district rather than this specific street. The village counts around 3,810 inhabitants, with a mix of ages and a large share of owner-occupied homes. For a feel of the wider area, the Aalst neighbourhood offers a good starting point.
Amenities and transport
Daily errands are easily done on foot. Albert Heijn is just around the corner, and Jumbo is a couple of streets away. Basisschool De Drijfveer is a five-minute walk, and De Meent primary school is just beyond that. The GP practice Medisch Centrum Aalst and Apotheek Aalst-Waalre are both on your doorstep. Bus line 271 stops at Aalst, Kerkhoflaan, just 81 metres away. Eindhoven Centraal station is about 5 km from the home, and the Anna Ziekenhuis hospital in Eindhoven is a ten-minute drive. The wider surroundings fall under the municipality of Waalre.
WOZ and address data
No WOZ value is available for this property, so no comparison with the asking price can be made. The address-level risk data indicates road traffic noise of 51 dB Lden, which is above the noise standard for the reference year 2022, while aircraft noise at 33 dB Lden stays below the standard. The foundation risk indication is low, based on the sandy soil and the construction year of 1954. Pluvial flooding at heavy rain is indicated as elevated, while the current flood risk is low and is expected to remain low by 2050. Heat stress is currently low but is indicated as medium by 2050. These are area-level indications from public data, not an inspection of this specific home.
Source
At the time of writing, the home is offered via two channels, including Irene van Aken Makelaardij on Funda.
This summary was generated with AI and may contain errors. Always verify the details with the provider.
Features
Details of this home
Transfer
Price
Energy
 Save up to € 400 on your energy billCompare now
Areas and volume
 Insure your home and belongingsGet insured
Layout
Construction
Outdoor space
The WOZ value is set annually by the municipality with 1 January as its reference date, and therefore lags the market by about a year. It is an estimated market value, not a sale price.
Frequently asked questions
About Akkerstraat 29, Waalre
What is the asking price for this detached house in Aalst?
The asking price is €945,000. Based on the agent's living area of 162 m², that works out to €5,833 per square metre. The average asking price for detached houses in Waalre is €1,512,782, so this home sits 38% below that figure. The median asking price in the neighbourhood is €499,000, with prices ranging from €179,500 to €16,902,000.
How many bedrooms and bathrooms does this home have?
According to the agent, the home has five rooms in total, including four bedrooms and two bathrooms, spread over two floors. The volume is 632 m³. The property also includes a back garden and is offered in full ownership. The agent lists the living area as 162 m², while the BAG registration records 173 m².
What is the energy label and what insulation is present?
The home carries energy label C. According to the agent, the property has roof insulation, double glazing and wall insulation, and is heated by a central heating boiler. The home was built in 1954. With label C, energy costs will be moderate compared to the most efficient labels, though the exact costs depend on usage and energy prices.
What is the WOZ value of this property?
The WOZ value is not stated in the available data for this property. The WOZ value is the municipal valuation used for tax purposes, and it is not part of the listing information provided here. Without this figure, no comparison between the WOZ value and the asking price can be made.
What are the noise levels around this address?
The address-level risk data indicates road traffic noise of 51 dB Lden, which is above the noise standard for the reference year 2022. Aircraft noise is measured at 33 dB Lden, which stays below the standard. These are area-level indications from public data sources, not measurements taken at the property itself.
What is the foundation risk for this home?
The foundation risk indication for this address is low. This is based on the sandy soil type and the fact that the home was built in 1954, before 1970. This is an area-level indication from public data, not an inspection of the specific property. The actual foundation condition would require a structural assessment.
What flood and heat risks apply to this location?
The climate risk data indicates that pluvial flooding at heavy rain is elevated, while the current flood risk is low and is expected to remain low by 2050. Heat stress is currently low but is indicated as medium by 2050. These are area-level indications from the Klimaateffectatlas, not predictions for this specific property.
Which supermarkets are closest to this home?
Albert Heijn is the nearest supermarket at 231 metres, and Jumbo is at 338 metres. Both are within easy walking distance. There are 29 supermarkets within 5 km of the home, so there is plenty of choice for daily groceries. The nearest large supermarket is 0.6 km away according to CBS data.
What schools are near Akkerstraat 29?
Basisschool De Drijfveer is the nearest primary school at 204 metres, and De Meent is at 331 metres. Both are within a short walk. For secondary education, Yuverta vmbo en het groene lyceum Eindhoven is about 2.5 km away. The nearest childcare centre is 0.5 km from the home.
How is the public transport connection from this address?
Bus line 271 stops at Aalst, Kerkhoflaan, just 81 metres from the home. Two more stops on the same line, Aalst, Den Hof and Aalst, Primulalaan, are at 226 and 237 metres respectively. Eindhoven Centraal train station is about 5 km away, which is roughly a 10-minute drive or a longer cycle.
What is the neighbourhood of Aalst like according to residents?
One resident of the district gives an average score of 8.13 and describes it as a cosy, involved neighbourhood where people are friendly and greet each other. Children play in playgrounds and cycle independently without traffic problems. The review mentions hardly any nuisance. This is based on a single review of the wider district, not specifically this street.
Why are there no property details in this listing?
The listing does not state a WOZ value for this property. As a result, no comparison between the municipal valuation and the asking price can be made. The absence of this figure does not affect the other details provided, such as the floor areas, energy label and risk indications, which are all based on the available data.