Blauwe Hof 4022
Blauwe Hof, Wijchen
 Area
AreaA spacious home by the water
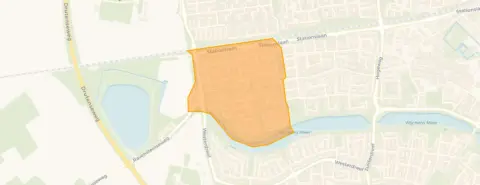
Blauwe Hof is a quiet, established part of Wijchen, and this detached house sits right on the water. With 955 residents, the neighbourhood feels calm and residential, and the mix of ages gives it a settled character. The asking price of €975,000 is on the high side compared with other detached houses in Wijchen, so it is a substantial investment.
Inside the house
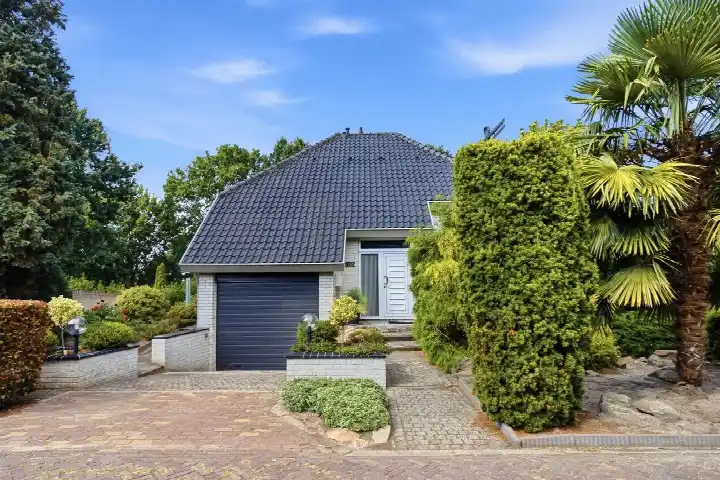
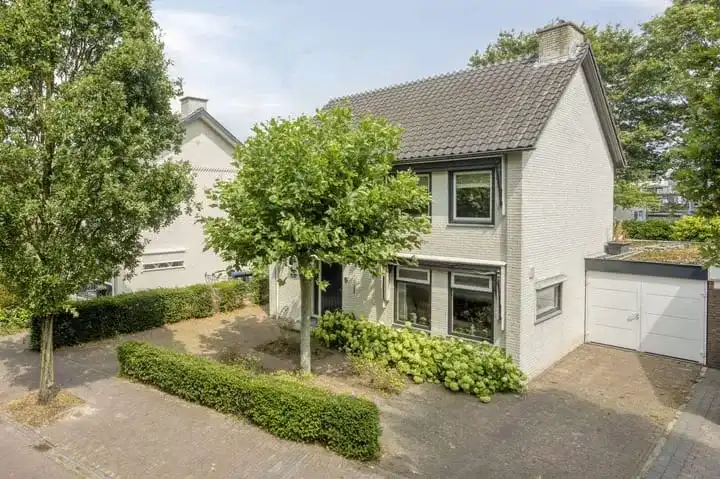
Built in 1976, this detached family home offers eight rooms, including seven bedrooms and two bathrooms, spread over three floors. The living area is listed as 252 m² according to the BAG registration, while the agent lists 221 m². The plot measures 883 m². There is a front and rear garden, with the rear garden facing south and accessible via the back alley, plus an attached brick garage. The home has roof insulation and a central heating boiler, and it is offered in full ownership.
Life in Blauwe Hof
Residents of the district give their living environment an average score of 9.08, based on twelve reviews. One resident speaks of "maximum living pleasure" and mentions "human contact in the neighbourhood", while another highlights the "diverse and rural surroundings". The neighbourhood has a mix of households, with 42% of them having children and 41% without. It is a place where people seem to settle and stay, and the water setting adds to the appeal of the Blauwe Hof neighbourhood.
Amenities and transport
Daily errands are well covered. Albert Heijn, Aldi and Lidl are all within a short walk, and there are several primary schools nearby, including Kindcentrum Westwijzer and De Bonte Boomhut. The nearest GP is Huisartsenpraktijk Zuiderpoort, and the Service Apotheek Wijchen-Zuid is just over a kilometre away. Bus line 15 stops at Wijchen, Sluiskamp, a couple of streets from the house, and the train station in Wijchen is about a ten-minute walk. The wider area, the municipality of Wijchen, offers further amenities within easy reach.
WOZ and address data
The WOZ value is not available for this property. As for the address, the noise level from road traffic is 41 dB Lden and from rail traffic 34 dB Lden, both below the noise standard. The foundation risk indication is low, though the soil is clay, which is sensitive to settling. These are area-level indications, not an inspection of this specific home. For climate, pluvial flooding at heavy rain is medium, the current flood risk is elevated, and by 2050 that drops to medium. Heat stress is currently low but is expected to become medium by 2050.
Source
At the time of writing, the home is offered only via Keur & Koop on Funda.
This summary was generated with AI and may contain errors. Always verify the details with the provider.
Features
Details of this home
Transfer
Price

Areas and volume
 Insure your home and belongingsGet insured
Layout
Construction
The WOZ value is set annually by the municipality with 1 January as its reference date, and therefore lags the market by about a year. It is an estimated market value, not a sale price.
Frequently asked questions
About Blauwe Hof 4022, Wijchen
What is the asking price for this detached house in Blauwe Hof?
The asking price is €975,000. Based on the agent's listed living area of 221 m², that works out to €4,412 per square metre. The price is on the high side compared with other detached houses in Wijchen, reflecting the size of the home and its water-side setting. The plot measures 883 m².
How many bedrooms and bathrooms does this house have?
The house has eight rooms in total, including seven bedrooms and two bathrooms, spread over three floors. The living area is 252 m² according to the BAG registration, while the agent lists 221 m². There is also a front and rear garden, with the rear garden facing south, and an attached brick garage.
What is the energy label of this home?
The energy label is C. The home was built in 1976 and has roof insulation and a central heating boiler. A label C is a middle-of-the-road rating, so energy costs will be moderate compared with the most efficient homes, but not as low as with a newer build.
What is the WOZ value of this property?
The WOZ value is not stated for this property. Without this figure, it is not possible to compare the asking price with the official valuation.
What are the flood and foundation risks for this address?
The foundation risk indication is low, though the soil is clay, which is sensitive to settling. For climate, pluvial flooding at heavy rain is medium, the current flood risk is elevated, and by 2050 that drops to medium. Heat stress is currently low but is expected to become medium by 2050. These are area-level indications, not an inspection of this specific home.
What amenities are within walking distance?
Albert Heijn, Aldi and Lidl are all within about a kilometre, and there are several primary schools nearby, including Kindcentrum Westwijzer and De Bonte Boomhut. The nearest GP is Huisartsenpraktijk Zuiderpoort, and the Service Apotheek Wijchen-Zuid is just over a kilometre away. A park or public garden is just around the corner.
How is the public transport connection from Blauwe Hof?
Bus line 15 stops at Wijchen, Sluiskamp, a couple of streets from the house, and there is another stop on Blauwe Hof 60e straat. The nearest train station is Wijchen, about 1.6 kilometres away, which is roughly a ten-minute walk. This gives access to the wider region by both bus and train.
What do residents say about living in this district?
Residents of the district give their living environment an average score of 9.08, based on twelve reviews. One resident speaks of "maximum living pleasure" and mentions "human contact in the neighbourhood", while another highlights the "diverse and rural surroundings". These reviews describe the wider district, not just this specific neighbourhood.
Is this house suitable for a large family?
With seven bedrooms and two bathrooms spread over three floors, the house offers plenty of space. The living area is 252 m² according to the BAG registration, or 221 m² according to the agent. There is a front and rear garden, and the rear garden faces south. Whether it suits a family depends on your own needs.
What is the neighbourhood like in terms of demographics?
Blauwe Hof has 955 residents, with a mix of ages. About 28% are 65 or older, while 17% are under 15. Households with children make up 42% of the total, and 41% are households without children. The average household size is 2.6 people, and 99% of homes are owner-occupied.