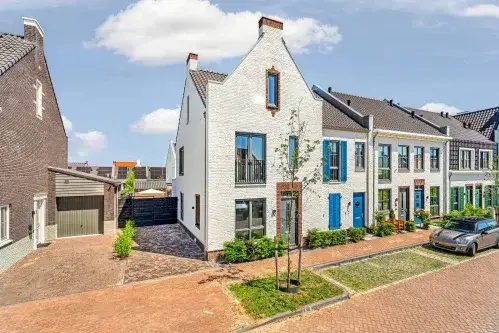
Laantje 5
Centrum, Wijchen
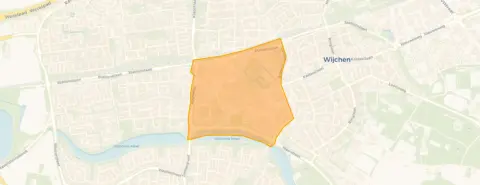 Area
AreaA quiet spot in the heart of Wijchen
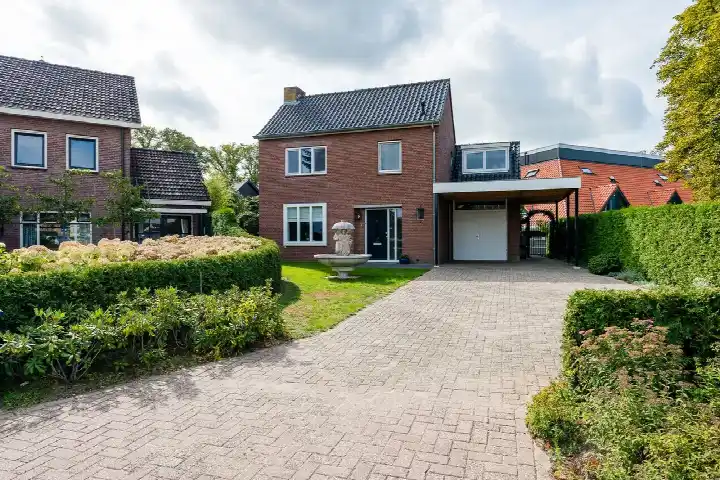
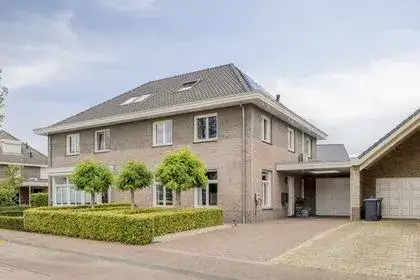
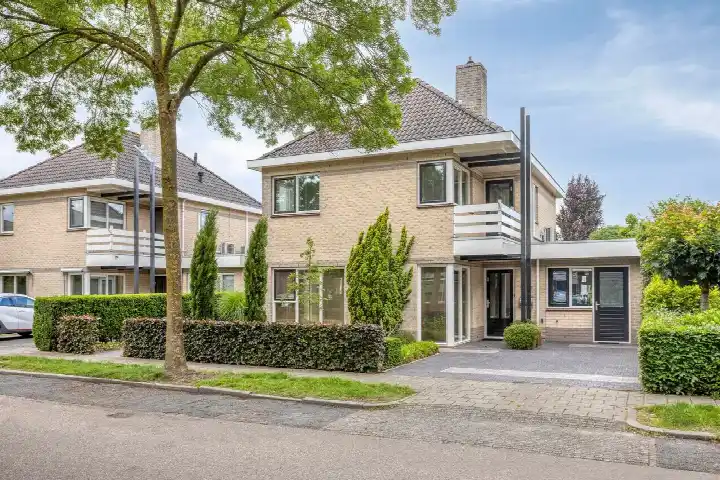
Laantje 5 is a semi-detached house from 1968, tucked away on a quiet road in the centre of Wijchen. The listing does not state the energy label, so you will have to ask the agent about that. With a price of €795,000, this home is on the high side compared to other semi-detached houses in Wijchen, where the average asking price is €421,300.
Inside and out
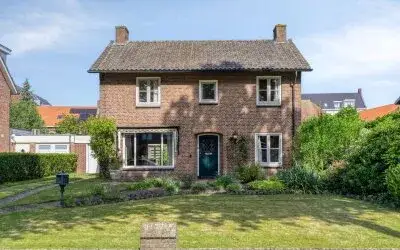
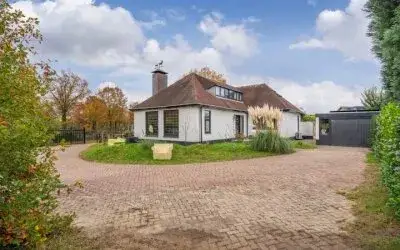
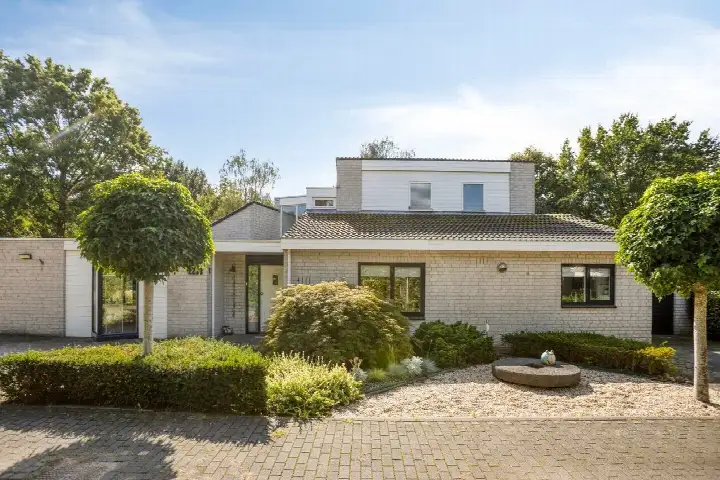
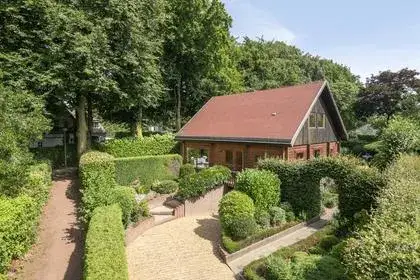
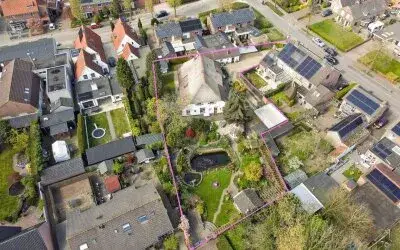
The agent describes a spacious home with five rooms, four bedrooms, and two bathrooms spread over two floors. The living area is listed as 179 m² by the agent, while the BAG registration records 223 m². There is a garden at the front and back, a roof terrace, and an attached brick garage. The property is fully owned, has mostly double glazing, and is heated by a central heating boiler and an open fireplace.
The Centrum neighbourhood
In the Centrum neighbourhood, you will find a mix of residents, with many older people and single-person households. Residents of the district of Wijchen kern give their living environment an average score of 9.08 out of 10, based on twelve reviews. One resident mentions "human contact in the neighbourhood," while another appreciates the "diverse and rural surroundings." The neighbourhood has a high density of addresses, making it a lively place to live.
Daily life and getting around
For your daily shopping, you have a Lidl on your doorstep, with an Albert Heijn just around the corner and a Jumbo a couple of streets away. Primary schools like kbs De Viersprong are within a ten-minute walk. The GP practice Huisartspraktijk de Heelhoek is just around the corner, and the BENU pharmacy is a five-minute walk. Bus stops on the Oud-Ravensteinseweg and Herenstraat are nearby, served by lines 15, 415, 563, 565, 568, and 815. The train station Wijchen is a ten-minute walk, and the municipality of Wijchen offers further amenities. According to public risk data, the noise level from road traffic is 48 dB Lden and from rail traffic 37 dB Lden, both below the legal norm. The foundation risk indication is low, but note that this is an area-level indication, not an inspection of this specific home. The climate risk for pluvial flooding is elevated, as is the current flood risk, while the risk for 2050 is medium. Heat stress is currently low but could become medium by 2050.
Source
At the time of writing, the home is offered via two channels: Hans Janssen Makelaars Wijchen and Hans Janssen Makelaars Wijchen on Funda.
This summary was generated with AI and may contain errors. Always verify the details with the provider.
Features
Details of this home
Transfer
Price
Energy
 Save up to € 400 on your energy billCompare now
Areas and volume
 Insure your home and belongingsGet insured
Layout
Construction
Outdoor space
The WOZ value is set annually by the municipality with 1 January as its reference date, and therefore lags the market by about a year. It is an estimated market value, not a sale price.
Frequently asked questions
About Laantje 5, Wijchen
What is the asking price for this home?
The asking price is €795,000. This is 89% above the average asking price of €421,300 for semi-detached houses in the Centrum neighbourhood. The price per square metre, based on the agent's listed living area of 179 m², is €4,441.
How many bedrooms and bathrooms does this home have?
According to the agent, the home has five rooms, four bedrooms, and two bathrooms, spread over two floors. There is also a roof terrace and an attached brick garage. The living area is listed as 179 m² by the agent, while the BAG registration records 223 m².
What is the WOZ value of this property?
The WOZ value is the municipal valuation, which is not always included in the agent's description. You can find it in the annual tax assessment from the municipality.
What is the foundation risk for this home?
The foundation risk indication for this address is low, according to public data. This is an area-level indication based on factors like the year of construction (1968) and soil type (sand). It is not an inspection of the specific home, so the actual condition may differ.
What supermarkets are nearby?
There is a Lidl just 49 metres away, an Albert Heijn at 299 metres, and a Jumbo at 388 metres. These are all within a short walk, making daily grocery shopping very convenient.
What is the neighbourhood like?
The Centrum neighbourhood has a high density of addresses and a mix of residents, with many older people and single-person households. Residents of the district of Wijchen kern rate their living environment highly, with an average score of 9.08 out of 10. Reviews mention human contact and diverse surroundings.
How far is the nearest train station?
The nearest train station is Wijchen, at a distance of 670 metres. This is about a ten-minute walk, making it easy to travel by train.
What is the energy label of this home?
The agent has not published this information, so you would need to ask the agent directly for the energy label.