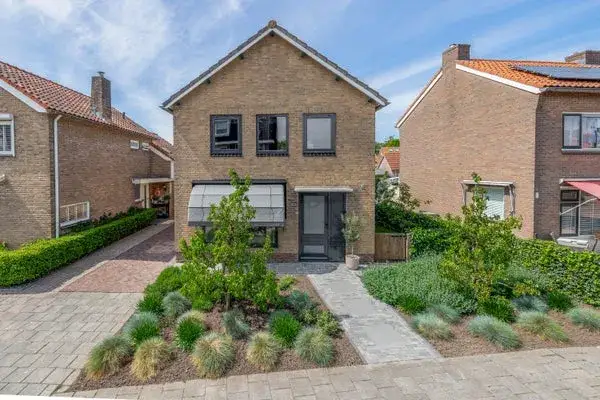
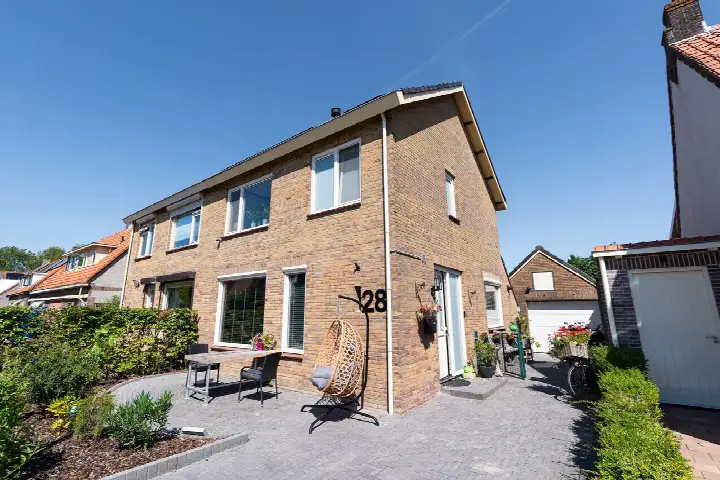
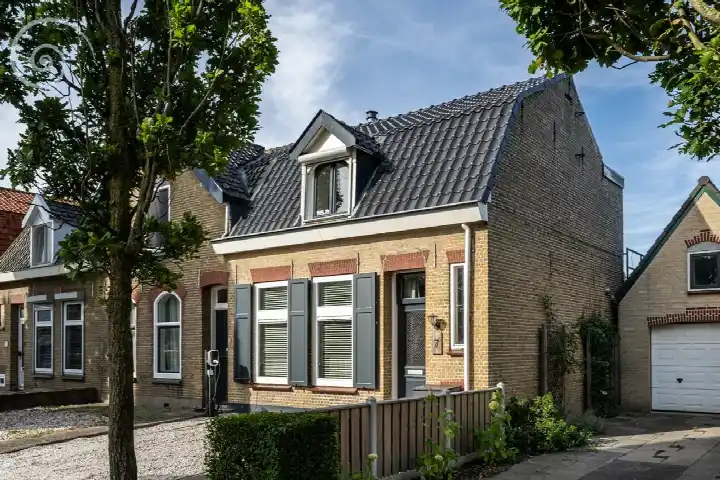
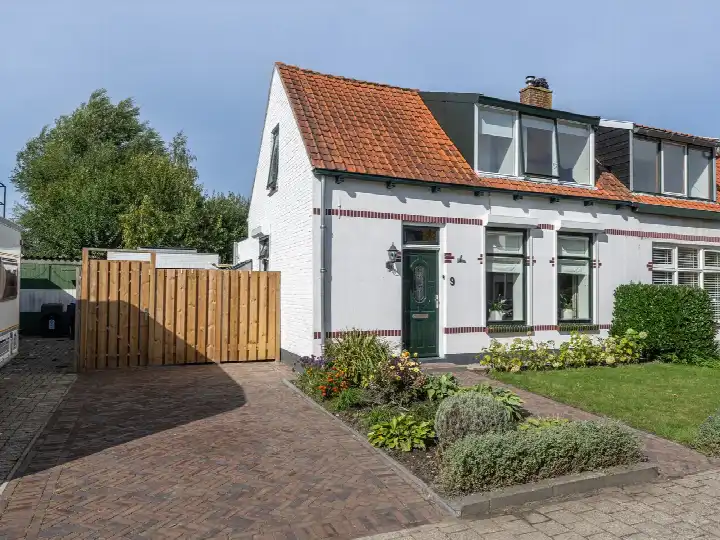
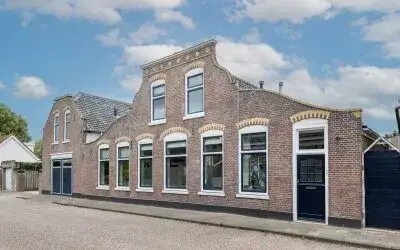
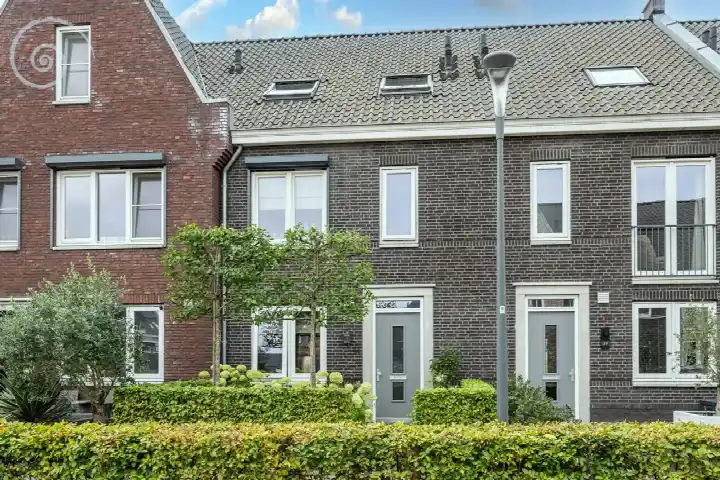
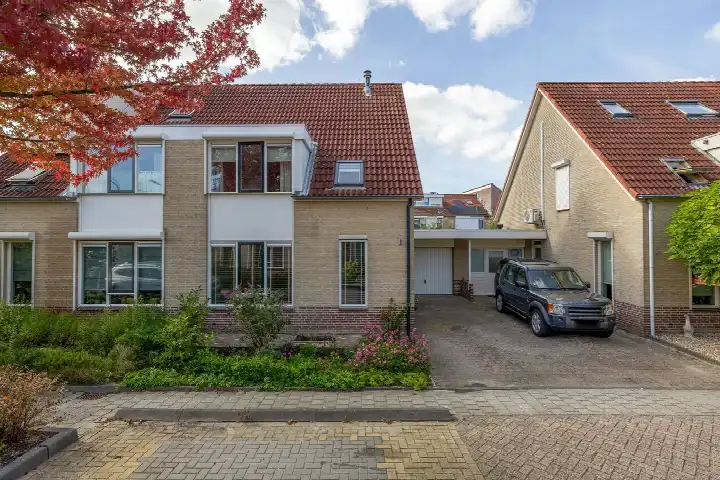
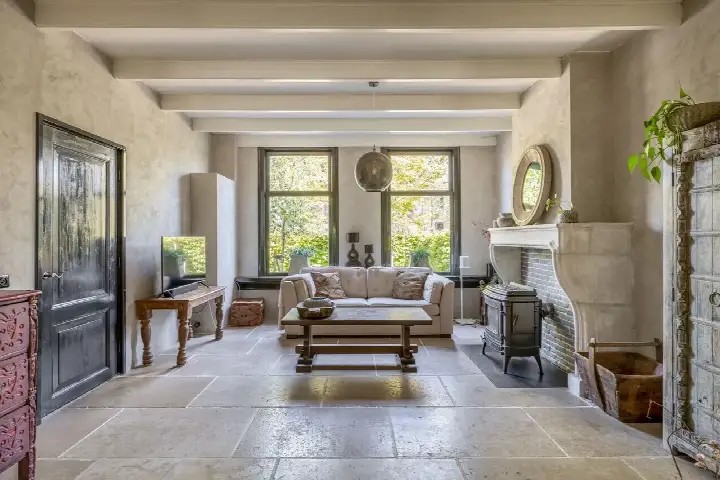
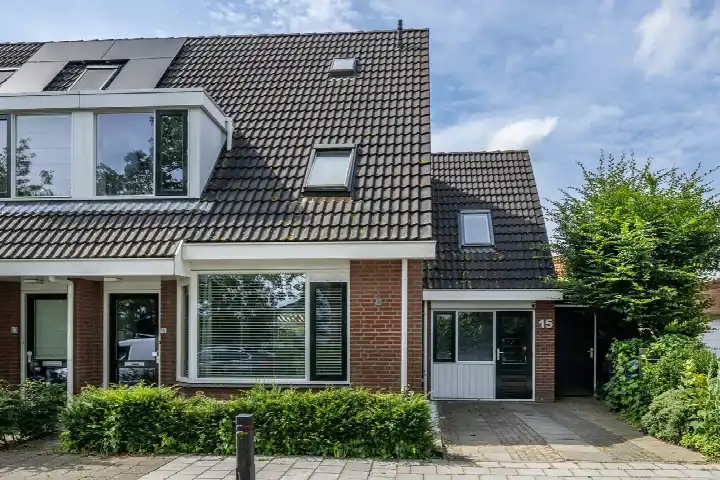
A detached house in the heart of Dirksland
This detached house on Bosdreef 44 sits in the centre of Dirksland, a village on the island of Goeree-Overflakkee. The home dates from 1962 and carries an energy label C. With a living area of 90 square metres on a plot of 235 square metres, it is a compact but complete home. The asking price of €485,000 is on the high side compared with the average asking price in the neighbourhood, which comes to €376,250. For context, the average asking price per square metre for detached houses in Goeree-Overflakkee is €3,532, while this home is listed at €5,389 per square metre.
The home itself
The listing does not provide details on the layout, such as the number of bedrooms or bathrooms, nor does it mention any garden, garage, or insulation. What is known is that the house was built in 1962 and has an energy label C. The living area is 90 square metres according to the BAG registration, and the plot measures 235 square metres. The asking price of €485,000 works out to €5,389 per square metre based on the BAG living area.
Life in Dirksland centrum
The Dirksland centrum neighbourhood is home to about 1,880 people, with an average household size of two. Residents give the area a score of 7.94 out of 10, based on three reviews. One resident says: "Nice people you can ask anything." Another notes: "I quite like living here, it's fairly quiet but I find that pleasant." A third adds: "Where I live is fine and I also feel safe." The neighbourhood has a mix of ages, with 29% of residents between 45 and 65, and 20% aged 65 or older. Owner-occupied homes make up 55% of the housing stock.
Amenities and transport
Daily errands are easy from this address. The Coop supermarket is just around the corner, and there are several other supermarkets within a few kilometres. IKC De Inktvis primary school is on your doorstep, and Prins Maurits is a couple of streets away. The GP practice Huisartsenpraktijk Dirksland is just around the corner, with BENU Apotheek Dirksland a short walk further. The Van Weel-Bethesda Ziekenhuis is a five-minute walk away. For public transport, the bus stop Dirksland, Ziekenhuis is a five-minute walk, served by lines 135, 436, 738 and N36. The nearest train station is 41.2 kilometres away. The municipality of Goeree-Overflakkee offers a rural setting with the village amenities close by.
WOZ and address data
No WOZ value is available for this property, so no comparison with the asking price can be made. There are no risk indications for noise, foundation, or flooding at this address.
Source
At the time of writing the home is offered only via Struijk & Struijk Makelaardij.
This summary was generated with AI and may contain errors. Always verify the details with the provider.
Features
Details of this home
Transfer
Price
Energy
 Save up to € 400 on your energy billCompare now
Areas and volume
Layout
Construction
Outdoor space
The WOZ value is set annually by the municipality with 1 January as its reference date, and therefore lags the market by about a year. It is an estimated market value, not a sale price.
Frequently asked questions
About Bosdreef 44, Dirksland
How does the asking price compare with other homes in the neighbourhood?
The asking price of €485,000 is 29% above the average asking price of €376,250 for homes currently for sale in Dirksland centrum. The average asking price per square metre in the neighbourhood is €3,532, while this home is listed at €5,389 per square metre. The price verdict is that it is on the high side compared with the neighbourhood average.
What is the living area and plot size of this house?
According to the BAG registration, the living area is 90 square metres and the plot measures 235 square metres. The asking price of €485,000 works out to €5,389 per square metre based on the BAG living area. The listing does not provide details on the number of rooms, bedrooms, or bathrooms.
What is the energy label of this home?
The energy label is C. This means the home is neither the most efficient nor the least efficient on the scale. With label C, you can expect moderate energy costs compared with the most efficient labels, but lower costs than homes with labels D through G. The listing does not mention any specific insulation features.
What do residents say about living in Dirksland centrum?
Residents of Dirksland centrum give the neighbourhood an average score of 7.94 out of 10, based on three reviews. One resident says: "Nice people you can ask anything." Another mentions: "I quite like living here, it's fairly quiet but I find that pleasant." A third says: "Where I live is fine and I also feel safe." The reviews reflect a generally positive experience.
Which supermarkets are closest to this address?
The nearest supermarket is Coop, located 641 metres away, which is about a ten-minute walk. Other supermarkets within a few kilometres include another Coop at 3.4 kilometres, an Albert Heijn at 3.9 kilometres, and a Jumbo at 4.7 kilometres. In total, there are six supermarkets within five kilometres.
What schools are near this home?
IKC De Inktvis primary school is 145 metres away, on your doorstep. Prins Maurits primary school is 547 metres away, a five-minute walk. There are 15 schools within five kilometres, including several other primary schools. For secondary education, the nearest school is 5.1 kilometres away.
What healthcare facilities are available nearby?
The GP practice Huisartsenpraktijk Dirksland is 252 metres away, just around the corner. The pharmacy BENU Apotheek Dirksland is 379 metres away, a five-minute walk. The Van Weel-Bethesda Ziekenhuis hospital is 566 metres away, also about a five-minute walk.
What public transport options are there?
The nearest bus stop is Dirksland, Ziekenhuis, 517 metres away, served by lines 135, 436, 738 and N36. Another stop, Dirksland, Staakweg, is 602 metres away with lines 436 and N36. The stop Dirksland, Dorp is 616 metres away with the same lines as the hospital stop. The nearest train station is 41.2 kilometres away.
Why are there no property details in this listing?
The listing does not state the number of rooms, bedrooms, or bathrooms, nor does it mention any garden, garage, or insulation features. This means the layout and outdoor space are not described. The available facts are the year of construction (1962), the energy label (C), and the floor areas from the BAG registration.