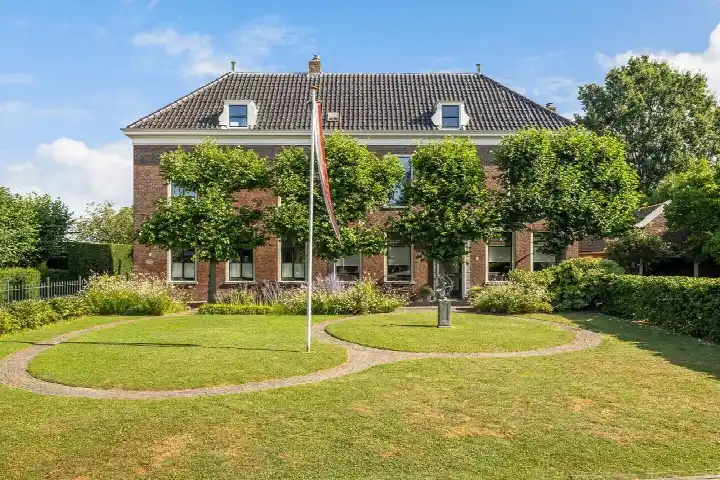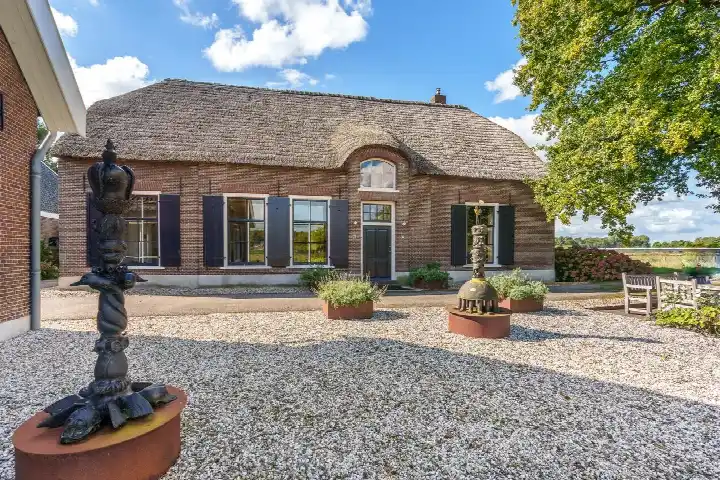
A monumental farmhouse on the water's edge
This is a home with real presence. Breeveld 7 is a detached farmhouse from 1680, set on a large plot in the Breeveld area of Woerden, right on the water and in a rural setting. The asking price of €3,275,000 is on the high side compared with the average asking price for detached houses in Woerden. This listing does not state the energy label, so the energy performance of the home is unknown.
A home with generous proportions
According to the agent, this farmhouse offers around 1,035 m² of living space across two floors, with nine rooms, six bedrooms and four bathrooms. The BAG registration records 381 m² of living area, so the two figures differ. The plot measures 8,118 m² according to the BAG registration, while the agent lists 9,313 m². The home has a garden all around it, roof and floor insulation, a central heating boiler with underfloor heating throughout, and is offered in full ownership. The volume is 2,937 m³.
Life in Breeveld
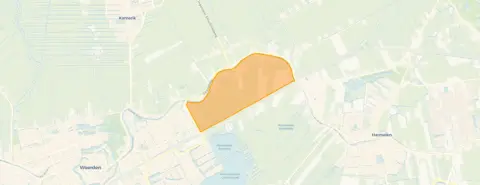
Breeveld is a small, quiet corner of Woerden, home to around 95 people. It is a rural spot, and residents of the Breeveld neighbourhood seem to appreciate it. Across the municipality of Woerden, residents give their living environment an average score of 8.0, based on twenty reviews. One resident says: "We have been living here with great pleasure for 20 years." Another notes: "Safe neighbourhood, nice for families." A third adds: "Great, but too few parking spaces in the neighbourhood."
Daily life and getting around
The nearest primary school, KBs De Regenboog, is a ten-minute walk away, and Minkema College for secondary education is just around the corner. For groceries, Aldi is a ten-minute walk, with Jumbo a couple of streets further. The GP practice Gezondheidscentrum Woerden, Praktijk Broos and Apotheek Pelaene Hof are both around a ten-minute walk. Bus stops at Woerden, Woudenberg and Woerden, Breeveld are just around the corner, served by lines N2, 102 and B. Woerden train station is a ten-minute walk, and the municipality of the municipality of Woerden offers further amenities.
WOZ and address data
No WOZ value is available for this property. The address does carry some area-level risk indications. Road traffic noise is measured at 50 dB Lden, above the noise standard, while railway and aircraft noise are below their standards. The foundation risk indication is medium, which is an area-level indication based on the home being built in 1680 on clay soil, with a possible wooden pile or shallow foundation. The current flood risk is elevated, though this is expected to be low by 2050. These are public data at address level, not an inspection of this specific home.
About the listing
At the time of writing, the home is offered via multiple channels, including Schep Makelaars | NVM Buitenstate and Schep Makelaars | NVM Buitenstate on Funda.
This summary was generated with AI and may contain errors. Always verify the details with the provider.
Features
Details of this home
Transfer
Price
Energy
 Save up to € 400 on your energy billCompare now
Areas and volume
Layout
Construction
Outdoor space
Frequently asked questions
About Breeveld 7, Woerden
What does the asking price of €3,275,000 include?
The asking price of €3,275,000 is for the detached farmhouse at Breeveld 7 in Woerden, in full ownership. The price per square metre, based on the agent's listed living area of 1,035 m², comes to €3,164. The price is on the high side compared with the average asking price for detached houses in Woerden. The plot measures 8,118 m² according to the BAG registration, or 9,313 m² according to the agent.
How many rooms and bedrooms does this home have?
According to the agent, the farmhouse has nine rooms, six bedrooms and four bathrooms, spread over two floors. The total volume is 2,937 m³. The living area is listed as 1,035 m² by the agent, while the BAG registration records 381 m². The home has a garden all around it, roof and floor insulation, and a central heating boiler with underfloor heating throughout.
Why is there no energy label in this listing?
The agent has not published this field. As a result, the energy performance of the home is unknown. The address itself is complete, so the location and neighbourhood data are accurate. The home was built in 1680, but no conclusions about its energy efficiency can be drawn from the listing.
What is the foundation risk for this address?
The foundation risk indication for this address is medium. This is an area-level indication based on public data, not an inspection of this specific home. The home was built in 1680 on clay soil, which may mean wooden piles or a shallow foundation. In the postcode area, 46% of properties were built before 1970. These are indications at area level, not a verdict on this particular property.
What is the noise situation around Breeveld 7?
Road traffic noise at this address is measured at 50 dB Lden, which is above the noise standard, based on 2022 data. Railway noise is 46 dB Lden, below the standard, and aircraft noise is 40 dB Lden, also below the standard. These figures come from public data at address level and describe the area, not the specific home itself.
What are the flood risks for this property?
The current flood risk for this address is elevated, according to public climate data. By 2050, the flood risk is expected to be low. These are area-level indications from the Klimaateffectatlas, not an assessment of this specific home. The property is located on the water, which is part of its rural setting.
Which schools are near this home?
The nearest primary school is KBs De Regenboog, about a ten-minute walk away. Minkema College, locatie Steinhagenseweg, for secondary education, is just around the corner. Other primary schools within reach include KBs De Schakel, Andersenschool and Margrietschool. In total, there are 29 schools within five kilometres of the address.
What public transport options are available?
The nearest bus stops are Woerden, Woudenberg and Woerden, Breeveld, both just around the corner, served by lines N2, 102 and B. Woerden train station is about a ten-minute walk away. The bus stop at Woerden, Fagellaan is also nearby, with lines B, N2 and 102. These connections link the home to the wider Woerden area.
What do residents say about living in this area?
Across the municipality of Woerden, residents give their living environment an average score of 8.0, based on twenty reviews. One resident says: "We have been living here with great pleasure for 20 years." Another describes it as a "safe neighbourhood, nice for families." A third resident notes it is "great, but too few parking spaces in the neighbourhood." These reviews describe the municipality, not specifically the Breeveld neighbourhood.
How large is the plot around this farmhouse?
The plot measures 8,118 m² according to the BAG registration, while the agent lists 9,313 m². The home has a garden all around it, set on the water in a rural location. The living area is listed as 1,035 m² by the agent, against 381 m² in the BAG registration. The asking price of €3,275,000 reflects the substantial plot and the monumental character of the property.