A grand country home in Kamerik
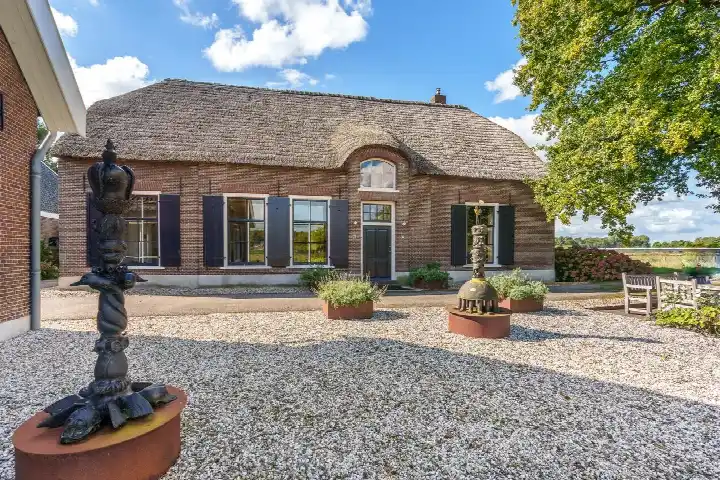
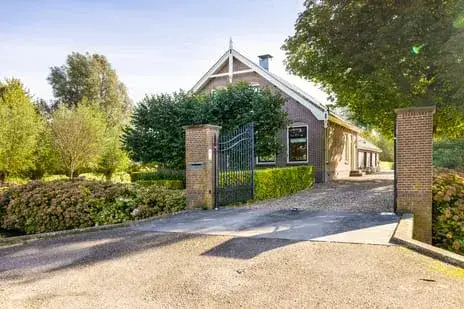
This is a home with real presence. Tucked away on 's-Gravensloot in Kamerik, a small village in the Green Heart, the detached house sits on a quiet road with an open position and free views. The asking price of €3,290,000 is on the high side, which is worth weighing up against what the home actually offers. For context, the price per square metre comes to €4,918 based on the agent's listing. If you are looking at the wider market, it helps to compare with other [detached houses in Woerden].
A home with history and space
Built in 1856, this house has a long story to tell. The agent describes it as a home with 16 rooms, 11 bedrooms and 5 bathrooms spread over 6 floors, with a volume of 3,833 cubic metres. There is a garden all the way around, an attached brick garage and a roof terrace. The home is fully owned, and according to the agent it has roof insulation, double glazing, wall insulation and floor insulation. Heating comes from a central heating boiler, an open fireplace and partial underfloor heating. One point to note: the BAG registration records a living area of 888 square metres, while the agent lists 669 square metres. Similarly, the plot is 1,505 square metres according to the BAG registration, but the agent states 3,220 square metres.
Life in Buitengebied Kamerik
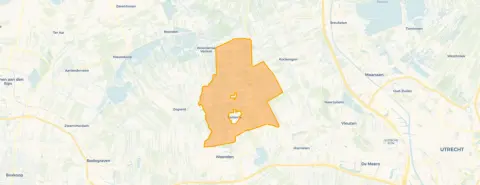
Kamerik is a village where life moves at its own pace. Residents of the district give it an average score of 7.67, based on three reviews. One resident says: "Very quiet but still cosy neighbourhood. Enough cleaning is done, everyone takes each other into account, house prices are relatively manageable for the Randstad, few amenities, but it is also just a small village." Another adds: "The epitome of peace. Little bad to say about it." A third resident, new to the village, says: "My neighbours and the neighbourhood are nice. I feel safe here." The area is home to around 955 people, and most homes are owner-occupied. It is a rural setting, which fits with the character of [the Buitengebied Kamerik neighbourhood].
Amenities and getting around
Daily life here is simple. The nearest GP, Huisartsen Schilderskwartier, is just around the corner, and the Service Apotheek Woerden is a couple of streets away. For groceries, the Jumbo is a ten-minute walk, with the Albert Heijn just beyond that. The Wilhelminaschool and Willem Alexanderschool are both within a ten-minute walk for primary education. For public transport, the bus stop at Woerden, Hans Memlingstraat is just around the corner, served by line A. The train station at Woerden is a ten-minute walk away. The Sint Antonius hospital in Woerden is a couple of streets further out. All of this sits within [the municipality of Woerden].
WOZ and address data
There is no WOZ value available for this home, so no comparison with the asking price can be made. The address-level risk data gives some indications, though these are area-level and not an inspection of this specific home. The noise from road traffic is 46 dB Lden, from rail traffic 32 dB Lden and from air traffic 41 dB Lden, all below the relevant standards. The foundation risk indication is elevated, which is common for a home built in 1856 on clay soil, where wooden piles or a shallow foundation may be present. In this postcode area, 72% of properties were built before 1970, and 1% of properties in the neighbourhood have an elevated risk of pile rot. The groundwater level is expected to drop towards 2050, which increases the risk for wooden foundations. For climate risks, pluvial flooding and current flood risk are both medium, while the flood risk for 2050 is low.
Source and agent
At the time of writing, the home is offered via multiple channels, including Gevaert Makelaars and Gevaert Makelaars on Funda.
This summary was generated with AI and may contain errors. Always verify the details with the provider.
Features
Details of this home
Transfer
Price
Energy
 Save up to € 400 on your energy billCompare now
Areas and volume
Layout
Construction
Outdoor space
The WOZ value is set annually by the municipality with 1 January as its reference date, and therefore lags the market by about a year. It is an estimated market value, not a sale price.
Frequently asked questions
About 's-Gravensloot 20, Kamerik
What does the asking price of €3,290,000 include?
The asking price of €3,290,000 is for the detached house at 's-Gravensloot 20 in Kamerik. The price per square metre comes to €4,918, based on the agent's listing of 669 square metres of living space. The home is fully owned, so there is no leasehold to consider. The price is on the high side, which reflects the size and character of the property.
How many rooms and bedrooms does this home have?
According to the agent, the home has 16 rooms, 11 bedrooms and 5 bathrooms spread over 6 floors. The volume is 3,833 cubic metres. There is a garden all the way around, an attached brick garage and a roof terrace. The agent also mentions roof insulation, double glazing, wall insulation and floor insulation, with heating from a central heating boiler, an open fireplace and partial underfloor heating.
Why is there no WOZ value stated for this home?
The WOZ value is not stated for this home. The WOZ is the municipal valuation, which is determined by the municipality on a reference date. Without this figure, it is not possible to compare the asking price with the official valuation or to see how the value has developed over the past five years. The listing simply does not include this information.
What is the foundation risk for this property?
The foundation risk indication for this address is elevated. This is an area-level indication, not an inspection of this specific home. The home was built in 1856 on clay soil, where wooden piles or a shallow foundation may be present. In this postcode area, 72% of properties were built before 1970, and 1% of properties in the neighbourhood have an elevated risk of pile rot. The groundwater level is expected to drop towards 2050, which increases the risk for wooden foundations.
What are the nearest amenities for daily shopping?
For groceries, the Jumbo is about 960 metres away, which is a ten-minute walk. The Albert Heijn is just over a kilometre away, and there is also a SPAR express within 1.4 kilometres. The nearest GP is Huisartsen Schilderskwartier at 318 metres, and the Service Apotheek Woerden is at 324 metres. The Sint Antonius hospital in Woerden is about 1.8 kilometres away.
How is the neighbourhood of Buitengebied Kamerik described by residents?
Residents of the district give it an average score of 7.67, based on three reviews. One resident says: "Very quiet but still cosy neighbourhood. Enough cleaning is done, everyone takes each other into account, house prices are relatively manageable for the Randstad, few amenities, but it is also just a small village." Another says: "The epitome of peace. Little bad to say about it." A third, new to the village, says: "My neighbours and the neighbourhood are nice. I feel safe here."
What public transport options are available near this home?
The nearest bus stop is Woerden, Hans Memlingstraat, about 314 metres away, served by line A. There is also a stop at Woerden, Kievitstraat at 484 metres, also on line A. The stop at Woerden, Ridderstraat, at 552 metres, is served by lines 4, A, 101, 524, 724 and N26. The nearest train station is Woerden, about 1.35 kilometres away.
What schools are close to this home?
For primary education, the Wilhelminaschool is about 776 metres away and the Willem Alexanderschool is about 874 metres away. For secondary education, the Kalsbeek College, locatie Bredius is at 661 metres and the Kalsbeek College, locatie Schilderspark is at 692 metres. There is also SBO De Keerkring, a special primary school, at 668 metres.
What is the energy label and what does it mean for costs?
The home has energy label B. This is an efficient label, which means the energy costs are likely to be relatively manageable compared with less efficient labels. The agent also states that the home has roof insulation, double glazing, wall insulation and floor insulation. These are separate facts from the label itself, but together they give an indication of the home's energy performance.
How does the living area differ between the BAG registration and the agent's listing?
The BAG registration records a living area of 888 square metres, while the agent lists 669 square metres. Similarly, the plot is 1,505 square metres according to the BAG registration, but the agent states 3,220 square metres. Both figures are mentioned in the listing, and the difference is not explained. The price per square metre of €4,918 is based on the agent's figure of 669 square metres.