







Burgemeester Buijsstraat 5
Herpt, Heusden
 Area
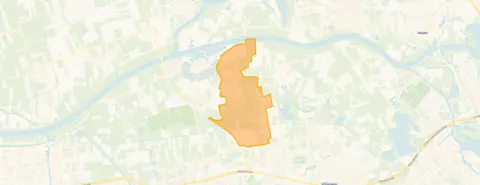
AreaA quiet spot in Herpt
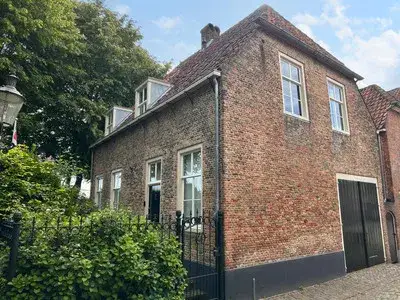
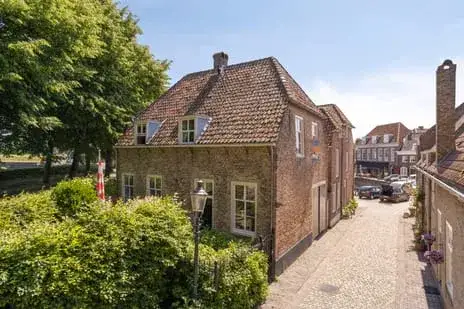
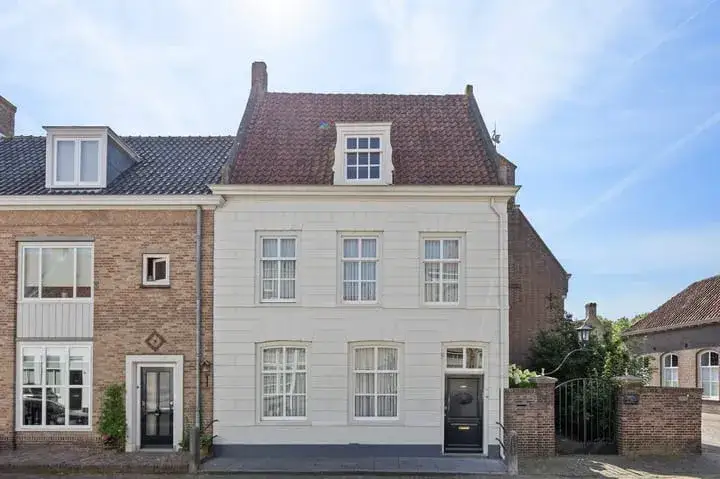
This detached house sits on Burgemeester Buijsstraat in Herpt, a village where life moves at its own pace. The setting is described as quiet, rural and with an open view, which sets the tone for the whole property. Built in 1930, the home has a classic character that you can feel the moment you walk in. With an asking price of €855,000, it is on the high side compared to other detached houses in Heusden, so it is a significant investment.
The home itself
Inside, you will find ten rooms spread over two floors, including five bedrooms and three bathrooms. The living area is listed as 402 m² according to the BAG registration, while the agent lists 358 m². The plot measures 1,175 m². There is a garden at the back and around the house, plus a detached wooden garage. The home has roof insulation, double glazing and wall insulation, and is heated by a central heating boiler. It is offered in full ownership. The energy label is C.
Herpt
Herpt is a small village with around 785 residents, and it feels like a place where people know each other. Across the municipality of Heusden, residents give an average score of 7.33 based on eight reviews. One resident says: "Nice neighbourhood where everyone respects each other and neighbours help each other when needed." Another resident is less positive, mentioning "loitering youths harassing neighbours" and concerns about safety. The village is on the edge of the countryside, so nature is close by for walking and cycling. For more on the area, see the municipality of Heusden.
Amenities and transport
The nearest supermarket, Coop, is a couple of streets away, with Jumbo and Aldi a bit further out. For primary education, BS De Dromenvanger is a ten-minute walk away. The GP practice Huisarts en Apotheek de Boterbloem is in Nederhemert, and the pharmacy Apotheek 'Het Quadraat' is in Wijk en Aalburg. The nearest bus stop, Herpt, Groenstraat, is on your doorstep and serves lines 135 and 208. The nearest train station is 's-Hertogenbosch, about ten kilometres away. The address risk data shows a noise level from road traffic of 51 dB Lden, which is above the noise standard, based on 2022 data. The foundation risk indication is medium, with notes that the home was built in 1930 on clay soil and that 50% of properties in this postcode area were built before 1970. These are area-level indications, not an inspection of this specific home. Pluvial flooding at heavy rain is low, while current flood risk is elevated and flood risk for 2050 is medium. Heat stress is currently low but medium by 2050.
Source
At the time of writing, the home is offered via multiple channels, including Homi Makelaars and other platforms. The listing has been active since 27 April 2026.
This summary was generated with AI and may contain errors. Always verify the details with the provider.
Features
Details of this home
Transfer
Price
Energy
 Save up to € 400 on your energy billCompare now
Areas and volume
 Insure your home and belongingsGet insured
Layout
Construction
Outdoor space
Frequently asked questions
About Burgemeester Buijsstraat 5, Herpt
What is the asking price for this detached house in Herpt?
The asking price is €855,000. The price per square metre is €2,388, based on the agent's listed living area of 358 m². This is a substantial price for a home in Herpt, and it sits on the high side compared to other detached houses in the municipality of Heusden. The price reflects the size of the property and its rural setting.
How many bedrooms and bathrooms does this home have?
The home has five bedrooms and three bathrooms, spread over two floors. In total there are ten rooms, giving plenty of space for a large household. The living area is listed as 402 m² according to the BAG registration, while the agent lists 358 m². The plot measures 1,175 m², with a garden at the back and around the house.
What is the energy label of this property?
The energy label is C. The home has roof insulation, double glazing and wall insulation, according to the agent. It is heated by a central heating boiler. The energy label gives an indication of the energy performance of the home, but it does not say anything about the condition of the building itself.
What is the WOZ value of this home?
The WOZ value is the municipal valuation of the property, which is used for tax purposes. Without this figure, it is not possible to compare the asking price with the official valuation. The asking price of €855,000 stands on its own.
What is the foundation risk for this property?
The foundation risk indication for this address is medium. This is based on area-level data, not an inspection of this specific home. The home was built in 1930 on clay soil, and 50% of properties in this postcode area were built before 1970. This is an indication that foundation issues could be present, but it is not a certainty.
What is the noise level like at this address?
The noise level from road traffic is 51 dB Lden, which is above the noise standard, based on 2022 data. This is an area-level indication, not a measurement taken at the property itself. The home is described as being on a quiet road, but the traffic noise data suggests there is some ambient sound from the surrounding roads.
What are the flood risks for this property?
The current flood risk is elevated, while the flood risk for 2050 is medium. Pluvial flooding, which occurs at heavy rain, is low. Heat stress is currently low but is expected to be medium by 2050. These are area-level indications based on public data, not an assessment of this specific property.
What amenities are nearby?
The nearest supermarket is Coop, about two kilometres away, with Jumbo and Aldi further out. The nearest primary school is BS De Dromenvanger, about 1.6 kilometres away. The GP practice Huisarts en Apotheek de Boterbloem is in Nederhemert, and the pharmacy Apotheek 'Het Quadraat' is in Wijk en Aalburg. The nearest hospital is Tweesteden Ziekenhuis in Waalwijk.
How is the public transport in this area?
The nearest bus stop is Herpt, Groenstraat, which is about 200 metres away and serves lines 135 and 208. There are additional stops at Herpt, Achterweg and Heusden, Bakkersdam. The nearest train station is 's-Hertogenbosch, about 10.4 kilometres away. Public transport options are limited but present.
What is the neighbourhood of Herpt like?
Herpt is a small village with around 785 residents. Across the municipality of Heusden, residents give an average score of 7.33 based on eight reviews. One resident describes it as a place where neighbours help each other, while another mentions concerns about loitering youths. The village is on the edge of the countryside, with nature close by for walking and cycling.
Why are there no property details in this listing?
The listing does not state the WOZ value. As a result, there is no municipal valuation to compare with the asking price. The other property details, such as the number of rooms, bedrooms and bathrooms, are all stated in the listing. The absence of the WOZ value is the only missing piece of information.









-475cbb73.webp)
