Burgemeester Geillstraat 27
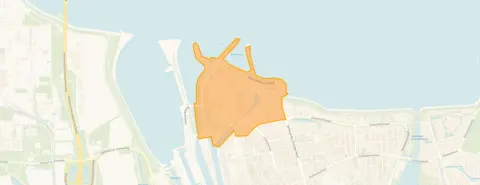
Binnenstad-Java, Terneuzen
 Area
AreaA grand townhouse in the heart of Terneuzen
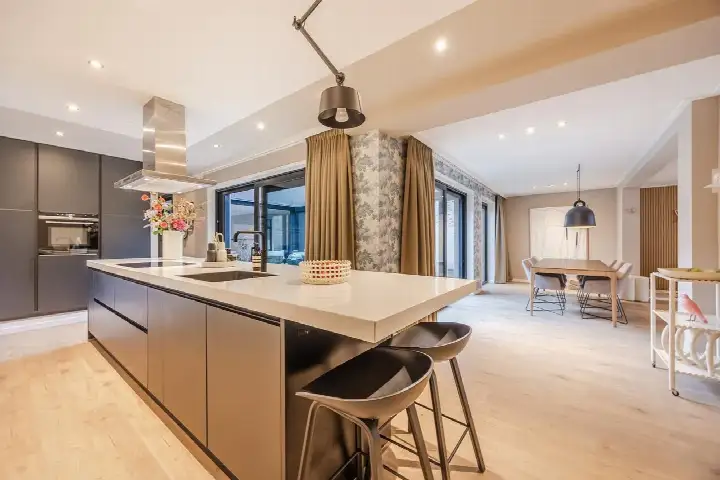
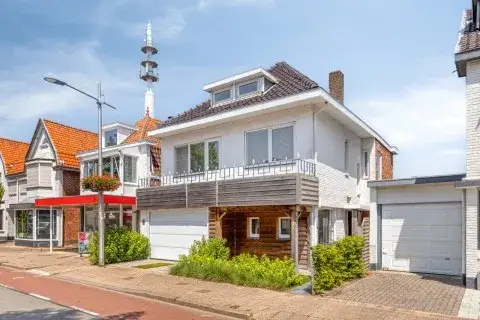
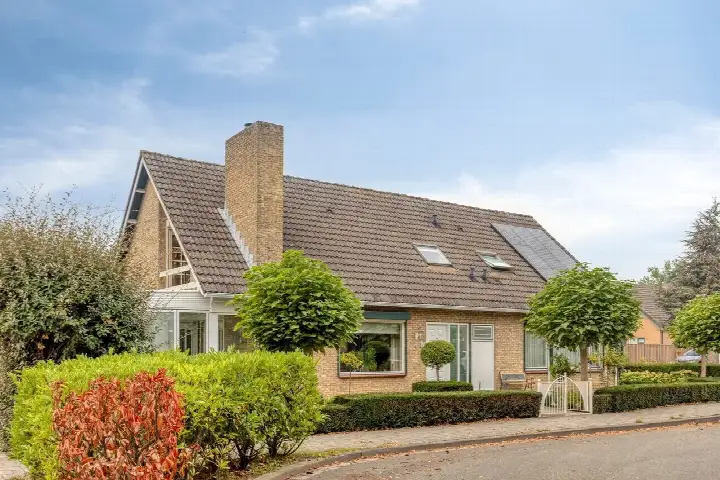
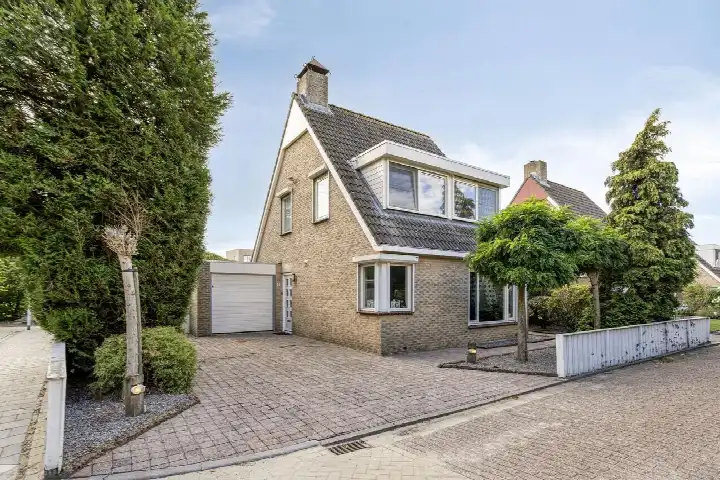
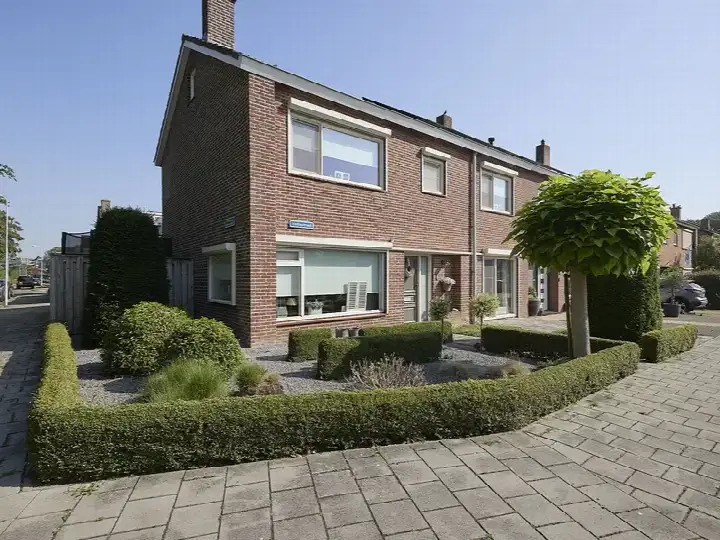
On Burgemeester Geillstraat 27, in the Binnenstad-Java neighbourhood, stands a stately detached townhouse from 1925. With its eight rooms spread over two floors, this is a home with real presence, right in the centre of Terneuzen. The asking price of €535,000 sits well above the average for detached houses in Terneuzen, reflecting the generous proportions and central setting. Compared to the wider market, this price is on the high side, but the sheer size of the property explains much of that.
Inside the home
According to the agent, the living area measures 285 m², while the BAG registration records 309 m². The plot is listed at 320 m² by the agent, against 192 m² in the BAG registration. The home has six bedrooms and two bathrooms, with a volume of 1,100 m³. The agent mentions roof insulation, double glazing and wall insulation, and heating comes from a central heating boiler with partial underfloor heating. There is a garden facing southwest, and the property is offered in full ownership. The energy label is C.
Life in Binnenstad-Java
Residents across the Binnenstad-Java neighbourhood give their living environment an average score of 8.03, based on 21 reviews. One resident describes it as a "perfect living environment", while another notes: "Neighbours are there for each other. Safe living and lots of green." The same resident laments the loss of the village supermarket, though two bakeries and a butcher's remain. The neighbourhood counts around 2,920 inhabitants, with a notable share of residents aged 65 and over. It is a place where people seem to know each other, as one newer resident put it: "We know each other:)".
Amenities and transport
Daily errands are well covered from this address. The Jumbo supermarket is just around the corner, with Aldi and Lidl a couple of streets away. For primary education, the Prins Willem van Oranjeschool is a ten-minute walk, and RK Basisschool De Kameleon is slightly further. The nearest GP, Huisartsenpraktijk Triniteit, and the BENU Apotheek Epicurus are both within easy walking distance. Bus stops at Stadhuis and De Westkant, served by lines 20, 50, 610, 645 and 660, are just around the corner. The nearest train station, Kapelle-Biezelinge, is about 18 km away, and the hospital De Honte is roughly 4 km from the home. All of this sits within the municipality of Terneuzen.
WOZ value and address data
The WOZ value on 1 January 2025 was €487,000, and the asking price is 10% above that figure. Between 2020 and 2025, the WOZ value rose by 51%, from €323,000 to €487,000. As for the address itself, the noise level from road traffic is 48 dB Lden, which stays below the noise standard. The foundation risk indication is medium, based on area-level data: the home was built in 1925 on clay soil, and 46% of properties in this postcode area date from before 1970. These are indications at area level, not an inspection of this specific home. For climate risks, pluvial flooding at heavy rain is rated medium, while current flood risk and heat stress are low, with heat stress expected to become medium by 2050.
Source and agent
At the time of writing, the home is offered via multiple channels, including Reham Makelaars, Reham makelaars & taxateurs, Funda and Vastgoed Nederland.
This summary was generated with AI and may contain errors. Always verify the details with the provider.
Features
Details of this home
Transfer
Price
Energy
 Save up to € 400 on your energy billCompare now
Areas and volume
 Insure your home and belongingsGet insured
Layout
Construction
Outdoor space
The WOZ value is set annually by the municipality with 1 January as its reference date, and therefore lags the market by about a year. It is an estimated market value, not a sale price.
Frequently asked questions
About Burgemeester Geillstraat 27, Terneuzen
How does the asking price compare to the WOZ value?
The WOZ value on 1 January 2025 was €487,000. The asking price of €535,000 is 10% above that municipal valuation. Between 2020 and 2025, the WOZ value rose by 51%, from €323,000 to €487,000. The WOZ value is the municipal valuation for tax purposes, not the current market value.
How does the price relate to other homes in the neighbourhood?
The asking price of €535,000 is about 70% above the average asking price in the neighbourhood, which is €314,576. The average price per m² in the neighbourhood is €3,189, while this home is listed at €1,877 per m² based on the agent's stated living area of 285 m². The home is considerably larger than the neighbourhood average of 115 m².
What is the layout of this home?
The agent describes this as a detached townhouse with eight rooms, including six bedrooms and two bathrooms, spread over two floors. The living area is listed at 285 m² by the agent, while the BAG registration records 309 m². The volume is 1,100 m³. There is a garden facing southwest, and the property is offered in full ownership.
What does the energy label C mean for this property?
The energy label is C, which sits in the middle of the scale. The agent mentions roof insulation, double glazing and wall insulation, and heating comes from a central heating boiler with partial underfloor heating. With label C, energy costs will be moderate compared to the most efficient labels, but the exact costs depend on usage and energy prices.
What is the foundation risk for this address?
The foundation risk indication for this address is medium, based on area-level data. The home was built in 1925 on clay soil, and 46% of properties in this postcode area were built before 1970. This is an indication at area level from public data sources, not an inspection of this specific home.
What are the flood and climate risks at this address?
At area level, pluvial flooding at heavy rain is rated medium. Current flood risk is low, and the risk for 2050 is also low. Heat stress is currently low, but is expected to become medium by 2050. These are area-level indications from the Klimaateffectatlas, not an assessment of this specific property.
Which supermarkets are nearby?
The Jumbo supermarket is about 530 metres away, with Aldi at 745 metres and Lidl at 747 metres. A second Jumbo is at 1.9 km and another Lidl at 2.4 km. Within a 5 km radius there are eight supermarkets in total, so daily groceries are well covered from this central location.
What schools are within reach?
The nearest primary school is Prins Willem van Oranjeschool at about 1.1 km, followed by RK Basisschool De Kameleon at 1.3 km. There is also De Springplank for special primary education at 1.3 km, and De Twijn and De Oude Vaart within 2 km. Secondary education is available at about 2.1 km distance.
How is the public transport connection?
The nearest bus stops are Terneuzen, Stadhuis at 268 metres and Terneuzen, De Westkant at 307 metres, both served by lines 20, 50, 610, 645 and 660. A third stop, Terneuzen, Oostelijk Bolwerk, is at 666 metres with the same lines plus 607. The nearest train station is Kapelle-Biezelinge at about 18 km.
What do residents say about living in this area?
Residents across the municipality give their living environment an average score of 8.03, based on 21 reviews. One resident calls it a "perfect living environment", while another mentions that "neighbours are there for each other" and appreciates the green surroundings. A newer resident notes there could be more greenery and accessible paths, given that the area is mainly 55+.
How large is this home compared to the neighbourhood average?
The living area of 285 m² according to the agent is 148% larger than the neighbourhood average of 115 m². The asking price of €535,000 is about 70% above the average asking price in the neighbourhood of €314,576. This is an exceptionally large home for the area, which explains the price difference.