Crobseweg 20
Haaften, West Betuwe
 Area
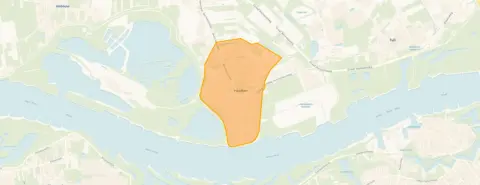
AreaA detached house on a quiet road
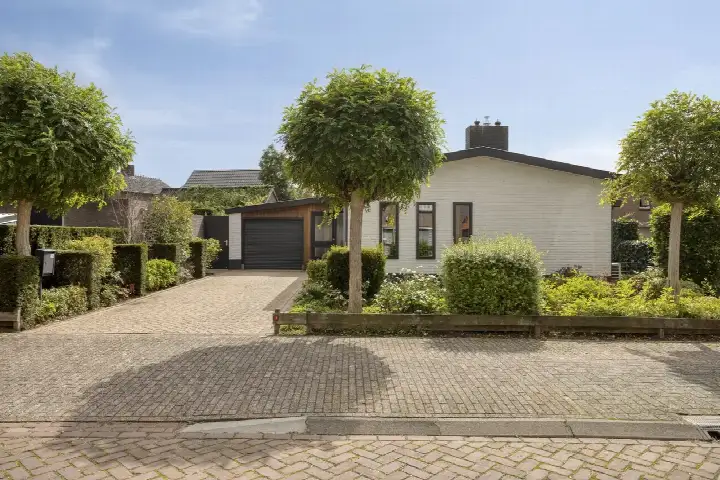
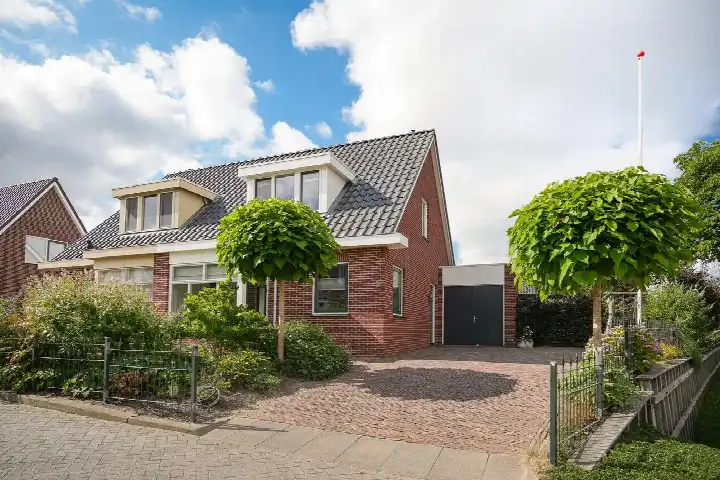
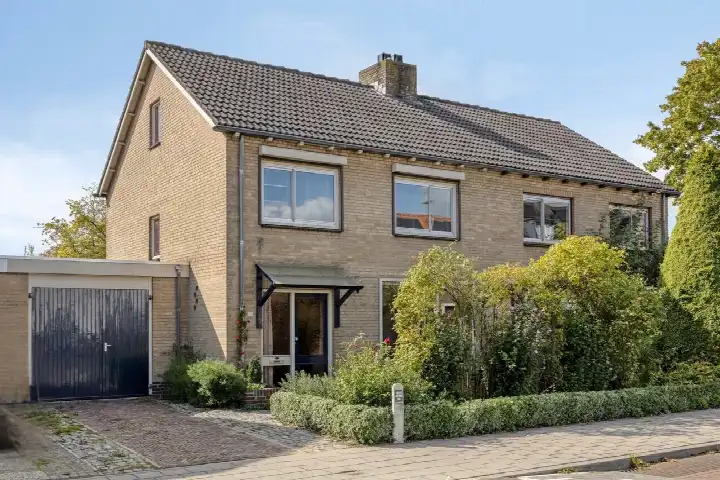
This detached house on Crobseweg 20 sits in Haaften, a village in the municipality of West Betuwe. The home was built in 1969 and has an energy label E, which is the least efficient label, so expect higher energy costs. The asking price of €600,000 is keen compared with the average asking price in the neighbourhood, which comes to €650,556. For context, there are currently 9 homes for sale in the area, and the average price per square metre is €4,125. If you are looking for detached houses in West Betuwe, this one stands out for its large plot.
The home itself
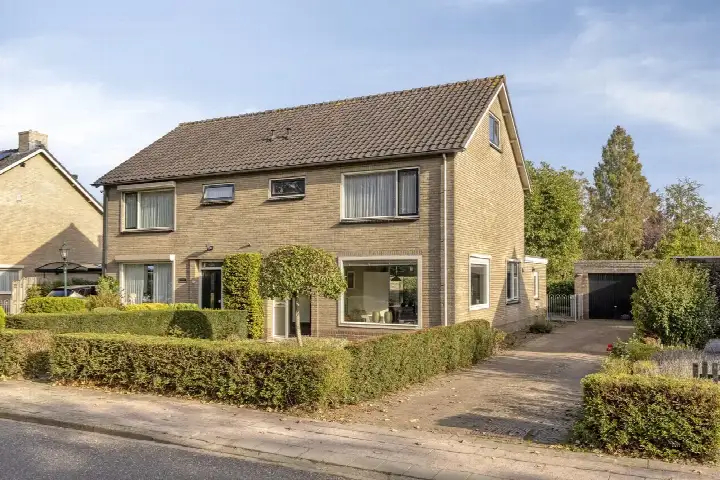
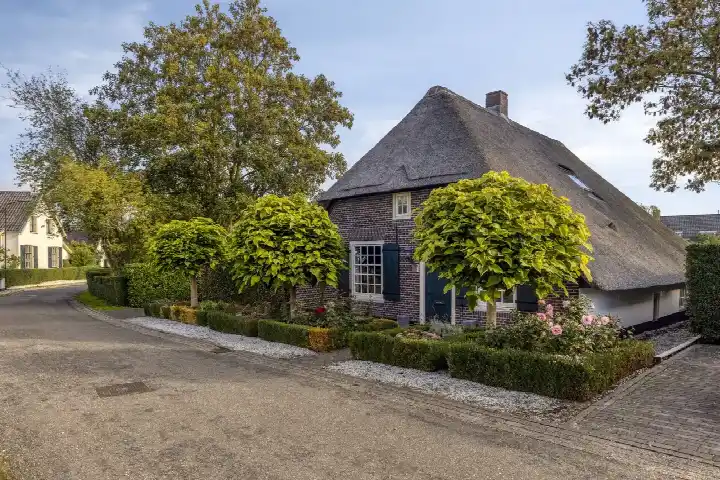
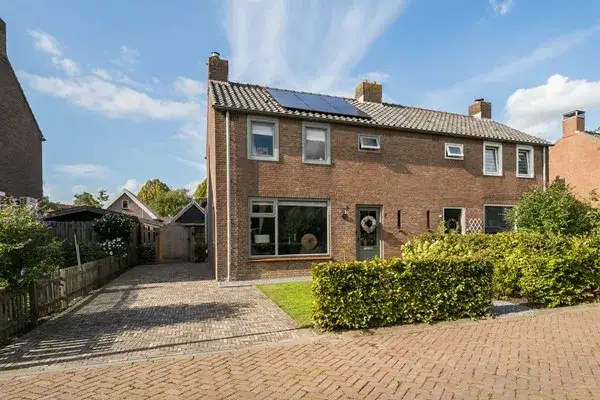
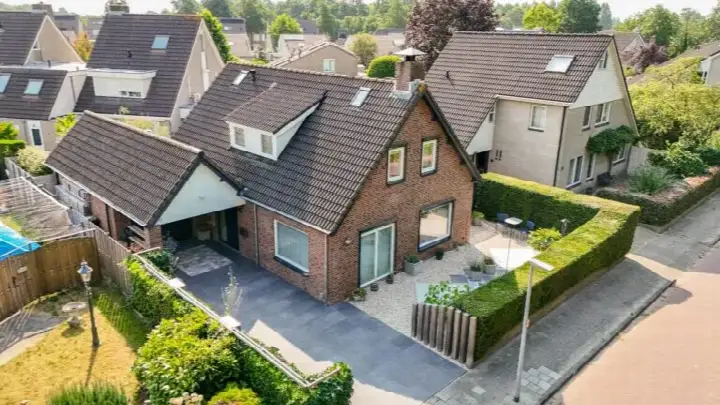
According to the agent, this detached house has 4 rooms, 3 bedrooms and 1 bathroom, spread over 2 floors. The living area is listed as 145 m² by the agent, while the BAG registration states 159 m². The plot measures 955 m² according to both the agent and the BAG registration. The house has a garden around it and a detached brick garage. It is fully owned, has partial double glazing, and is heated by a central heating boiler and a wood stove. The agent describes the setting as on a quiet road, near public transport and near a school.
Life in Haaften
Haaften is a village with about 2,690 residents, and the average household size is 2.3 people. Residents of the municipality of West Betuwe give their living environment an average score of 7.76, based on 16 reviews. One resident says: "Wonderful living in peace and safety within short distance of motorways." Another notes: "Quiet and cosy", adding that the station is nearby and there are two buses every half hour. A third review mentions loitering youths and vandalism during New Year's Eve, and a lack of facilities. The reviews reflect the wider municipality, not just this neighbourhood. About 57% of the homes in the area are owner-occupied, and the neighbourhood has a mix of age groups, with 22% of residents aged 65 or older. For more on the area, see the municipality of West Betuwe.
Amenities and transport
For daily errands, the Coop supermarket is just around the corner, and there are several other supermarkets within a short drive, including Albert Heijn and Lidl. Two primary schools are within walking distance: OBS de Wielewaal and Christelijke Basisschool Goudenstein. The GP practice Huisartsenpraktijk Haaften is a couple of streets away, while the nearest pharmacy is in Zaltbommel, about 2.7 km away. For public transport, the bus stop Haaften, Emmastraat is on your doorstep, with lines 47, 626 and 647. The nearest train station is Zaltbommel, about 3.9 km away.
WOZ value and address data
The WOZ value of the home is €634,000, based on the reference date 1 January 2025. The asking price is 5% below the WOZ value. Between 2020 and 2025, the WOZ value rose by 72%, from €369,000 to €634,000. According to public risk data at address level, the noise level from road traffic is 47 dB Lden, which is not above the noise standard. The foundation risk indication is low, though the home was built in 1969 on clay soil, which may involve wooden piles or a shallow foundation. This is an area-level indication, not an inspection of this specific home. For climate risks, pluvial flooding at heavy rain is elevated, and the current flood risk is elevated, while the flood risk for 2050 is medium. Heat stress is currently low, but medium by 2050. These are also area-level indications.
Source and agent
At the time of writing, the home is offered via multiple channels, including Van Arendonk Makelaardij, Van Gellicum Vastgoed b.v., Funda, Vastgoed Nederland and Pararius.
This summary was generated with AI and may contain errors. Always verify the details with the provider.
Features
Details of this home
Transfer
Price
Energy
 Save up to € 400 on your energy billCompare now
Areas and volume
 Insure your home and belongingsGet insured
Layout
Construction
Outdoor space
The WOZ value is set annually by the municipality with 1 January as its reference date, and therefore lags the market by about a year. It is an estimated market value, not a sale price.
Frequently asked questions
About Crobseweg 20, Haaften
How does the asking price compare with the WOZ value?
The asking price of €600,000 is 5% below the WOZ value of €634,000, which was set on 1 January 2025. The WOZ value is the municipal valuation, not the current market value. The price is also keen compared with the average asking price in the neighbourhood, which is €650,556. The average price per square metre in the area is €4,125, while this home is listed at €4,138 per square metre based on the agent's living area.
What is the layout of this detached house?
According to the agent, the home has 4 rooms, 3 bedrooms and 1 bathroom, spread over 2 floors. The living area is listed as 145 m² by the agent, while the BAG registration states 159 m². The plot measures 955 m². There is a garden around the house and a detached brick garage. The home is fully owned and has partial double glazing. Heating is provided by a central heating boiler and a wood stove.
What is the energy label and what does it mean?
The energy label is E, which is the least efficient label. This means you can expect higher energy costs compared with more efficient labels. The home has partial double glazing, according to the agent. The energy label is a fact about the home's energy performance, not a judgement on its condition. In the neighbourhood, about 22% of homes have an energy label A or A+, and 22% have label B, but this home's label is E.
What is the foundation risk for this home?
The foundation risk indication for this address is low, according to public risk data. The home was built in 1969 on clay soil, which may involve wooden piles or a shallow foundation. This is an area-level indication, not an inspection of this specific home. The data comes from sources such as the Atlas Leefomgeving and the Klimaateffectatlas. No further details are provided in the listing.
What are the flood and climate risks for this address?
According to public risk data, pluvial flooding at heavy rain is elevated, and the current flood risk is elevated. The flood risk for 2050 is medium. Heat stress is currently low, but medium by 2050. These are area-level indications, not an inspection of this specific home. The data comes from the Klimaateffectatlas and other public sources. The noise level from road traffic is 47 dB Lden, which is not above the noise standard.
What supermarkets and schools are nearby?
The Coop supermarket is just around the corner, about 381 metres away. Other supermarkets within a few kilometres include Albert Heijn, Lidl and Jumbo. Two primary schools are within walking distance: OBS de Wielewaal at 192 metres and Christelijke Basisschool Goudenstein at 234 metres. There are also several other schools within 5 km, including secondary education options. The nearest GP is Huisartsenpraktijk Haaften, about 153 metres away.
What public transport options are available?
The nearest bus stop is Haaften, Emmastraat, about 184 metres away, with bus lines 47, 626 and 647. There are also stops at Haaften, Dorp and Haaften, Marijkestraat. The nearest train station is Zaltbommel, about 3.9 km away. The agent notes that the home is near public transport. No travel times or destinations are specified in the listing.
What do residents say about living in the area?
Residents of the municipality of West Betuwe give their living environment an average score of 7.76, based on 16 reviews. One resident says: "Wonderful living in peace and safety within short distance of motorways." Another notes: "Quiet and cosy", adding that the station is nearby and there are two buses every half hour. A third review mentions loitering youths and vandalism during New Year's Eve. These reviews reflect the wider municipality, not just this neighbourhood.
How has the WOZ value developed over the past five years?
Between 2020 and 2025, the WOZ value rose by 72%, from €369,000 to €634,000. The reference date for the current WOZ value is 1 January 2025. The asking price of €600,000 is 5% below this WOZ value. The WOZ value is the municipal valuation, not the current market value. The historical development shows a significant increase, but this does not predict future changes.
Is the home offered by multiple agents?
At the time of writing, the home is offered via multiple channels. The sources include Van Arendonk Makelaardij, Van Gellicum Vastgoed b.v., and listings on Funda, Vastgoed Nederland and Pararius. The main agent is Van Arendonk Makelaardij. The listing has been available since 24 August 2026. No further details about the agents are provided.