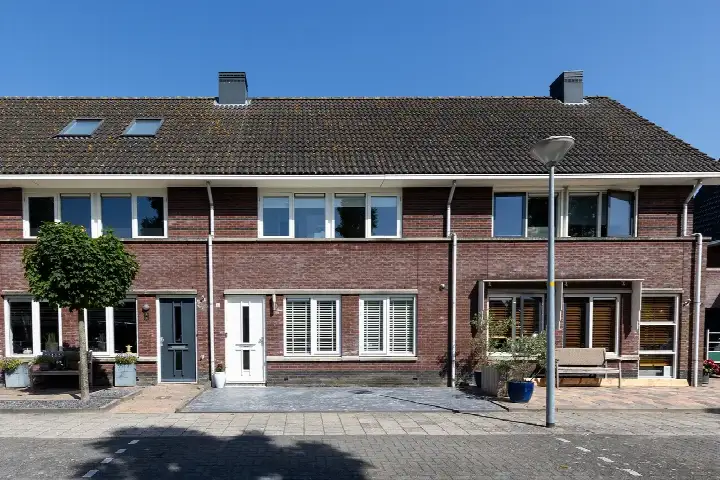
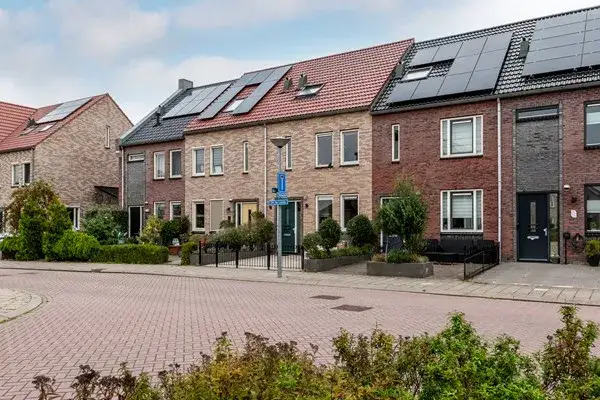
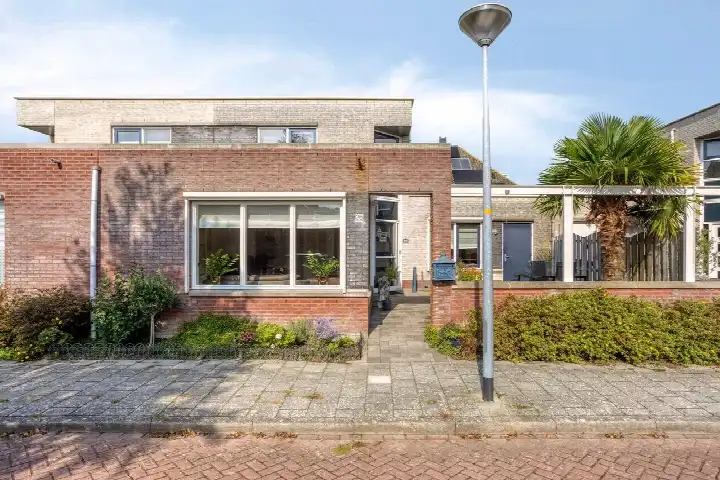
Davidstraat 21
Centrum Noord-West, Enkhuizen
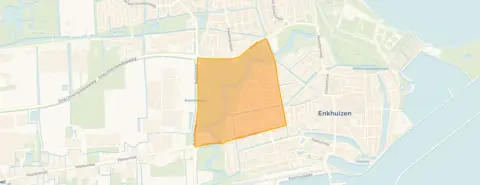 Area
AreaA detached house in the heart of Enkhuizen
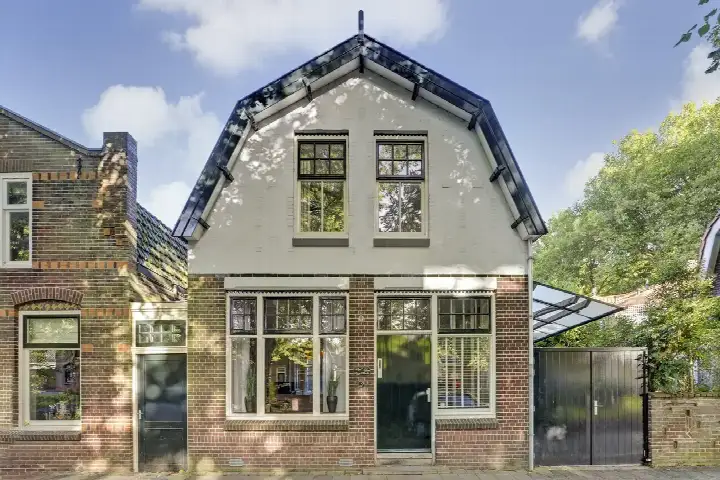
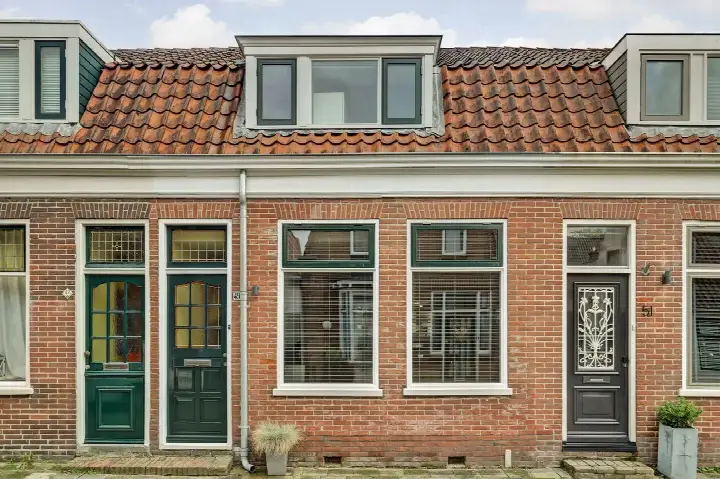
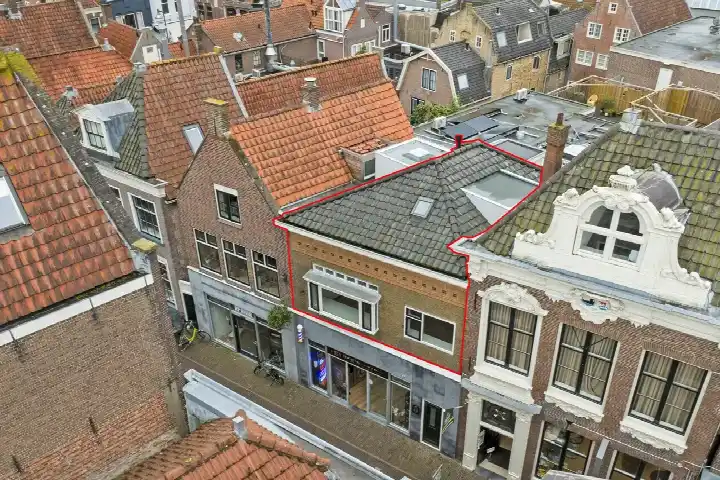
Davidstraat 21 is a detached house from 1929, sitting on a quiet road in the middle of Enkhuizen's historic centre. The home is part of the Centrum Noord-West neighbourhood, a compact area where the harbour, shops and old streets are all within easy reach. With a price of €475,000, the asking price is on the high side compared to other detached houses in Enkhuizen.
Inside the home
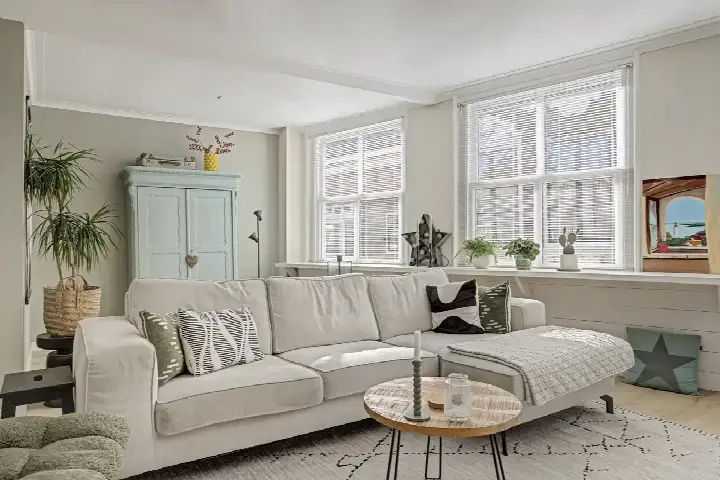
The agent describes this as a single-family detached home with five rooms, three bedrooms and one bathroom spread over three floors. The living area is listed at 106 m² by the agent, while the BAG registration records 98 m². The plot measures 168 m² according to the agent, against 164 m² in the BAG registration. There is a garden to the front, side and rear, with the west-facing rear garden accessible via the back alley, plus a French balcony. The home has roof insulation, double glazing and wall insulation, and is heated by a combination boiler and gas fireplace. It is offered as full ownership.
The Centrum Noord-West neighbourhood
Centrum Noord-West is a small neighbourhood with around 1,330 residents, and a large share of them are 65 or older. It is a mixed area, with both owner-occupied and rental homes, and a good number of single-person households. Residents across the municipality of Enkhuizen give their living environment an average score of 6.91, based on nine reviews. One resident says: "It's a cosy neighbourhood, always a friendly chat with the neighbours." Another describes a busy through street where children play, but also mentions traffic speeding and a lack of play facilities for teenagers. The neighbourhood itself is part of the Centrum Noord-West neighbourhood.
Daily life and getting around
Groceries are close by, with an Albert Heijn just around the corner and a Vomar a couple of streets away. For primary education, Openbare Basisschool De Tweemaster is on your doorstep, and Montessorischool De Wegwijzer is a couple of streets further. The GP practice and pharmacy are both just around the corner on the Molenweg. Bus line 438 stops nearby at the Gezondheidscentrum Molenweg, and Enkhuizen train station is a ten-minute walk. The hospital is in Hoorn, about 16.5 km away. The wider area falls under the municipality of Enkhuizen.
WOZ and address data
No WOZ value is available for this property. The address-level risk data from public sources indicates a medium foundation risk, with the note that the home was built in 1929 on clay soil, possibly with wooden piles or a shallow foundation. This is an area-level indication, not an inspection of this specific home. Noise from road traffic is measured at 46 dB, from rail traffic at 32 dB and from air traffic at 35 dB, all below the relevant standards. Pluvial flooding risk is low, while current flood risk is elevated but low by 2050. Heat stress is medium both now and in 2050.
Source
At the time of writing, the home is offered only via Jelle Ooteman Makelaars.
This summary was generated with AI and may contain errors. Always verify the details with the provider.
Features
Details of this home
Transfer
Price
Energy
 Save up to € 400 on your energy billCompare now
Areas and volume
 Insure your home and belongingsGet insured
Layout
Construction
Outdoor space
The WOZ value is set annually by the municipality with 1 January as its reference date, and therefore lags the market by about a year. It is an estimated market value, not a sale price.
Frequently asked questions
About Davidstraat 21, Enkhuizen
What is the asking price for this detached house in Enkhuizen?
The asking price is €475,000. Based on the agent's listed living area of 106 m², that works out to €4,481 per m². The home is a detached house from 1929, and the price is on the high side compared to other detached houses in Enkhuizen. There is no WOZ value available for this property, so no comparison with the municipal valuation can be made.
How many bedrooms and bathrooms does this home have?
According to the agent, the home has five rooms in total, including three bedrooms and one bathroom, spread over three floors. The living area is listed as 106 m² by the agent, while the BAG registration records 98 m². The plot measures 168 m² according to the agent, against 164 m² in the BAG registration.
What is the energy label and what does it mean for heating costs?
The home has energy label C. This is a mid-range label, so heating costs will be moderate compared to the most efficient homes, but lower than with the least efficient labels. The agent also notes that the home has roof insulation, double glazing and wall insulation, and is heated by a combination boiler and gas fireplace. These features can help keep energy use in check.
What is the foundation risk for this property?
The address-level risk data indicates a medium foundation risk. The home was built in 1929 on clay soil, and the data notes that wooden piles or a shallow foundation may have been used. This is an area-level indication based on public data, not an inspection of this specific home. The risk level is given as medium, which means it is neither low nor high.
What amenities are within walking distance of Davidstraat 21?
An Albert Heijn supermarket is just around the corner, and a Vomar is a couple of streets away. The GP practice and pharmacy are both on the Molenweg, just around the corner. Openbare Basisschool De Tweemaster is on your doorstep, and Montessorischool De Wegwijzer is a couple of streets further. Bus line 438 stops nearby, and Enkhuizen train station is a ten-minute walk.
What is the neighbourhood of Centrum Noord-West like?
Centrum Noord-West is a compact neighbourhood with around 1,330 residents, a large share of whom are 65 or older. It is a mixed area with both owner-occupied and rental homes. Residents across the municipality of Enkhuizen give their living environment an average score of 6.91 out of 10, based on nine reviews. One resident describes it as a cosy neighbourhood with friendly neighbours, while another mentions a busy through street and a lack of play facilities for teenagers.
Is there a garden with this home?
Yes, the agent describes a garden to the front, side and rear of the home. The rear garden faces west and is accessible via the back alley. There is also a French balcony. The plot measures 168 m² according to the agent, against 164 m² in the BAG registration.
How far is the nearest train station?
Enkhuizen train station is about 643 metres away, which is roughly a ten-minute walk. Bus line 438 also stops nearby at the Gezondheidscentrum Molenweg, about 82 metres from the home. The station is also served by bus lines 438 and 650.
What is the flood risk for this address?
The address-level risk data indicates that pluvial flooding risk is low, meaning heavy rain is unlikely to cause flooding at this location. Current flood risk from surrounding water is elevated, but by 2050 this is expected to be low. These are area-level indications based on public data, not an assessment of this specific property.
How many sources list this home for sale?
At the time of writing, the home is offered only via Jelle Ooteman Makelaars. There is a single source for this listing, so if you are interested, that is the channel to follow for more information.