De Bréautélaan 10
Loonsebaan, Vught
 Area
AreaA spacious villa on a quiet road
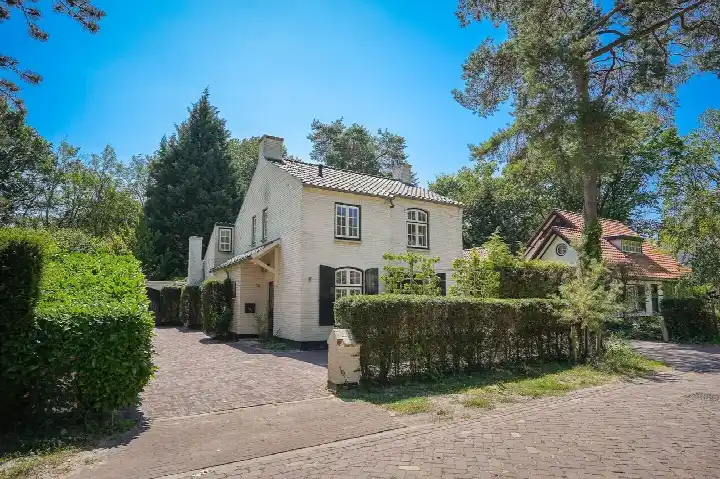
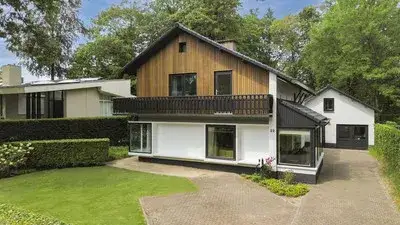
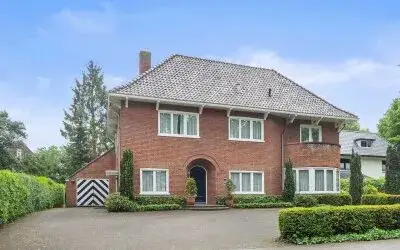
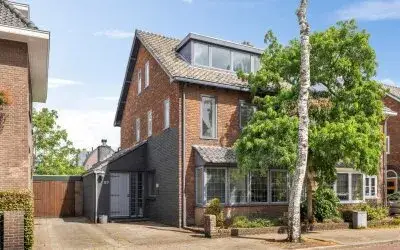
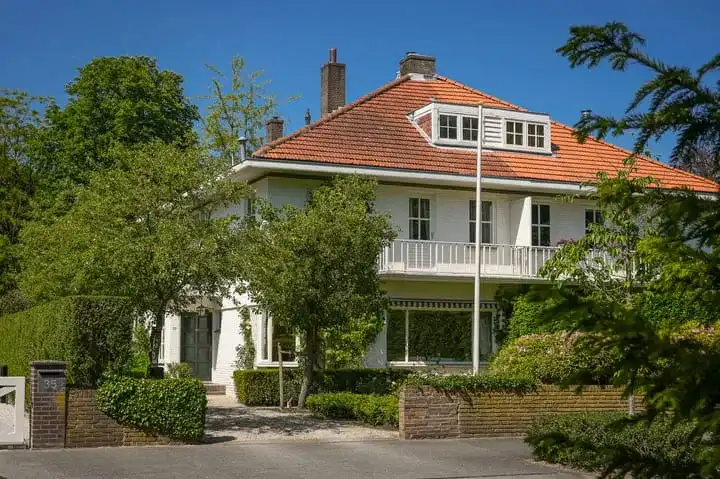
This detached villa on De Bréautélaan sits on a quiet road in a residential area of Vught, a town known for its green surroundings. Built in 1992, the home has a living area of around 211 square metres according to the agent, and a plot of 912 square metres. The asking price of €1,325,000 is on the high side compared with the average for detached houses in Vught, which currently stands at €1,241,000.
Inside the home
The house offers five rooms, including four bedrooms and two bathrooms, spread over two floors. The agent mentions insulation in the roof, walls and floor, as well as double glazing and HR glazing. Heating is provided by a central heating boiler and partial underfloor heating. There is a garden around the house and a detached wooden garage. The property is offered as full ownership.
The Loonsebaan neighbourhood
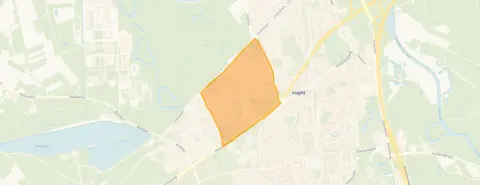
Residents of the district give their surroundings an average score of 8.8, based on four reviews. One resident says: "Beautiful natural surroundings with lovely houses and it's very safe!" Another mentions: "Lots of variation in ages. Most people greet each other on the street." The neighbourhood has around 1,160 inhabitants, and most homes are owner-occupied. For more on the area, see the Loonsebaan neighbourhood.
Amenities and transport
Daily errands are easy: the Jumbo supermarket is a ten-minute walk away, and the Albert Heijn is just beyond that. Primary school RK Basisschool De Schalm is a couple of streets away, and secondary school Maurick College is also within walking distance. The GP practice De Groene Beuk is a ten-minute walk, and the pharmacy is just past the supermarket. Bus stops at Martinilaan and Loonsebaan are just around the corner, with lines 140, 639, 203 and 207. The train station in Vught is a ten-minute walk. For more on the wider area, see the municipality of Vught.
WOZ value and address data
The WOZ value of the home is €1,230,000, as of 1 January 2025. The asking price is 8% above this value. Over the past five years, the WOZ value has developed in line with the local market. According to public address data, the noise level from road traffic is 47 dB and from rail traffic 49 dB, both below the legal standard. The foundation risk indication is low, with sandy soil. For climate risks, pluvial flooding is low, as is flood risk now and in 2050; heat stress is currently low but medium by 2050. These are area-level indications, not an inspection of this specific home.
Source and agent
At the time of writing, the home is offered via multiple channels, including Lelieveld makelaardij.
This summary was generated with AI and may contain errors. Always verify the details with the provider.
Features
Details of this home
Transfer
Price

Areas and volume
 Insure your home and belongingsGet insured
Layout
Construction
The WOZ value is set annually by the municipality with 1 January as its reference date, and therefore lags the market by about a year. It is an estimated market value, not a sale price.
Frequently asked questions
About De Bréautélaan 10, Vught
What is the asking price of this detached house in Vught?
The asking price is €1,325,000. This is above the average asking price of €1,241,000 for detached houses in the Loonsebaan neighbourhood, where prices range from €579,000 to €2,295,000. The price per square metre is €6,280, based on the agent's listed living area of 211 m².
How many bedrooms and bathrooms does this house have?
According to the agent, the house has five rooms in total, including four bedrooms and two bathrooms, spread over two floors. The living area is listed as 211 m² by the agent, while the BAG registration states 213 m². The plot is 912 m² according to the agent, and 886 m² in the BAG registration.
What is the WOZ value of this property?
The WOZ value is €1,230,000, as determined by the municipality on 1 January 2025. The asking price is 8% above this WOZ value. The WOZ value is the municipal valuation for tax purposes, not the current market value.
What is the foundation risk for this home?
The foundation risk indication for this address is low, and the soil type is sand. This is an area-level indication based on public data, not an inspection of the specific home. The risk of pluvial flooding is low, as is the flood risk now and in 2050. Heat stress is currently low but is expected to be medium by 2050.
What amenities are within walking distance?
The Jumbo supermarket is about a ten-minute walk away, and the Albert Heijn is slightly further. Primary school RK Basisschool De Schalm is a couple of streets away, and secondary school Maurick College is also within walking distance. The GP practice De Groene Beuk is a ten-minute walk, and the pharmacy is nearby.
How is the public transport in this area?
Bus stops at Martinilaan and Loonsebaan are just around the corner, with lines 140, 639, 203 and 207. The nearest train station is Vught, about a ten-minute walk away. This makes it possible to reach other parts of the region by public transport.
What do residents say about the Loonsebaan district?
Residents of the district give their surroundings an average score of 8.8, based on four reviews. One resident says: "Beautiful natural surroundings with lovely houses and it's very safe!" Another mentions: "Lots of variation in ages. Most people greet each other on the street." These reviews reflect the district as a whole, not just this specific neighbourhood.
What is the energy label of this house?
The energy label is B. This means the home is reasonably energy-efficient, but not the most efficient. The agent mentions insulation in the roof, walls and floor, as well as double glazing and HR glazing. Heating is provided by a central heating boiler and partial underfloor heating.
Is there a garden and a garage?
Yes, according to the agent the house has a garden around the property and a detached wooden garage. The plot size is 912 m² according to the agent, and 886 m² in the BAG registration. The house itself has a living area of 211 m² (agent) or 213 m² (BAG).